320 Aqua Dr is a one-story Forest City home with a functional layout and comfortable living spaces throughout. The kitchen features stainless steel appliances, creating an efficient and well-equipped cooking space. The primary bedroom includes a spacious walk-in closet for convenient storage and organization. A covered patio extends the living space outdoors, flowing to a fully fenced backyard that creates ample room for relaxation and entertaining. A one-car garage completes this well-maintained residence with practical amenities and comfortable living spaces throughout every room.. Included 100-Day Home Warranty with buyer activation
Active
Price cut: $5K (8/13)
$260,000
320 Aqua Dr, Forest City, NC 28043
3beds
1,478sqft
Single Family Residence
Built in 1984
0.46 Acres Lot
$-- Zestimate®
$176/sqft
$-- HOA
What's special
Comfortable living spaces throughoutOne-car garageSpacious walk-in closetFunctional layout
- 20 days |
- 1,103 |
- 66 |
Likely to sell faster than
Zillow last checked:
Listing updated:
Listed by:
Regina Toner rtoner@opendoor.com,
Opendoor Brokerage LLC,
Lisa McGill,
Opendoor Brokerage LLC
Source: Canopy MLS as distributed by MLS GRID,MLS#: 4409702
Facts & features
Interior
Bedrooms & bathrooms
- Bedrooms: 3
- Bathrooms: 2
- Full bathrooms: 2
- Main level bedrooms: 3
Primary bedroom
- Level: Main
- Area: 182.05 Square Feet
- Dimensions: 11' 6" X 15' 10"
Bedroom s
- Level: Main
- Area: 158.3 Square Feet
- Dimensions: 10' 0" X 15' 10"
Bedroom s
- Level: Main
Bathroom full
- Level: Main
- Area: 61.21 Square Feet
- Dimensions: 9' 8" X 6' 4"
Bathroom full
- Level: Main
- Area: 40.64 Square Feet
- Dimensions: 8' 0" X 5' 1"
Dining area
- Level: Main
Kitchen
- Level: Main
- Area: 151.97 Square Feet
- Dimensions: 12' 1" X 12' 7"
Living room
- Level: Main
- Area: 246.4 Square Feet
- Dimensions: 17' 6" X 14' 1"
Heating
- Central, Electric, Heat Pump
Cooling
- Central Air, Heat Pump
Appliances
- Included: Dishwasher, Electric Range, Microwave
- Laundry: In Garage
Features
- Flooring: Carpet, Laminate, Vinyl
- Has basement: No
Interior area
- Total structure area: 1,478
- Total interior livable area: 1,478 sqft
- Finished area above ground: 1,478
- Finished area below ground: 0
Property
Parking
- Total spaces: 1
- Parking features: Driveway, Garage on Main Level
- Garage spaces: 1
- Has uncovered spaces: Yes
Features
- Levels: One
- Stories: 1
Lot
- Size: 0.46 Acres
Details
- Parcel number: 429039
- Zoning: R15
- Special conditions: Standard
Construction
Type & style
- Home type: SingleFamily
- Property subtype: Single Family Residence
Materials
- Brick Partial, Other
- Foundation: Slab
- Roof: Composition
Condition
- New construction: No
- Year built: 1984
Utilities & green energy
- Sewer: Septic Installed
- Water: Public
Community & HOA
Community
- Subdivision: Forest Acres
Location
- Region: Forest City
Financial & listing details
- Price per square foot: $176/sqft
- Tax assessed value: $211,900
- Date on market: 7/31/2026
- Cumulative days on market: 19 days
- Listing terms: Cash,Conventional,VA Loan
- Road surface type: Concrete, Paved
Estimated market value
Not available
Estimated sales range
Not available
Not available
Price history
| Date | Event | Price |
|---|---|---|
| 8/13/2026 | Price change | $260,000-1.9%$176/sqft |
Source:  Canopy MLS as distributed by MLS GRID #4409702 Report a problem Canopy MLS as distributed by MLS GRID #4409702 Report a problem | ||
| 7/31/2026 | Listed for sale | $265,000$179/sqft |
Source: Canopy MLS as distributed by MLS GRID #4409702 Report a problem | ||
| 7/10/2026 | Sold | $265,000+116.3%$179/sqft |
Source: Public Record Report a problem | ||
| 6/16/2008 | Sold | $122,500$83/sqft |
Source: Public Record Report a problem | ||
Public tax history
| Year | Property taxes | Tax assessment |
|---|---|---|
| 2025 | -- | $211,900 |
| 2024 | $1,347 +0.9% | $211,900 |
| 2023 | $1,335 +20.7% | $211,900 +55.4% |
| 2022 | $1,106 +0.5% | $136,400 |
| 2021 | $1,101 | $136,400 |
| 2020 | $1,101 | $136,400 |
| 2019 | -- | $136,400 +25.1% |
| 2018 | $869 | $109,000 |
| 2016 | $869 | $109,000 |
| 2013 | $869 | $109,000 |
| 2012 | -- | $109,000 |
| 2011 | -- | $109,000 -4% |
| 2010 | -- | $113,500 |
| 2009 | -- | $113,500 |
Find assessor info on the county website
Monthly payment
Est. payment
Payment breakdown
Explore the cost of this home by adjusting the details. Changes won't be saved.Climate risks
Neighborhood: 28043
Nearby schools
GreatSchools rating
- 8/10Forest City-Dunbar Elementary SchoolGrades: PK-5Distance: 1.2 mi
- 3/10East Rutherford Middle SchoolGrades: 6-8Distance: 2.9 mi
- 8/10Rutherford Early College High SchoolGrades: 9-12Distance: 2.5 mi
Schools provided by the listing agent
- Elementary: Forest City-Dunbar
- Middle: East Rutherford
- High: East Rutherford
Source: Canopy MLS as distributed by MLS GRID. This data may not be complete. We recommend contacting the local school district to confirm school assignments for this home.
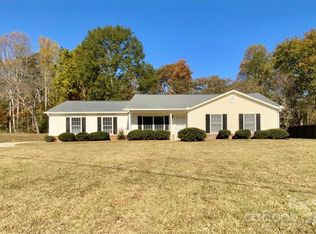
- $245,0002 bd2 ba1.6k sqft344 Aqua Dr, Forest City, NC 28043Sold
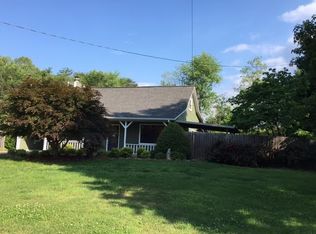
- $250,0003 bd2 ba1.6k sqft302 Aqua Dr, Forest City, NC 28043Sold
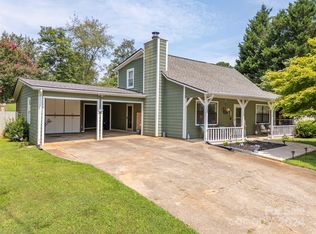
- $325,0003 bd2 ba1.6k sqft302 Aqua Dr, Forest city, NC 28043Sold
- $10,0000.57 acres356 Aqua Dr, Forest city, NC 28043Off Market
- $361,3003 bd2 ba2.3k sqft339 Aqua Dr, Forest City, NC 28043Off Market
- $341,7003 bd3 ba2.5k sqft317 Aqua Dr, Forest City, NC 28043Off Market
- $365,9005 bd2 ba2.7k sqft307 Aqua Dr, Forest City, NC 28043Off Market
- $614,1004 bd3 ba3.4k sqft194 Spring Lake Dr, Forest City, NC 28043Off Market
A local agent can set up tours, give advice and negotiate with sellers.
A local lender can help you make sure your offer is ready when you are.
Similar homes
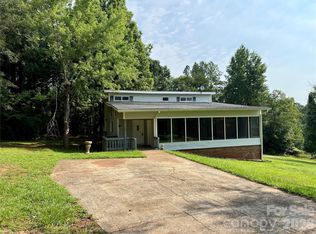
- $249,9003 bd2 ba1.7k sqft229 Riverhills Dr, Forest City, NC 28043For Sale
 MLS ID #4341560, Tasheenia Bennett, EXP Realty LLC Mooresville. Canopy MLS as distributed by MLS GRID
 - $249,0003 bd2 ba1.3k sqft138 Oak Hill Dr, Forest City, NC 28043For Sale
 MLS ID #4394630, Jody Key, Purple Martin Realty, Inc.. Canopy MLS as distributed by MLS GRID
 - $235,0003 bd2 ba1.1k sqft255 Smith Grove Rd, Forest City, NC 28043For Sale
 MLS ID #4397247, Charles Burgess, Epic Life Realty Group. Canopy MLS as distributed by MLS GRID
 - $225,0002 bd3 ba1.4k sqft2300 Whitesides Rd, Forest City, NC 28043For Sale
 MLS ID #4414830, Kristen Greene, Main Street Realty Group LLC. Canopy MLS as distributed by MLS GRID
 - $274,9003 bd2 ba1k sqft450 Washington St, Forest City, NC 28043For SaleMLS ID #4374908, Tara Bayne, Howard Hanna Beverly-Hanks. Canopy MLS as distributed by MLS GRID
- $279,0004 bd2 ba1.9k sqft310 Horn Bottom Rd, Forest City, NC 28043For SaleMLS ID #4368443, Jaime Harrill, Hometown Real Estate. Canopy MLS as distributed by MLS GRID
- $299,9003 bd2 ba1.5k sqft319 Arlington St, Forest City, NC 28043For SaleMLS ID #4402912, Courtney Houser, Colfax Home & Land, Co. Canopy MLS as distributed by MLS GRID
- $225,0002 bd2 ba1.2k sqft220 Roberson Rd, Forest City, NC 28043For SaleMLS ID #4381663, Brad Cummings, Colfax Home & Land, Co. Canopy MLS as distributed by MLS GRID
- $279,0003 bd2 ba1.5k sqft190 Dixie Trail Dr, Forest City, NC 28043For SaleMLS ID #4375964, Lindsay Philyaw, Beacon Ridge Realty. Canopy MLS as distributed by MLS GRID
- $299,0003 bd2 ba1.6k sqft445 Old Caroleen Rd, Forest City, NC 28043For SaleMLS ID #4371993, Lola Barnes, Odean Keever & Associates, Inc.. Canopy MLS as distributed by MLS GRID
- $303,0003 bd2 ba1.5k sqft649 Pine Street Ext, Forest City, NC 28043For SaleMLS ID #4366427, Ann Ferguson, Ferguson Real Estate & Associates. Canopy MLS as distributed by MLS GRID
- $219,0003 bd2 ba975 sqft617 Harris Henrietta Rd, Forest City, NC 28043For SaleMLS ID #4412895, Angie Bridges, Howard Hanna Beverly-Hanks. Canopy MLS as distributed by MLS GRID
- $219,9002 bd2 ba1.3k sqft327 Arlington St, Forest City, NC 28043For SaleMLS ID #4391640, Travis Repman, Coldwell Banker Mountain View. Canopy MLS as distributed by MLS GRID
- $299,9003 bd2 ba1.4k sqft175 Scruggs Rd, Forest City, NC 28043For SaleMLS ID #4407906, Dotty Allen, Foothills Homes and Land, LLC. Canopy MLS as distributed by MLS GRID
- $219,9003 bd2 ba1.5k sqft113 Kings Dr #3 & 4, Forest City, NC 28043For SaleMLS ID #4378463, Debbie Hughes, NorthGroup Real Estate LLC. Canopy MLS as distributed by MLS GRID
- $---- bd-- ba-- sqft649 Pine St, Forest City, NC 28043Off Market
- $229,0003 bd2 ba1.4k sqft1758 Chase High Rd, Forest City, NC 28043For SaleMLS ID #4392760, Courtney Houser, Colfax Home & Land, Co. Canopy MLS as distributed by MLS GRID
- $249,9003 bd2 ba1.4k sqft232 Maple St, Rutherfordton, NC 28139For SaleMLS ID #4407225, Christina Driver, Main Street Realty Group LLC. Canopy MLS as distributed by MLS GRID
- $239,0003 bd2 ba1.3k sqft221 New Hampshire St, Spindale, NC 28160For SaleMLS ID #4383130, Brad Cummings, Colfax Home & Land, Co. Canopy MLS as distributed by MLS GRID
- $288,0003 bd2 ba1.5k sqft506 Pleasant St, Spindale, NC 28160For SaleMLS ID #4318654, Barbara Keever, Odean Keever & Associates, Inc.. Canopy MLS as distributed by MLS GRID
