Completely remodeled waiting for you to call it home! Seller has spared no expenses...3BD/2BA looks like a NEW home nestled on .34 acre lot! Spacious family room, kitchen with all appliances, dining area, and access to the backyard. Laundry/Storage room convenient to the kitchen, and has attic access! Down the hall to your first bedroom on your left, main hall full bath has tub/shower on your right, second bedroom on your left has a walk-in closet! Primary bedroom on the right features a walk-in closet, and primary bath with tiled shower! Awesome backyard with chain link fence on the left side, and a chain link/privacy fence across the back. Located on a dead end street, concrete drive, and new landscaping! New heat pump, windows, paint, flooring, and roof! Close to beautiful downtown Forest City for shopping, restaurants, and more! Conveniently located to major highways to take you anywhere your heart desires! Perfect for first time home buyers or someone that wants to downsize! Schedule this one soon! You won't be disappointed! See signs!
Active
Price cut: $10.9K (8/11)
$249,000
138 Oak Hill Dr, Forest City, NC 28043
3beds
1,324sqft
Single Family Residence
Built in 1988
0.34 Acres Lot
$242,400 Zestimate®
$188/sqft
$-- HOA
What's special
Spacious family roomAccess to the backyardKitchen with all appliancesAttic accessNew landscapingAwesome backyardNew heat pump
- 72 days
- 709
- 35
Zillow last checked:
Listing updated:
Listed by:
Jody Key jodykeyc21@gmail.com,
Purple Martin Realty, Inc.
Source: Canopy MLS as distributed by MLS GRID,MLS#: 4394630
Facts & features
Interior
Bedrooms & bathrooms
- Bedrooms: 3
- Bathrooms: 2
- Full bathrooms: 2
- Main level bedrooms: 3
Primary bedroom
- Features: Walk-In Closet(s)
- Level: Main
Bedroom s
- Level: Main
Bedroom s
- Features: Walk-In Closet(s)
- Level: Main
Bathroom full
- Level: Main
Bathroom full
- Level: Main
Dining area
- Level: Main
Family room
- Level: Main
Kitchen
- Level: Main
Laundry
- Features: Attic Stairs Pulldown
- Level: Main
Heating
- Heat Pump
Cooling
- Heat Pump
Appliances
- Included: Electric Range, Microwave, Refrigerator with Ice Maker
- Laundry: Laundry Room
Features
- Flooring: Laminate, Tile
- Windows: Insulated Windows
- Has basement: No
Interior area
- Total structure area: 1,324
- Total interior livable area: 1,324 sqft
- Finished area above ground: 1,324
- Finished area below ground: 0
Property
Parking
- Parking features: Driveway
- Has uncovered spaces: Yes
Features
- Levels: One
- Stories: 1
- Fencing: Chain Link,Fenced,Partial,Privacy
Lot
- Size: 0.34 Acres
- Features: Level, Wooded
Details
- Parcel number: 1606761
- Zoning: RES
- Special conditions: Standard
Construction
Type & style
- Home type: SingleFamily
- Property subtype: Single Family Residence
Materials
- Wood
- Foundation: Slab
Condition
- New construction: No
- Year built: 1988
Utilities & green energy
- Sewer: Public Sewer
- Water: City
Community & HOA
Community
- Subdivision: Skyland
Location
- Region: Forest City
Financial & listing details
- Price per square foot: $188/sqft
- Tax assessed value: $114,200
- Date on market: 6/20/2026
- Cumulative days on market: 73 days
- Listing terms: Cash,Conventional,FHA,USDA Loan,VA Loan
- Road surface type: Concrete, Paved
Estimated market value
$242,400
$230,000 - $255,000
$1,487/mo
Price history
| Date | Event | Price |
|---|---|---|
| 8/11/2026 | Price change | $249,000-4.2%$188/sqft |
Source:  Canopy MLS as distributed by MLS GRID #4394630 Report a problem Canopy MLS as distributed by MLS GRID #4394630 Report a problem | ||
| 6/20/2026 | Listed for sale | $259,900$196/sqft |
Source: Canopy MLS as distributed by MLS GRID #4394630 Report a problem | ||
Public tax history
| Year | Property taxes | Tax assessment |
|---|---|---|
| 2025 | -- | $114,200 |
| 2024 | $1,205 +0.4% | $114,200 |
| 2023 | $1,200 +39.9% | $114,200 +59.5% |
| 2022 | $858 +34.9% | $71,600 |
| 2021 | $636 | $71,600 |
| 2020 | $636 | $71,600 |
| 2019 | -- | $71,600 +6.9% |
| 2018 | $601 | $67,000 |
| 2016 | $601 | $67,000 |
| 2013 | $601 | $67,000 |
| 2012 | -- | $67,000 |
| 2011 | -- | $67,000 -2.2% |
| 2010 | -- | $68,500 |
| 2009 | -- | $68,500 |
Find assessor info on the county website
Monthly payment
Est. payment
Payment breakdown
Explore the cost of this home by adjusting the details. Changes won't be saved.Climate risks
Neighborhood: 28043
Nearby schools
Schools provided by the listing agent
- Elementary: Forest City-Dunbar
- Middle: East Middle
- High: East
Source: Canopy MLS as distributed by MLS GRID. This data may not be complete. We recommend contacting the local school district to confirm school assignments for this home.
Similar homes
- $283,7003 bd2 ba1.5k sqft178 Trailwood Dr, Forest City, NC 28043For Sale
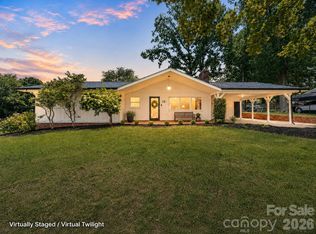
 MLS ID #4417295, Mike Roberts, Fathom Realty NC LLC. Canopy MLS as distributed by MLS GRID
 - $249,9003 bd2 ba1.7k sqft229 Riverhills Dr, Forest City, NC 28043For Sale
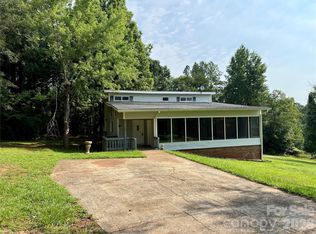 MLS ID #4341560, Tasheenia Bennett, EXP Realty LLC Mooresville. Canopy MLS as distributed by MLS GRID
 - $260,0003 bd2 ba1.4k sqft320 Aqua Dr, Forest City, NC 28043For Sale
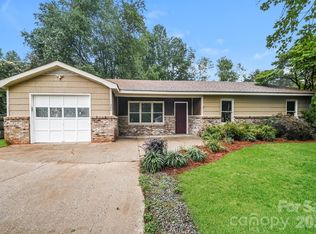 MLS ID #4409702, Lisa McGill, Opendoor Brokerage LLC. Canopy MLS as distributed by MLS GRID
 - $243,9002 bd1 ba1.7k sqft257 Maryland Dr, Forest City, NC 28043For Sale
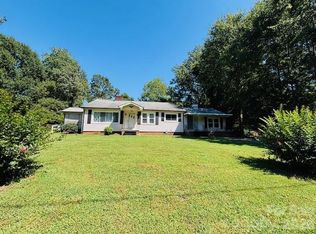 MLS ID #4390677, Jody Key, Purple Martin Realty, Inc.. Canopy MLS as distributed by MLS GRID
 - $215,0002 bd2 ba1.2k sqft220 Roberson Rd, Forest City, NC 28043For SaleMLS ID #4381663, Brad Cummings, Colfax Home & Land, Co. Canopy MLS as distributed by MLS GRID
- $289,0003 bd2 ba1.5k sqft319 Arlington St, Forest City, NC 28043For SaleMLS ID #4402912, Courtney Houser, Colfax Home & Land, Co. Canopy MLS as distributed by MLS GRID
- $215,0002 bd3 ba1.4k sqft2300 Whitesides Rd, Forest City, NC 28043For SaleMLS ID #4414830, Kristen Greene, Main Street Realty Group LLC. Canopy MLS as distributed by MLS GRID
- $219,0003 bd2 ba975 sqft617 Harris Henrietta Rd, Forest City, NC 28043For SaleMLS ID #4412895, Angie Bridges, Howard Hanna Beverly-Hanks. Canopy MLS as distributed by MLS GRID
- $219,9003 bd2 ba1.5k sqft113 Kings Dr #3 & 4, Forest City, NC 28043For SaleMLS ID #4378463, Debbie Hughes, NorthGroup Real Estate LLC. Canopy MLS as distributed by MLS GRID
- $279,0004 bd2 ba1.9k sqft310 Horn Bottom Rd, Forest City, NC 28043For SaleMLS ID #4368443, Jaime Harrill, Hometown Real Estate. Canopy MLS as distributed by MLS GRID
- $249,9002 bd1 ba1k sqft136 S Broadway St, Forest City, NC 28043For SaleMLS ID #4373140, Stephanie Wilson, EXP Realty LLC Rock Hill. Canopy MLS as distributed by MLS GRID
- $299,0003 bd2 ba1.6k sqft445 Old Caroleen Rd, Forest City, NC 28043For SaleMLS ID #4371993, Lola Barnes, Odean Keever & Associates, Inc.. Canopy MLS as distributed by MLS GRID
- $264,5003 bd3 ba1.2k sqft236 Elizabeth Ave, Forest City, NC 28043New ConstructionMLS ID #4252313, Carolina Flores, Granite Real Estate Investments, LLC. Canopy MLS as distributed by MLS GRID
- $219,0002 bd2 ba1k sqft137 J E Morrow St, Forest City, NC 28043For SaleMLS ID #4393580, Jay Clark, Clark and Jones Realty. Canopy MLS as distributed by MLS GRID
- $269,9002 bd2 ba1.3k sqft122 John Warren Dr, Forest City, NC 28043New ConstructionMLS ID #4403495, Pat Jackson, The Real Estate Place. Canopy MLS as distributed by MLS GRID
- $225,0003 bd2 ba1.3k sqft221 New Hampshire St, Spindale, NC 28160For SaleMLS ID #4383130, Brad Cummings, Colfax Home & Land, Co. Canopy MLS as distributed by MLS GRID
- $220,0003 bd1 ba1.3k sqft1677 Us Highway 221a, Forest City, NC 28043For SaleMLS ID #4340129, Sandy Campbell, Asheworth Group WNC Real Estate LLC. Canopy MLS as distributed by MLS GRID
- $234,5003 bd2 ba1.3k sqft126 Campbell St, Rutherfordton, NC 28160For SaleMLS ID #4343540, Steve Jones, EXP Realty LLC. Canopy MLS as distributed by MLS GRID
- $249,9003 bd2 ba1.4k sqft232 Maple St, Rutherfordton, NC 28139For SaleMLS ID #4407225, Christina Driver, Main Street Realty Group LLC. Canopy MLS as distributed by MLS GRID
- $199,9002 bd1 ba864 sqft3080 Whitesides Rd, Forest City, NC 28043For SaleMLS ID #4406790, Jody Key, Purple Martin Realty, Inc.. Canopy MLS as distributed by MLS GRID
