Welcome home to this beautifully refreshed 3-bedroom, 2-bath ranch offering easy one-level living in a convenient Forest City location. Step inside to a bright, inviting interior featuring fresh paint, updated lighting, new flooring, and a thoughtfully refreshed kitchen with granite countertops, new appliances, updated cabinet details and hardware, and a decorative backsplash.
The comfortable floor plan offers a spacious living room with fireplace, dining area, separate laundry room, and a primary bedroom with a walk-in closet and private bath. Both bathrooms have been refreshed, and the home has been updated throughout to create a clean, move-in-ready feel.
The improvements continue outside with fresh exterior paint, updated landscaping, a welcoming front porch, spacious rear patio, attached carport, and additional storage. With its combination of classic ranch-style living, fresh updates, and indoor and outdoor spaces to enjoy, this home is ready for its next owner. Convenient to downtown Forest City, shopping, dining, and everyday amenities.
Active
$283,700
178 Trailwood Dr, Forest City, NC 28043
3beds
1,520sqft
Single Family Residence
Built in 1974
0.35 Acres Lot
$273,400 Zestimate®
$187/sqft
$-- HOA
What's special
Welcoming front porchFresh paintUpdated lightingThoughtfully refreshed kitchenGranite countertopsBright inviting interiorUpdated landscaping
- 4 days
- 597
- 31
Likely to sell faster than
Zillow last checked:
Listing updated:
Listed by:
Mike Roberts MikeRobertsHomes@gmail.com,
Fathom Realty NC LLC
Source: Canopy MLS as distributed by MLS GRID,MLS#: 4417295
Facts & features
Interior
Bedrooms & bathrooms
- Bedrooms: 3
- Bathrooms: 2
- Full bathrooms: 2
- Main level bedrooms: 3
Primary bedroom
- Level: Main
Bedroom s
- Level: Main
Bedroom s
- Level: Main
Bathroom full
- Level: Main
Bathroom full
- Level: Main
Dining area
- Level: Main
Kitchen
- Level: Main
Laundry
- Level: Main
Living room
- Level: Main
Heating
- Central, Heat Pump
Cooling
- Central Air, Heat Pump
Appliances
- Included: Dishwasher, Electric Range, Electric Water Heater, Exhaust Hood
- Laundry: Laundry Room, Main Level
Features
- Open Floorplan, Walk-In Closet(s)
- Flooring: Carpet, Vinyl
- Has basement: No
- Fireplace features: Living Room
Interior area
- Total structure area: 1,520
- Total interior livable area: 1,520 sqft
- Finished area above ground: 1,520
- Finished area below ground: 0
Property
Parking
- Total spaces: 2
- Parking features: Attached Carport, Driveway
- Carport spaces: 2
- Has uncovered spaces: Yes
- Details: Attached two-car carport with driveway parking.
Features
- Levels: One
- Stories: 1
- Patio & porch: Covered, Front Porch, Patio
Lot
- Size: 0.35 Acres
- Features: Cul-De-Sac
Details
- Parcel number: 418284
- Zoning: R8
- Special conditions: Standard
Construction
Type & style
- Home type: SingleFamily
- Architectural style: Ranch
- Property subtype: Single Family Residence
Materials
- Wood
- Foundation: Slab
Condition
- New construction: No
- Year built: 1974
Utilities & green energy
- Sewer: Public Sewer
- Water: Public
- Utilities for property: Cable Available, Electricity Connected
Community & HOA
Community
- Subdivision: None
Location
- Region: Forest City
Financial & listing details
- Price per square foot: $187/sqft
- Tax assessed value: $177,300
- Date on market: 8/27/2026
- Listing terms: Cash,Conventional,FHA,USDA Loan,VA Loan
- Electric utility on property: Yes
- Road surface type: Concrete, Paved
Estimated market value
$273,400
$260,000 - $287,000
$1,414/mo
Price history
| Date | Event | Price |
|---|---|---|
| 8/27/2026 | Listed for sale | $283,700+114.9%$187/sqft |
Source:  Canopy MLS as distributed by MLS GRID #4417295 Report a problem Canopy MLS as distributed by MLS GRID #4417295 Report a problem | ||
| 6/25/2026 | Sold | $132,000$87/sqft |
Source: Public Record Report a problem | ||
Public tax history
| Year | Property taxes | Tax assessment |
|---|---|---|
| 2025 | -- | $177,300 |
| 2024 | $1,864 +0.3% | $177,300 |
| 2023 | $1,859 +38% | $177,300 +57.2% |
| 2022 | $1,347 +35.1% | $112,800 |
| 2021 | $997 | $112,800 |
| 2020 | $997 +0.8% | $112,800 |
| 2019 | $989 +29% | $112,800 +31.9% |
| 2018 | $767 | $85,500 |
| 2016 | $767 | $85,500 |
| 2013 | $767 | $85,500 |
| 2012 | -- | $85,500 |
| 2011 | -- | $85,500 -7.1% |
| 2010 | -- | $92,000 |
| 2009 | -- | $92,000 |
Find assessor info on the county website
Monthly payment
Est. payment
Payment breakdown
Explore the cost of this home by adjusting the details. Changes won't be saved.Climate risks
Neighborhood: 28043
Nearby schools
Schools provided by the listing agent
- Elementary: Forest City-Dunbar
- Middle: East Rutherford
- High: East Rutherford
Source: Canopy MLS as distributed by MLS GRID. This data may not be complete. We recommend contacting the local school district to confirm school assignments for this home.
Similar homes
- $289,0003 bd2 ba1.5k sqft319 Arlington St, Forest City, NC 28043For Sale

 MLS ID #4402912, Courtney Houser, Colfax Home & Land, Co. Canopy MLS as distributed by MLS GRID
 - $260,0003 bd2 ba1.4k sqft320 Aqua Dr, Forest City, NC 28043For Sale
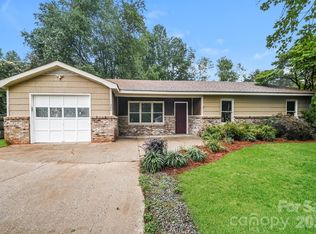 MLS ID #4409702, Lisa McGill, Opendoor Brokerage LLC. Canopy MLS as distributed by MLS GRID
 - $249,9003 bd2 ba1.7k sqft229 Riverhills Dr, Forest City, NC 28043For Sale
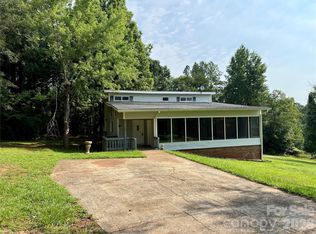 MLS ID #4341560, Tasheenia Bennett, EXP Realty LLC Mooresville. Canopy MLS as distributed by MLS GRID
 - $299,0003 bd2 ba1.6k sqft445 Old Caroleen Rd, Forest City, NC 28043For Sale
 MLS ID #4371993, Lola Barnes, Odean Keever & Associates, Inc.. Canopy MLS as distributed by MLS GRID
 - $279,0003 bd2 ba1.5k sqft190 Dixie Trail Dr, Forest City, NC 28043For SaleMLS ID #4375964, Lindsay Philyaw, Beacon Ridge Realty. Canopy MLS as distributed by MLS GRID
- $329,0003 bd2 ba1.9k sqft1664 Chase High Rd, Forest City, NC 28043For SaleMLS ID #4418365, Angie Bridges, Howard Hanna Beverly-Hanks. Canopy MLS as distributed by MLS GRID
- $243,9002 bd1 ba1.7k sqft257 Maryland Dr, Forest City, NC 28043For SaleMLS ID #4390677, Jody Key, Purple Martin Realty, Inc.. Canopy MLS as distributed by MLS GRID
- $215,0002 bd2 ba1.2k sqft220 Roberson Rd, Forest City, NC 28043For SaleMLS ID #4381663, Brad Cummings, Colfax Home & Land, Co. Canopy MLS as distributed by MLS GRID
- $362,9003 bd2 ba1.5k sqft201 Lincoln Rd, Forest City, NC 28043For SaleMLS ID #4398972, Drew Radford, Epic Life Realty Group. Canopy MLS as distributed by MLS GRID
- $219,9002 bd2 ba1.3k sqft327 Arlington St, Forest City, NC 28043For SaleMLS ID #4391640, Travis Repman, Coldwell Banker Mountain View. Canopy MLS as distributed by MLS GRID
- $284,9003 bd2 ba1.6k sqft184 Edwards St, Rutherfordton, NC 28139For SaleMLS ID #4396063, Courtney Houser, Colfax Home & Land, Co. Canopy MLS as distributed by MLS GRID
- $215,0002 bd3 ba1.4k sqft2300 Whitesides Rd, Forest City, NC 28043For SaleMLS ID #4414830, Kristen Greene, Main Street Realty Group LLC. Canopy MLS as distributed by MLS GRID
- $258,0003 bd2 ba1.4k sqft151 S Main St, Bostic, NC 28018For SaleMLS ID #4359226, Courtney Houser, Colfax Home & Land, Co. Canopy MLS as distributed by MLS GRID
- $264,5003 bd3 ba1.2k sqft236 Elizabeth Ave, Forest City, NC 28043New ConstructionMLS ID #4252313, Carolina Flores, Granite Real Estate Investments, LLC. Canopy MLS as distributed by MLS GRID
- $347,9003 bd3 ba2.1k sqft335 Providence Rd, Forest City, NC 28043For SaleMLS ID #4399547, Tracy Jolley, Main Street Realty Group LLC. Canopy MLS as distributed by MLS GRID
- $334,0003 bd2 ba1.4k sqft168 Nursery Rd, Forest City, NC 28043For SaleMLS ID #4359700, Barbara Keever, Odean Keever & Associates, Inc.. Canopy MLS as distributed by MLS GRID
- $249,9002 bd1 ba1k sqft136 S Broadway St, Forest City, NC 28043For SaleMLS ID #4373140, Stephanie Wilson, EXP Realty LLC Rock Hill. Canopy MLS as distributed by MLS GRID
- $299,9003 bd2 ba1.8k sqft155 Fernwood Cir, Rutherfordton, NC 28139For SaleMLS ID #4412471, Michelle Decker, Asheville Realty Group. Canopy MLS as distributed by MLS GRID
- $219,0002 bd2 ba1k sqft137 J E Morrow St, Forest City, NC 28043For SaleMLS ID #4393580, Jay Clark, Clark and Jones Realty. Canopy MLS as distributed by MLS GRID
- $389,9003 bd2 ba1.6k sqft4411 Us Highway 221s, Forest City, NC 28043For SaleMLS ID #4384044, Stephanie Wilson, EXP Realty LLC Rock Hill. Canopy MLS as distributed by MLS GRID
