
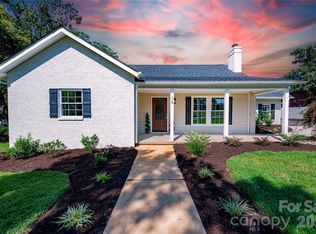
Step inside a flawlessly executed open layout designed for modern living. No detail has been spared in transforming this classic brick ranch into a pristine, move-in-ready sanctuary. This masterfully redesigned home includes:
Designer Gourmet Kitchen that is completely updated with modern designs, premium custom cabinetry, and sleek contemporary finishes.
The original hardwood floors have been refinished and run throughout the entire main living space.
Both full bathrooms have been completely overhauled with high-end modern tile and fixtures.
Additional updates include:
Upgraded Electrical System: modernized electrical panels and wiring throughout the home.
Massive 1,558 sq. ft. unfinished basement protected by a brand-new, professionally installed French drain and sump pump system. Perfect for unlimited storage or a future equity-building workshop.
A Brand-new exterior fuel tank has been installed, completely replacing the old buried system.
At-risk trees safely removed to protect the property, while preserving the gorgeous, mature canopy.
Enjoy the sprawling 0.91-acre lot that is beautifully landscaped. An updated patio, complete with custom raised garden beds, is the perfect space for entertaining or unwinding.
This beautifully updated brick home sits in a quiet, highly desirable pocket just outside the main city limits. Enjoy peaceful, country-style privacy on your massive lot while staying just a short drive from the historic shops, dining, and community events in Downtown Forest City.
Active
Price cut: $12.9K (9/17)
$350,000
201 Lincoln Rd, Forest City, NC 28043
3beds
1,558sqft
Single Family Residence
Built in 1959
0.91 Acres Lot
$343,100 Zestimate®
$225/sqft
$-- HOA
What's special
Sleek contemporary finishesBeautifully updated brick homePremium custom cabinetryPristine move-in-ready sanctuary
- 86 days
- 419
- 31
Zillow last checked:
Listing updated:
Listed by:
Drew Radford drew@epiclifewnc.com,
Epic Life Realty Group
Source: Canopy MLS as distributed by MLS GRID,MLS#: 4398972
Facts & features
Interior
Bedrooms & bathrooms
- Bedrooms: 3
- Bathrooms: 2
- Full bathrooms: 2
- Main level bedrooms: 3
Primary bedroom
- Level: Main
Bedroom s
- Level: Main
Bedroom s
- Level: Main
Bathroom full
- Level: Main
Bathroom full
- Level: Main
Kitchen
- Level: Main
Living room
- Level: Main
Heating
- Forced Air, Oil
Cooling
- Central Air, Electric
Appliances
- Included: Dishwasher, Electric Cooktop, Electric Oven, Microwave, Refrigerator, Washer/Dryer
- Laundry: In Basement
Features
- Basement: Exterior Entry,Full,Unfinished
- Fireplace features: Gas
Interior area
- Total structure area: 1,558
- Total interior livable area: 1,558 sqft
- Finished area above ground: 1,558
- Finished area below ground: 0
Property
Parking
- Parking features: Attached Carport, Driveway
- Has carport: Yes
- Has uncovered spaces: Yes
Features
- Levels: One
- Stories: 1
Lot
- Size: 0.91 Acres
- Features: Corner Lot
Details
- Additional structures: Outbuilding
- Parcel number: 427278
- Zoning: R31D
- Special conditions: Standard
Construction
Type & style
- Home type: SingleFamily
- Architectural style: Ranch
- Property subtype: Single Family Residence
Materials
- Brick Full
Condition
- New construction: No
- Year built: 1959
Utilities & green energy
- Sewer: Septic Installed
- Water: Public
Community & HOA
Community
- Subdivision: None
Location
- Region: Forest City
Financial & listing details
- Price per square foot: $225/sqft
- Tax assessed value: $238,700
- Date on market: 7/2/2026
- Cumulative days on market: 86 days
- Listing terms: Cash,Conventional,FHA,VA Loan
- Road surface type: Concrete, Paved
Estimated market value
$343,100
$326,000 - $360,000
$1,715/mo
Price history
| Date | Event | Price |
|---|---|---|
| 9/17/2026 | Price change | $350,000-3.6%$225/sqft |
Source:  Canopy MLS as distributed by MLS GRID #4398972 Report a problem Canopy MLS as distributed by MLS GRID #4398972 Report a problem | ||
| 8/2/2026 | Price change | $362,900-3.2%$233/sqft |
Source: Canopy MLS as distributed by MLS GRID #4398972 Report a problem | ||
| 7/2/2026 | Listed for sale | $375,000+56.3%$241/sqft |
Source: Canopy MLS as distributed by MLS GRID #4398972 Report a problem | ||
| 7/10/2023 | Sold | $239,900$154/sqft |
Source: Canopy MLS as distributed by MLS GRID #4033465 Report a problem | ||
| 5/26/2023 | Listed for sale | $239,900$154/sqft |
Source: Canopy MLS as distributed by MLS GRID #CAR4033465 Report a problem | ||
Public tax history
| Year | Property taxes | Tax assessment |
|---|---|---|
| 2025 | -- | $238,700 |
| 2024 | $1,495 -0.4% | $238,700 -1.4% |
| 2023 | $1,502 +155.9% | $242,000 +60.4% |
| 2022 | $587 +0.5% | $150,900 |
| 2021 | $584 | $150,900 |
| 2020 | -- | $150,900 |
| 2019 | -- | $150,900 +36.1% |
| 2018 | $441 | $110,900 |
| 2016 | $441 | $110,900 |
| 2013 | $441 | $110,900 |
| 2012 | -- | $110,900 |
| 2011 | -- | $110,900 -7.5% |
| 2010 | -- | $119,900 |
| 2009 | -- | $119,900 |
Find assessor info on the county website
Monthly payment
Est. payment
Payment breakdown
Explore the cost of this home by adjusting the details. Changes won't be saved.Climate risks
Neighborhood: 28043
Similar homes
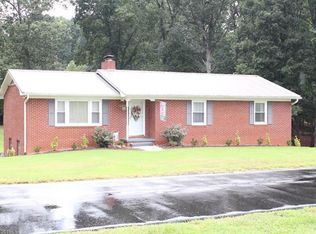
- $330,0003 bd3 ba2.2k sqft169 Greenbriar Dr, Forest City, NC 28043For Sale

 MLS ID #4396110, Stephanie Wilson, EXP Realty LLC Rock Hill. Canopy MLS as distributed by MLS GRID
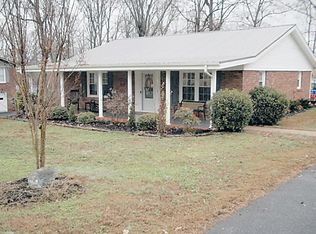
 - $289,0003 bd2 ba1.4k sqft409 Oak Street Ext #40, Forest City, NC 28043For Sale
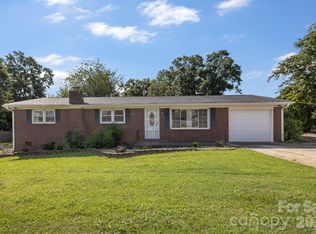 MLS ID #4416852, Audrey Wise, EXP Realty LLC. Canopy MLS as distributed by MLS GRID
 - $394,9003 bd2 ba2k sqft118 Alexander St, Forest City, NC 28043For Sale
 MLS ID #4419932, Megan Brandle, Washburn Real Estate, Inc.. Canopy MLS as distributed by MLS GRID
 - $279,7003 bd2 ba1.5k sqft178 Trailwood Dr, Forest City, NC 28043For Sale
 MLS ID #4417295, Mike Roberts, Fathom Realty NC LLC. Canopy MLS as distributed by MLS GRID
 - $299,0003 bd2 ba1.6k sqft445 Old Caroleen Rd, Forest City, NC 28043For SaleMLS ID #4371993, Lola Barnes, Odean Keever & Associates, Inc.. Canopy MLS as distributed by MLS GRID
- $289,0003 bd2 ba1.5k sqft319 Arlington St, Forest City, NC 28043For SaleMLS ID #4402912, Courtney Houser, Colfax Home & Land, Co. Canopy MLS as distributed by MLS GRID
- $319,0003 bd2 ba1.9k sqft1664 Chase High Rd, Forest City, NC 28043For SaleMLS ID #4418365, Angie Bridges, Howard Hanna Beverly-Hanks. Canopy MLS as distributed by MLS GRID
- $374,0003 bd2 ba1.6k sqft240 E Court St, Rutherfordton, NC 28139AuctionMLS ID #4415105, Casey Helms, Fathom Realty NC LLC. Canopy MLS as distributed by MLS GRID
- $360,0003 bd3 ba1.8k sqft163 Sherry St, Rutherfordton, NC 28139For SaleMLS ID #4410896, Larry King, Caulder Realty & Land Co.. Canopy MLS as distributed by MLS GRID
- $359,0003 bd3 ba1.7k sqftLOT 1/794 Mackey Freeman Rd, Bostic, NC 28018For SaleMLS ID #4422091, Charlie Hopper, Charlie Hopper Realty. Canopy MLS as distributed by MLS GRID
- $249,9003 bd2 ba1.7k sqft229 Riverhills Dr, Forest City, NC 28043For SaleMLS ID #4341560, Tasheenia Bennett, EXP Realty LLC Mooresville. Canopy MLS as distributed by MLS GRID
- $260,0002 bd1 ba1.1k sqft1264 Piney Ridge Rd, Forest City, NC 28043For SaleMLS ID #4412890, Pat Gray, Keller Williams Mtn Partners, LLC. Canopy MLS as distributed by MLS GRID
- $253,0004 bd2 ba1.5k sqft548 Cherry Mountain St, Forest City, NC 28043For SaleMLS ID #4406316, Craig Tribus, Beycome Brokerage Realty LLC. Canopy MLS as distributed by MLS GRID
- $299,0003 bd3 ba1.7k sqft275 Tanner St, Rutherfordton, NC 28139For SaleMLS ID #4422533, Brad Cummings, Colfax Home & Land, Co. Canopy MLS as distributed by MLS GRID
- $269,9004 bd2 ba1.4k sqft252 Old Sunshine Rd, Bostic, NC 28018For SaleMLS ID #4421030, Leigh Ann Hill, Main Street Realty Group LLC. Canopy MLS as distributed by MLS GRID
- $284,9003 bd2 ba1.6k sqft184 Edwards St, Rutherfordton, NC 28139For SaleMLS ID #4396063, Courtney Houser, Colfax Home & Land, Co. Canopy MLS as distributed by MLS GRID
- $269,9003 bd2 ba1k sqft314 Maryland Dr #61, Forest City, NC 28043New ConstructionMLS ID #4399377, Amy Hamrick, Purple Martin Realty, Inc.. Canopy MLS as distributed by MLS GRID
- $215,0002 bd2 ba1.2k sqft220 Roberson Rd, Forest City, NC 28043For SaleMLS ID #4381663, Brad Cummings, Colfax Home & Land, Co. Canopy MLS as distributed by MLS GRID
- $419,0003 bd2 ba1.7k sqft210 Westwood Dr, Forest City, NC 28043New ConstructionMLS ID #4381670, Sonja Smith, Odean Keever & Associates, Inc.. Canopy MLS as distributed by MLS GRID
- $385,0003 bd2 ba1.5k sqft110 Kingston Pl, Spindale, NC 28160For SaleMLS ID #4390563, Kristen Greene, Main Street Realty Group LLC. Canopy MLS as distributed by MLS GRID
