Skip main navigation
Off market
  • $535,300

    112 Spring Lake Dr, Forest City, NC 28043

    3beds
    3,286sqft
    SingleFamily
    Built in 1991
    2.07 Acres Lot
    $535,300 Zestimate®
    $163/sqft
    $2,810 Estimated rent

    Home value

    $535,300

    $492,000 - $583,000

    $2,810/mo

    Zestimate® history
    Loading
    Loading...

    Owner options

    List your home for rent

    $2,810/mo

    Rent Zestimate®

    Find your next renter with Zillow Rental Manager. Plus, with online applications, you can quickly screen prospective tenants – for free.

    Learn more

    $2,810/mo

    Rent Zestimate®

    Refinance and save

    $3,164/mo

    Est. payment

    Refinancing to a lower rate could help reduce your monthly payments and save thousands over the life of the loan.

    See today's rates

    $3,164/mo

    Est. payment

    Explore your selling options

    Work with a Zillow partner agent

    Leverage their expertise and Zillow's premium Showcase listings to get your home seen by more buyers.

    Get started

    List with your own agent

    Get your home in front of millions of buyers by listing it on Zillow.

    Learn how to do it

    Sell it yourself

    Take full control of how buyers see your home on Zillow by listing For Sale by Owner (FSBO).

    List your home

    What's special

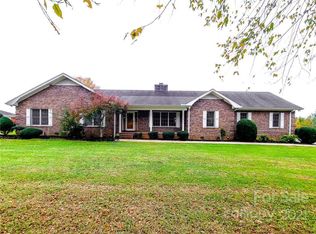
    Beautiful custom built, Cape Cod style home in great neighborhood just outside of Forest City limits. Enjoy living close to town without the city taxes. This home is a one owner and was built in 1991. An 816 square foot mother-in-law suite was added to the original 2470 square feet on around 1999. The addition flows smoothly from the main house via a sun room that was also added replacing part of a deck that is still on the back side of the sun room. The main house features original hardwood flooring in many rooms, a wet bar at the hallway from the huge family room that leads into the kitchen, a separate dining room and a large master suite. The master suite has a walk in closet, an en suite full bath with a shower and also a separate jetted tub. The kitchen area is very large with a small breakfast nook area and an unbelievable amount of counter top and cabinet space. The mud/laundry room area entrance is from the two car garage entrance near the kitchen. The garage has separate doors with openers and there are also two concrete driveways to the home. The front of the house has a visitor driveway with extra pad and the back driveway comes into the garage. The mother in law suite addition has a nice small kitchen area with appliances, a dining area, sitting area, full bath and a good sized bedroom. This area can be closed off from the rest of the house or opened up through the sun room entrance. It also has it's own separate entrance from the back driveway. This area also it's own heat pump. The downstairs is unfinished, but stays comfortable year round. It has a concrete floor and has a big workshop area and lots of built in cabinets for storage. There is also a one car garage door for access along with a personnel door. Outside the garage door is a concrete pad area perfect for any project or for a family event patio area. There are steps from the inside off the family room that lead to the basement. This property is professional landscaped and maintained. Has wonderful curb appeal. This home has been immaculately maintained by it's only owners for the past 29 years and would make a great home for any growing family.

    This property is off market, which means it's not currently listed for sale or rent on Zillow. This may be different from what's available on other websites or public sources.

    Facts & features

    Interior

    Bedrooms & bathrooms
    • Bedrooms: 3
    • Bathrooms: 4
    • Full bathrooms: 3
    • 1/2 bathrooms: 1
    Heating
    • Forced air, Heat pump, Electric, Gas, Propane / Butane
    Cooling
    • Central
    Appliances
    • Included: Dishwasher, Dryer, Microwave, Refrigerator, Washer
    Features
    • Fireplace, Dryer Connection, Smoke Detector, Washer Connection, Laminate Surface Counter, Ceiling Fan, Utility Sink, Walk in Closet, All Window Trtmnts Remain, Handicap Access, Bookcases, Electric Garage Door, Wet Bar, Whirlpool Tub
    • Flooring: Carpet, Hardwood, Linoleum / Vinyl
    • Basement: Unfinished
    • Has fireplace: Yes
    • Fireplace features: masonry
    Interior area
    • Total interior livable area: 3,286 sqft

    Property

    Parking
    • Total spaces: 3
    • Parking features: Carport, Garage - Attached
    Features
    • Exterior features: Vinyl, Wood
    Lot
    • Size: 2.07 Acres
    Details
    • Parcel number: 1610789

    Construction

    Type & style
    • Home type: SingleFamily
    Materials
    • Wood
    • Foundation: Other
    • Roof: Asphalt
    Condition
    • Year built: 1991

    Utilities & green energy

    • Sewer: Septic Tank

    Community & neighborhood

    Community
    • Community features: On Site Laundry Available
    Location
    • Region: Forest City

    Other

    Other facts
    • Class: RESIDENTIAL
    • Sale/Rent: For Sale
    • COOLING FUEL: Electricity
    • FLOORS: Vinyl, Carpet, Wood
    • FOUNDATION: Crawl Space, Basement
    • HEATING FUEL TYPE: Electricity, Propane Gas
    • WATER: Public Water
    • EXTERIOR FEATURES: Porch-Front, Deck, Some Storm Doors, Vinyl/Aluminum Trim, Insulated Windows
    • SEWER: Septic Tank
    • INTERIOR FEATURES: Fireplace, Dryer Connection, Smoke Detector, Washer Connection, Laminate Surface Counter, Ceiling Fan, Utility Sink, Walk in Closet, All Window Trtmnts Remain, Handicap Access, Bookcases, Electric Garage Door, Wet Bar, Whirlpool Tub
    • LOT DESCRIPTION: Level, Some Trees, Corner, Sidewalk
    • HEAT SYSTEM: Forced Warm Air, Other/See Remarks, Heat Pump
    • EXTERIOR: Wood
    • BASEMENT: Partial, Unfinished, Walkout
    • Basement (Y/N): Yes
    • APPLIANCES: Refrigerator, Microwave, Dishwasher, Dryer, Washer, Oven(s)-Wall, Other/See Remarks, Disposal, Cook Top-Gas, Oven-Gas
    • COOLING SYSTEM: Heat Pump, Central Forced
    • MASTER BEDROOM FEATURES: Full Bath, Walk-in Closet, Double Vanity, Shower-Separate, Tub-Jetted
    • DRIVEWAY: Paved-Concrete, Other/See Remarks, Extra Pad
    • GARAGE/CARPORT: Attached, Garage, Door Opener, Side/Rear Entry
    • SPECIALITY ROOMS: Main Fl Master Bedroom, Workshop, Breakfast Area, Guest Accommodations, Laundry Room
    • GARBAGE PICKUP: Private
    • STYLE: Cape Cod
    • STORAGE SPACE: Basement
    • Garage: 3
    • SPECIAL PROPERTY STATUS: Individually Owned
    • Parcel ID: 1610789, 1621302

    Price history

    DateEventPrice
    10/14/2020Sold$345,000-2.8%$105/sqft
    Source: Canopy MLS as distributed by MLS GRID #3621472 Report a problem
    8/21/2020Price change$355,000-4.1%$108/sqft
    Source: MATHENY REAL ESTATE #47721 Report a problem
    7/5/2020Price change$370,000+2.8%$113/sqft
    Source: MATHENY REAL ESTATE #47721 Report a problem
    5/25/2020Listed for sale$359,900+2299.3%$110/sqft
    Source: MATHENY REAL ESTATE #47721 Report a problem
    1/12/1990Sold$15,000$5/sqft
    Source: Agent Provided Report a problem

    Public tax history

    YearProperty taxesTax assessment
    2025-- $539,200
    2024$3,160 +0.4%$539,200
    2023$3,148 +22.3%$539,200 +55.3%
    2022$2,574 +0.2%$347,100
    2021$2,569 -2.7%$347,100 -2.9%
    2020$2,641 $357,400
    2019-- $357,400 +7.7%
    2018$2,401 $332,000
    2016$2,401 $332,000
    2013$2,401 $332,000
    2012-- $332,000
    2011-- $332,000 -2.8%
    2010-- $341,500
    2009-- $341,500

    Find assessor info on the county website

    Neighborhood: 28043

    Nearby schools

    GreatSchools rating
    Schools provided by the listing agent
    • Elementary: Forest City/Dunbar
    • Middle: East
    • High: East

    Source: The MLS. This data may not be complete. We recommend contacting the local school district to confirm school assignments for this home.

    Get pre-qualified for a loan
    At Zillow Home Loans, we can pre-qualify you in as little as 5 minutes with no impact to your credit score.

    An equal housing lender. NMLS #10287.