Welcome to easy living in Sparks Crossing, a charming 55+ community convenient to shopping, dining, healthcare and everyday amenities. This well-maintained 2BR/2BA brick home offers approximately 1,395 SF with a comfortable, thoughtfully designed floor plan and an oversized 2-car garage. Recent improvements include luxury vinyl plank flooring and plantation shutters throughout, giving the home a fresh, updated feel. The inviting living room features a gas-log fireplace, while the kitchen offers granite countertops, stainless steel appliances, soft-close cabinetry and a pantry. The spacious primary suite includes a walk-in closet and private bath with tiled shower. Enjoy outdoor living from the welcoming covered front porch or relax on the screened rear porch overlooking the backyard. Additional features include wide doorways, vaulted ceilings, and floored attic storage. The oversized garage offers an insulated door, non-skid epoxy floor and additional storage. Lawn maintenance is included through the HOA, allowing more time to enjoy a low-maintenance lifestyle. Community amenities include paved roads, public water & sewer, underground utilities and direct access to the Thermal Belt Rail Trail.
Active
$379,000
117 Richmond Ct, Spindale, NC 28160
2beds
1,395sqft
:
Get pre-qualified$2,367/mo
Single Family Residence
Built in 2021
0.23 Acres Lot
$-- Zestimate®
$272/sqft
$120/mo HOA
What's special
Gas-log fireplaceWelcoming covered front porchVaulted ceilingsGranite countertopsLuxury vinyl plank flooringFloored attic storageSpacious primary suite
- 4 days |
- 77 |
- 3 |
Likely to sell faster than
Zillow last checked:
Listing updated:
Listed by:
Sherry Reavis sherryreavis@gmail.com,
RE/MAX Journey
Source: Canopy MLS as distributed by MLS GRID,MLS#: 4408168
Facts & features
Interior
Bedrooms & bathrooms
- Bedrooms: 2
- Bathrooms: 2
- Full bathrooms: 2
- Main level bedrooms: 2
Primary bedroom
- Level: Main
Dining room
- Level: Main
Kitchen
- Level: Main
Laundry
- Level: Main
Living room
- Level: Main
Heating
- Heat Pump
Cooling
- Heat Pump
Appliances
- Included: Dishwasher, Electric Cooktop, Electric Oven, Electric Water Heater, Refrigerator
- Laundry: Main Level
Features
- Flooring: Vinyl
- Has basement: No
- Fireplace features: Gas Log, Living Room
Interior area
- Total structure area: 1,395
- Total interior livable area: 1,395 sqft
- Finished area above ground: 1,395
- Finished area below ground: 0
Property
Parking
- Total spaces: 2
- Parking features: Attached Garage, Garage on Main Level
- Attached garage spaces: 2
Features
- Levels: One
- Stories: 1
- Patio & porch: Covered, Front Porch, Rear Porch, Screened
Lot
- Size: 0.23 Acres
Details
- Parcel number: 1642569
- Zoning: R-6
- Special conditions: Standard
Construction
Type & style
- Home type: SingleFamily
- Architectural style: Ranch
- Property subtype: Single Family Residence
Materials
- Brick Full
- Foundation: Crawl Space
Condition
- New construction: No
- Year built: 2021
Details
- Builder model: The Harmony
- Builder name: JBH Enterprises
Utilities & green energy
- Sewer: Public Sewer
- Water: Public
- Utilities for property: Underground Utilities
Community & HOA
Community
- Features: Fifty Five and Older, Pond
- Senior community: Yes
- Subdivision: Sparks Crossing
HOA
- Has HOA: Yes
- HOA fee: $120 monthly
Location
- Region: Spindale
Financial & listing details
- Price per square foot: $272/sqft
- Tax assessed value: $308,600
- Date on market: 7/29/2026
- Cumulative days on market: 4 days
- Listing terms: Cash,Conventional,FHA,USDA Loan,VA Loan
- Road surface type: Concrete, Paved
Estimated market value
Not available
Estimated sales range
Not available
Not available
Price history
| Date | Event | Price |
|---|---|---|
| 7/29/2026 | Listed for sale | $379,000+8.6%$272/sqft |
Source:  Canopy MLS as distributed by MLS GRID #4408168 Report a problem Canopy MLS as distributed by MLS GRID #4408168 Report a problem | ||
| 6/30/2025 | Sold | $349,000-1.4%$250/sqft |
Source: Canopy MLS as distributed by MLS GRID #4177576 Report a problem | ||
| 5/12/2025 | Pending sale | $354,000$254/sqft |
Source: Canopy MLS as distributed by MLS GRID #4177576 Report a problem | ||
| 10/21/2024 | Price change | $354,000-1.4%$254/sqft |
Source: Canopy MLS as distributed by MLS GRID #4177576 Report a problem | ||
| 9/12/2024 | Price change | $359,000-2.7%$257/sqft |
Source: Canopy MLS as distributed by MLS GRID #4177576 Report a problem | ||
| 8/29/2024 | Listed for sale | $369,000+13.2%$265/sqft |
Source: Canopy MLS as distributed by MLS GRID #4177576 Report a problem | ||
| 1/20/2022 | Sold | $325,900$234/sqft |
Source: Canopy MLS as distributed by MLS GRID #3810331 Report a problem | ||
| 12/3/2021 | Pending sale | $325,900+1571.3%$234/sqft |
Source: Canopy MLS as distributed by MLS GRID #3810331 Report a problem | ||
| 1/1/2020 | Listing removed | $19,500$14/sqft |
Source: ODEAN KEEVER AND ASSOCIATES #46416 Report a problem | ||
| 12/12/2018 | Listed for sale | $19,500$14/sqft |
Source: ODEAN KEEVER AND ASSOCIATES #46416 Report a problem | ||
Public tax history
| Year | Property taxes | Tax assessment |
|---|---|---|
| 2025 | -- | $308,600 |
| 2024 | $3,594 +7% | $308,600 |
| 2023 | $3,358 +28.8% | $308,600 +57.7% |
| 2022 | $2,607 +624.5% | $195,700 +1249.7% |
| 2021 | $360 +100.1% | $14,500 |
| 2020 | $180 | $14,500 |
| 2019 | $180 +26.7% | $14,500 +31.8% |
| 2018 | $142 | $11,000 |
| 2016 | $142 | $11,000 |
| 2013 | $142 | $11,000 -54.2% |
| 2011 | -- | $24,000 |
| 2010 | -- | $24,000 |
| 2009 | -- | $24,000 |
Find assessor info on the county website
Monthly payment
Est. payment
Payment breakdown
Explore the cost of this home by adjusting the details. Changes won't be saved.Climate risks
Neighborhood: 28160
Nearby schools
GreatSchools rating
- 5/10Rutherfordton Elementary SchoolGrades: PK-5Distance: 3.4 mi
- 4/10R-S Middle SchoolGrades: 6-8Distance: 2.3 mi
- 4/10R-S Central High SchoolGrades: 9-12Distance: 2.6 mi
- $349,0003 bd2 ba1.4k sqft121 Richmond Ct, Spindale, NC 28160Off Market
- $343,7003 bd2 ba1.6k sqft107 Richmond Ct, Spindale, NC 28160Off Market
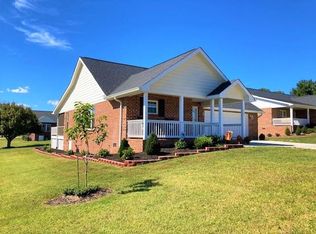
- $309,1002 bd2 ba1.2k sqft116 Charleston Ct, Spindale, NC 28160Off Market
- $286,2000.26 Acres108 Charleston Ct, Spindale, NC 28160Off Market

- $322,0003 bd2 ba1.4k sqft122 Charleston Ct, Spindale, NC 28160Off Market
- $425,0003 bd2 ba1.7k sqft125 Richmond Ct, Spindale, NC 28160Sold
- $17,0000.32 Acres208 Wilson Ct, Lake lure, NC 28746Off Market
- $321,5003 bd2 ba1.5k sqft106 Richmond Ct, Spindale, NC 28160Off Market
A local agent can set up tours, give advice and negotiate with sellers.
A local lender can help you make sure your offer is ready when you are.
Similar homes
- $380,0002 bd2 ba1.5k sqft105 Kingston Pl, Spindale, NC 28160For Sale
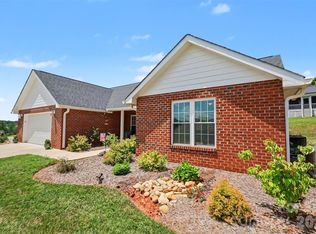
 MLS ID #4406340, Violet Arth, Coldwell Banker Mountain View. Canopy MLS as distributed by MLS GRID
 - $399,9003 bd2 ba1.5k sqft110 Kingston Pl, Spindale, NC 28160For Sale
 MLS ID #4390563, Kristen Greene, Main Street Realty Group LLC. Canopy MLS as distributed by MLS GRID
 - $359,9002 bd2 ba1.3k sqft165 Central Park Cir, Spindale, NC 28160New Construction
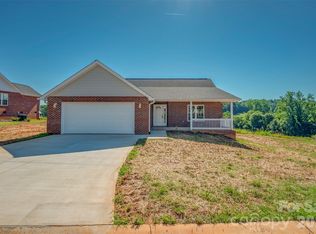 MLS ID #4395719, Kristen Greene, Main Street Realty Group LLC. Canopy MLS as distributed by MLS GRID
 - $365,0003 bd3 ba1.8k sqft327 Sherry St, Rutherfordton, NC 28139For Sale
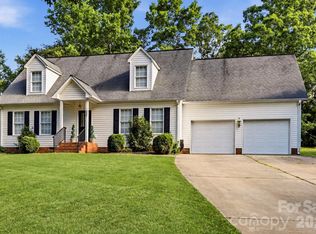 MLS ID #4382639, Mark Doyle, Caulder Realty & Land Co.. Canopy MLS as distributed by MLS GRID
 - $375,0003 bd2 ba1.5k sqft201 Lincoln Rd, Forest City, NC 28043For SaleMLS ID #4398972, Drew Radford, Epic Life Realty Group. Canopy MLS as distributed by MLS GRID
- $305,0003 bd2 ba1.3k sqft182 Hutchins Dr, Rutherfordton, NC 28139For SaleMLS ID #4395067, Daniel Hamersky, Howard Hanna Allen Tate Gastonia. Canopy MLS as distributed by MLS GRID
- $390,0003 bd2 ba1.5k sqft236 Basin Trl, Rutherfordton, NC 28139For SaleMLS ID #4401310, Nicole Helms, Coldwell Banker Mountain View. Canopy MLS as distributed by MLS GRID
- $248,0002 bd2 ba956 sqft845 Spindale St, Spindale, NC 28160For SaleMLS ID #4373867, Shelly Jones, EXP Realty LLC. Canopy MLS as distributed by MLS GRID
- $393,0003 bd2 ba1.7k sqft1095 E Prince Rd, Landrum, SC 29356For SaleMLS ID #4405538, Charles McDevitt, EXP Realty LLC. Canopy MLS as distributed by MLS GRID
- $288,0003 bd2 ba1.5k sqft506 Pleasant St, Spindale, NC 28160For SaleMLS ID #4318654, Barbara Keever, Odean Keever & Associates, Inc.. Canopy MLS as distributed by MLS GRID
- $380,0003 bd2 ba1.1k sqft47 Heartleaf Ln, Columbus, NC 28722For SaleMLS ID #4408758, Sherri Holbert, Patton Allen Real Estate LLC. Canopy MLS as distributed by MLS GRID
- $392,0003 bd4 ba1.9k sqft142 Padgett Burns Rd, Forest City, NC 28043For SaleMLS ID #4352088, Francine Mira, RE/MAX Journey. Canopy MLS as distributed by MLS GRID
- $329,9003 bd3 ba1.6k sqft275 Tanner St, Rutherfordton, NC 28139For SaleMLS ID #4346216, Greta Fink, Keller Williams Mtn Partners, LLC. Canopy MLS as distributed by MLS GRID
- $429,0002 bd2 ba1.9k sqft243 Dublin Ln, Columbus, NC 28722For SaleMLS ID #4408765, Ashley Sandahl, Looking Glass Realty, Saluda. Canopy MLS as distributed by MLS GRID
- $429,9003 bd3 ba1.5k sqft297 Chimney Cliffs Dr, Lake Lure, NC 28746For SaleMLS ID #4408093, Valerie Frey, Howard Hanna Beverly-Hanks, Lake Lure. Canopy MLS as distributed by MLS GRID
- $299,5003 bd2 ba1.6k sqft184 Edwards St, Rutherfordton, NC 28139For SaleMLS ID #4396063, Courtney Houser, Colfax Home & Land, Co. Canopy MLS as distributed by MLS GRID
- $249,9003 bd2 ba1.4k sqft232 Maple St, Rutherfordton, NC 28139For SaleMLS ID #4407225, Christina Driver, Main Street Realty Group LLC. Canopy MLS as distributed by MLS GRID
- $380,0003 bd2 ba1.2k sqft386 Sunset Dr #14, Mill Spring, NC 28756For SaleMLS ID #4360355, Shane Kamer, Black Bear Realty WNC. Canopy MLS as distributed by MLS GRID
- $422,5003 bd2 ba1.3k sqft208 Enid St, Lawndale, NC 28090For SaleMLS ID #4408703, Tracy Whisnant, RE/MAX Select. Canopy MLS as distributed by MLS GRID
- $460,0003 bd4 ba1.9k sqft189 Hazelhurst Ln, Mooresboro, NC 28114For SaleMLS ID #4407658, Diane Ledbetter, Diane Ledbetter Real Estate. Canopy MLS as distributed by MLS GRID
