Attractive & affordable solid brick ranch in the heart of Rutherfordton. Roomy living area w/natural gas log fireplace, hardwood floors and dining area. Transitions nicely into large u-shaped kitchen w/open shelving, brand new refrigerator and convenient side entry from the carport. This unique layout features two primary bedrooms - one off the kitchen and the other down the main hall from the living room. Super sweet hall bath w/black & white patterned tile, ship lap walls & vanity w/stone countertop and third bedroom that is generously sized. Important updates of major systems include a new architechural shingled roof installed w/gutter guard, new windows and a new HVAC in 2024. And if you have a tall SUV or full-size truck, you'll totally appreciate the newly constructed carport with vaulted ceiling. All public utilities w/several options for high-speed internet plus close proximity to Rutherford Regional & surrounding medical facilities, shops & restaurants and the Purple Martin Trail. Curb appeal, convenience & competitive pricing make this home a MUST-SEE!!
Active
$315,000
275 Tanner St, Rutherfordton, NC 28139
3beds
1,717sqft
Single Family Residence
Built in 1955
0.34 Acres Lot
$304,800 Zestimate®
$183/sqft
$-- HOA
What's special
Solid brick ranchNatural gas log fireplaceLarge u-shaped kitchenShiplap wallsHardwood floorsCurb appealOpen shelving
- 2 days
- 320
- 7
Zillow last checked:
Listing updated:
Listed by:
Brad Cummings Brad@ColfaxHomeAndLandWNC.com,
Colfax Home & Land, Co,
Tricia Boston,
Colfax Home & Land, Co
Source: Canopy MLS as distributed by MLS GRID,MLS#: 4422533
Facts & features
Interior
Bedrooms & bathrooms
- Bedrooms: 3
- Bathrooms: 3
- Full bathrooms: 3
- Main level bedrooms: 3
Primary bedroom
- Level: Main
Primary bedroom
- Level: Main
Bedroom s
- Level: Main
Bathroom full
- Level: Main
Bathroom full
- Level: Main
Bathroom full
- Level: Main
Dining area
- Level: Main
Kitchen
- Level: Main
Living room
- Level: Main
Heating
- Electric, Heat Pump
Cooling
- Electric, Heat Pump
Appliances
- Included: Dryer, Electric Range, Electric Water Heater, Exhaust Hood, Refrigerator, Washer, Washer/Dryer
- Laundry: Electric Dryer Hookup, In Bathroom, Main Level, Washer Hookup
Features
- Flooring: Tile, Vinyl, Wood
- Has basement: No
- Fireplace features: Gas Log, Living Room
Interior area
- Total structure area: 1,717
- Total interior livable area: 1,717 sqft
- Finished area above ground: 1,717
- Finished area below ground: 0
Property
Parking
- Total spaces: 1
- Parking features: Attached Carport, Driveway
- Carport spaces: 1
- Has uncovered spaces: Yes
Features
- Levels: One
- Stories: 1
- Patio & porch: Deck
Lot
- Size: 0.34 Acres
- Features: Level
Living quarters
- Secondary features: None
Details
- Parcel number: 1209531
- Zoning: SFR-3
- Special conditions: Standard
Construction
Type & style
- Home type: SingleFamily
- Architectural style: Ranch
- Property subtype: Single Family Residence
Materials
- Brick Partial, Vinyl
- Foundation: Crawl Space
Condition
- New construction: No
- Year built: 1955
Utilities & green energy
- Sewer: Public Sewer
- Water: Public
- Utilities for property: Electricity Connected, Fiber Optics
Community & HOA
Community
- Subdivision: Hillcrest
Location
- Region: Rutherfordton
Financial & listing details
- Price per square foot: $183/sqft
- Tax assessed value: $197,500
- Date on market: 9/10/2026
- Cumulative days on market: 181 days
- Listing terms: Cash,Conventional,FHA,FMHA,USDA Loan,VA Loan
- Exclusions: living room TV mount
- Electric utility on property: Yes
- Road surface type: Concrete, Paved
Estimated market value
$304,800
$290,000 - $320,000
$1,827/mo
Price history
| Date | Event | Price |
|---|---|---|
| 9/10/2026 | Listed for sale | $315,000-4.5%$183/sqft |
Source:  Canopy MLS as distributed by MLS GRID #4422533 Report a problem Canopy MLS as distributed by MLS GRID #4422533 Report a problem | ||
| 8/27/2026 | Listing removed | $329,900$192/sqft |
Source: Canopy MLS as distributed by MLS GRID #4346216 Report a problem | ||
| 7/23/2026 | Price change | $329,900-1.5%$192/sqft |
Source: Canopy MLS as distributed by MLS GRID #4346216 Report a problem | ||
| 4/9/2026 | Price change | $335,000-4.3%$195/sqft |
Source: Canopy MLS as distributed by MLS GRID #4346216 Report a problem | ||
| 3/1/2026 | Listed for sale | $350,000+47.7%$204/sqft |
Source: Canopy MLS as distributed by MLS GRID #4346216 Report a problem | ||
| 10/8/2021 | Listing removed | -- |
Source: Canopy MLS as distributed by MLS GRID #3793257 Report a problem | ||
| 10/5/2021 | Listed for sale | $237,000+140.6%$138/sqft |
Source: Canopy MLS as distributed by MLS GRID #3793257 Report a problem | ||
| 4/2/2019 | Sold | $98,500$57/sqft |
Source: Public Record Report a problem | ||
Public tax history
| Year | Property taxes | Tax assessment |
|---|---|---|
| 2025 | -- | $197,500 |
| 2024 | $1,838 +0.3% | $197,500 |
| 2023 | $1,833 +21.9% | $197,500 +56.7% |
| 2022 | $1,504 +4.4% | $126,000 |
| 2021 | $1,441 | $126,000 |
| 2020 | $1,441 | $126,000 |
| 2019 | -- | $126,000 +47.4% |
| 2018 | $502 | $85,500 |
| 2016 | $502 | $85,500 |
| 2013 | $502 | $85,500 |
| 2012 | -- | $85,500 |
| 2011 | -- | $85,500 -10% |
| 2010 | -- | $95,000 |
| 2009 | -- | $95,000 |
Find assessor info on the county website
Monthly payment
Est. payment
Payment breakdown
Explore the cost of this home by adjusting the details. Changes won't be saved.Climate risks
Neighborhood: 28139
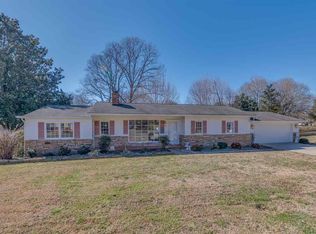
Similar homes
- $284,9003 bd2 ba1.6k sqft184 Edwards St, Rutherfordton, NC 28139For Sale
 MLS ID #4396063, Courtney Houser, Colfax Home & Land, Co. Canopy MLS as distributed by MLS GRID
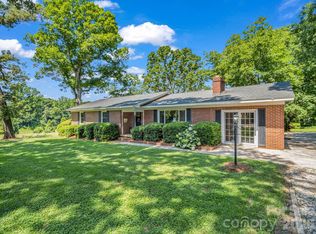
 - $275,0003 bd3 ba1.9k sqft204 Fernwood Dr, Rutherfordton, NC 28139For Sale
 MLS ID #4350557, Donna Hughes, Total Living Realty, LLC. Canopy MLS as distributed by MLS GRID
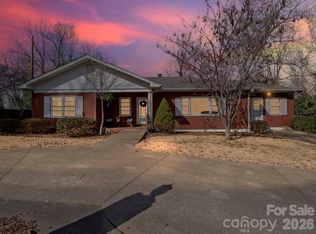
 - $374,9003 bd2 ba1.6k sqft240 E Court St, Rutherfordton, NC 28139Auction
 MLS ID #4415105, Casey Helms, Fathom Realty NC LLC. Canopy MLS as distributed by MLS GRID
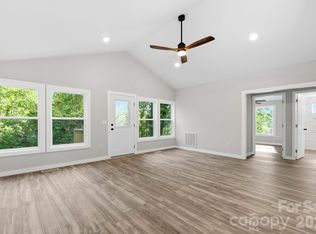
 - $249,9003 bd2 ba1.4k sqft232 Maple St, Rutherfordton, NC 28139For Sale
 MLS ID #4407225, Christina Driver, Main Street Realty Group LLC. Canopy MLS as distributed by MLS GRID
 - $269,9003 bd2 ba1.4k sqft191 Thompson Rd, Rutherfordton, NC 28139For SaleMLS ID #4385123, Sherry Reavis, RE/MAX Journey. Canopy MLS as distributed by MLS GRID
- $319,9003 bd2 ba1.3k sqft101 Cove Creek Dr, Rutherfordton, NC 28139For SaleMLS ID #4365717, Kristen Greene, Main Street Realty Group LLC. Canopy MLS as distributed by MLS GRID
- $425,0003 bd2 ba1.8k sqft430 Bob Hardin Rd, Rutherfordton, NC 28139For SaleMLS ID #4417468, Davis McDuffie, McDuffie Tanner Real Estate Group. Canopy MLS as distributed by MLS GRID
- $349,9003 bd1 ba1.2k sqft683 McDaniel Rd, Lake Lure, NC 28746For SaleMLS ID #4422885, David Brown, 4 Seasons Homes and Land, Inc. Canopy MLS as distributed by MLS GRID
- $283,7003 bd2 ba1.5k sqft178 Trailwood Dr, Forest City, NC 28043For SaleMLS ID #4417295, Mike Roberts, Fathom Realty NC LLC. Canopy MLS as distributed by MLS GRID
- $179,0003 bd1 ba1k sqft333 N Meridian St, Rutherfordton, NC 28139For SaleMLS ID #4413431, Lisa Ford, Asheworth Group WNC Real Estate LLC. Canopy MLS as distributed by MLS GRID
- $335,0002 bd2 ba1.2k sqft412 Whitestone Cir, Union Mills, NC 28167For SaleMLS ID #4411352, Valerie Frey, Howard Hanna Beverly-Hanks, Lake Lure. Canopy MLS as distributed by MLS GRID
- $349,9003 bd2 ba1.3k sqft435 Thermal View Dr, Tryon, NC 28782For SaleMLS ID #4423024, Stewart Cameron, Tryon Foothills Realty. Canopy MLS as distributed by MLS GRID
- $319,0003 bd2 ba1.9k sqft1664 Chase High Rd, Forest City, NC 28043For SaleMLS ID #4418365, Angie Bridges, Howard Hanna Beverly-Hanks. Canopy MLS as distributed by MLS GRID
- $470,0003 bd2 ba1.8k sqft457 Edwards Street Ext, Rutherfordton, NC 28139For SaleMLS ID #4350340, Tricia Boston, Colfax Home & Land, Co. Canopy MLS as distributed by MLS GRID
- $289,0003 bd2 ba1.5k sqft319 Arlington St, Forest City, NC 28043For SaleMLS ID #4402912, Courtney Houser, Colfax Home & Land, Co. Canopy MLS as distributed by MLS GRID
- $265,0002 bd2 ba912 sqft180 Nanhart Ct, Rutherfordton, NC 28139For SaleMLS ID #4404450, Brad Cummings, Colfax Home & Land, Co. Canopy MLS as distributed by MLS GRID
- $325,0003 bd2 ba1.5k sqft346 Tricycle Hill Ln, Tryon, NC 28782For SaleMLS ID #4419540, Tacy Apostolik, JL Carolina LLC. Canopy MLS as distributed by MLS GRID
- $362,9003 bd2 ba1.5k sqft201 Lincoln Rd, Forest City, NC 28043For SaleMLS ID #4398972, Drew Radford, Epic Life Realty Group. Canopy MLS as distributed by MLS GRID
- $299,0003 bd2 ba1.6k sqft445 Old Caroleen Rd, Forest City, NC 28043For SaleMLS ID #4371993, Lola Barnes, Odean Keever & Associates, Inc.. Canopy MLS as distributed by MLS GRID
- $225,0003 bd2 ba1.6k sqft2400 Rock Rd, Rutherfordton, NC 28139For SaleMLS ID #4413460, Kayden Benfield, EXP Realty LLC Ballantyne. Canopy MLS as distributed by MLS GRID
