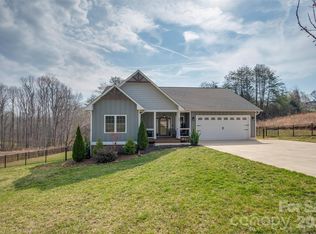
Welcome home to this brick/hardied board ranch styled home, built in late 2018 and thoughtfully designed for comfortable, single-level living. Offering approximately 1,825.33 square feet, this beautifully maintained home features three bedrooms, two full bathrooms, and an inviting floor plan with generous living spaces. Its timeless exterior, attached garage, and established setting create impressive curb appeal, while the newer construction provides the ease and convenience today’s buyers appreciate. Ideally located near schools, shopping, medical facilities, and the charming town of Rutherfordton, this exceptional home offers the perfect combination of style, comfort, and convenience. All that is missing is you—schedule your private showing today!
Active
$425,000
430 Bob Hardin Rd, Rutherfordton, NC 28139
3beds
1,825sqft
Single Family Residence
Built in 2018
0.59 Acres Lot
$410,700 Zestimate®
$233/sqft
$-- HOA
What's special
Impressive curb appealTimeless exteriorEstablished settingAttached garageThree bedrooms
- 22 days
- 1,067
- 84
Likely to sell faster than
Zillow last checked:
Listing updated:
Listed by:
Davis McDuffie davismcduffie@gmail.com,
McDuffie Tanner Real Estate Group
Source: Canopy MLS as distributed by MLS GRID,MLS#: 4417468
Facts & features
Interior
Bedrooms & bathrooms
- Bedrooms: 3
- Bathrooms: 2
- Full bathrooms: 2
- Main level bedrooms: 3
Primary bedroom
- Level: Main
Heating
- Central
Cooling
- Central Air
Appliances
- Included: Dishwasher, Disposal, Electric Oven, Electric Range, Ice Maker, Microwave
- Laundry: Common Area
Features
- Has basement: No
Interior area
- Total structure area: 1,825
- Total interior livable area: 1,825 sqft
- Finished area above ground: 1,825
- Finished area below ground: 0
Video & virtual tour
Property
Parking
- Total spaces: 2
- Parking features: Driveway, Attached Garage, Garage on Main Level
- Attached garage spaces: 2
- Has uncovered spaces: Yes
Features
- Levels: One
- Stories: 1
- Fencing: Back Yard
Lot
- Size: 0.59 Acres
Details
- Parcel number: 1618418
- Zoning: SFR-2
- Special conditions: Standard
Construction
Type & style
- Home type: SingleFamily
- Architectural style: Ranch
- Property subtype: Single Family Residence
Materials
- Brick Partial, Fiber Cement
- Foundation: Crawl Space
Condition
- New construction: No
- Year built: 2018
Details
- Builder name: Michael Owen's
Utilities & green energy
- Sewer: Public Sewer
- Water: City
Community & HOA
Community
- Subdivision: SOUTHRIDGE
Location
- Region: Rutherfordton
Financial & listing details
- Price per square foot: $233/sqft
- Tax assessed value: $373,100
- Date on market: 8/23/2026
- Cumulative days on market: 23 days
- Road surface type: Concrete, Paved
Estimated market value
$410,700
$390,000 - $431,000
$2,128/mo
Price history
| Date | Event | Price |
|---|---|---|
| 8/23/2026 | Listed for sale | $425,000+63.5%$233/sqft |
Source:  Canopy MLS as distributed by MLS GRID #4417468 Report a problem Canopy MLS as distributed by MLS GRID #4417468 Report a problem | ||
| 8/16/2018 | Sold | $260,000+1344.4%$142/sqft |
Source: Public Record Report a problem | ||
| 12/1/2012 | Listing removed | $18,000$10/sqft |
Source: CAROLINA PROPERTIES #433861 Report a problem | ||
| 3/27/2011 | Listed for sale | $18,000$10/sqft |
Source: CAROLINA PROPERTIES-Rutherfordton #33892 Report a problem | ||
Public tax history
| Year | Property taxes | Tax assessment |
|---|---|---|
| 2025 | -- | $373,100 |
| 2024 | $3,460 +0.1% | $373,100 |
| 2023 | $3,455 +12.8% | $373,100 +44.9% |
| 2022 | $3,065 +4.4% | $257,500 |
| 2021 | $2,936 | $257,500 |
| 2020 | $2,936 | $257,500 |
| 2019 | -- | $257,500 +1509.4% |
| 2018 | $188 | $16,000 |
| 2016 | $188 | $16,000 |
| 2013 | $188 | $16,000 |
| 2011 | -- | $16,000 |
| 2010 | -- | $16,000 |
| 2009 | -- | $16,000 |
Find assessor info on the county website
Monthly payment
Est. payment
Payment breakdown
Explore the cost of this home by adjusting the details. Changes won't be saved.Climate risks
Neighborhood: 28139
Nearby schools
Schools provided by the listing agent
- Elementary: Rutherfordton
- Middle: RS
- High: R-S Central
Source: Canopy MLS as distributed by MLS GRID. This data may not be complete. We recommend contacting the local school district to confirm school assignments for this home.
- $371,2004 bd2 ba1.8k sqft424 Bob Hardin Rd, Rutherfordton, NC 28139Off Market
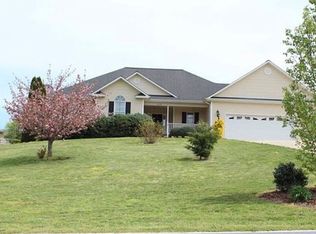
- $454,0004 bd3 ba2.7k sqft438 Bob Hardin Rd, Rutherfordton, NC 28139Off Market
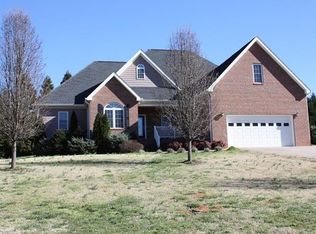
- $412,2004 bd2 ba2k sqft144 Southridge Dr, Rutherfordton, NC 28139Off Market
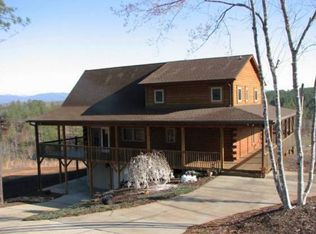
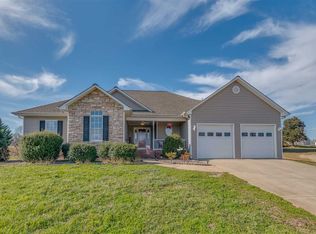
- $342,3003 bd2 ba1.6k sqft197 Hunters Trce, Rutherfordton, NC 28139Off Market
Similar homes
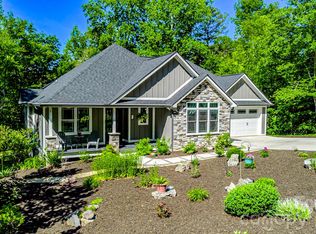
- $470,0003 bd2 ba1.8k sqft457 Edwards Street Ext, Rutherfordton, NC 28139For Sale
 MLS ID #4350340, Tricia Boston, Colfax Home & Land, Co. Canopy MLS as distributed by MLS GRID
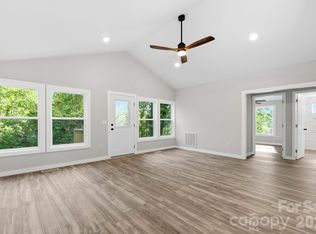
 - $459,0003 bd2 ba1.5k sqft278 Hunters Trce, Rutherfordton, NC 28139For Sale
 MLS ID #4381519, Richard Driggers, Keller Williams Professionals. Canopy MLS as distributed by MLS GRID
 - $315,0003 bd3 ba1.7k sqft275 Tanner St, Rutherfordton, NC 28139For Sale
 MLS ID #4422533, Brad Cummings, Colfax Home & Land, Co. Canopy MLS as distributed by MLS GRID
 - $374,9003 bd2 ba1.6k sqft240 E Court St, Rutherfordton, NC 28139Auction
 MLS ID #4415105, Casey Helms, Fathom Realty NC LLC. Canopy MLS as distributed by MLS GRID
 - $399,9003 bd4 ba2.5k sqft379 Moss Dr, Rutherfordton, NC 28139For SaleMLS ID #4358911, Sonja Smith, Odean Keever & Associates, Inc.. Canopy MLS as distributed by MLS GRID
- $498,5004 bd3 ba2.5k sqft200 Woodland Cir, Rutherfordton, NC 28139For SaleMLS ID #4418275, Amy Jenkins, Main Street Realty Group LLC. Canopy MLS as distributed by MLS GRID
- $449,9003 bd2 ba2.4k sqft138 Elliott Ln, Rutherfordton, NC 28139For SaleMLS ID #4394425, Dotty Allen, Foothills Homes and Land, LLC. Canopy MLS as distributed by MLS GRID
- $489,0003 bd3 ba1.8k sqft1076 Grays Creek Church Rd, Rutherfordton, NC 28139For SaleMLS ID #4393812, Angela West, Angela West Realty. Canopy MLS as distributed by MLS GRID
- $360,0003 bd3 ba1.8k sqft163 Sherry St, Rutherfordton, NC 28139For SaleMLS ID #4410896, Larry King, Caulder Realty & Land Co.. Canopy MLS as distributed by MLS GRID
- $284,9003 bd2 ba1.6k sqft184 Edwards St, Rutherfordton, NC 28139For SaleMLS ID #4396063, Courtney Houser, Colfax Home & Land, Co. Canopy MLS as distributed by MLS GRID
- $434,0003 bd2 ba1.1k sqft4895 Hudlow Rd, Union Mills, NC 28167For SaleMLS ID #4414979, Melissa Miller, Absolute Bespoke Properties LLC. Canopy MLS as distributed by MLS GRID
- $449,0002 bd2 ba1.2k sqft107 N Dakota Dr, Rutherfordton, NC 28139For SaleMLS ID #4374833, Laura Flores, NextHome WNC Realty. Canopy MLS as distributed by MLS GRID
- $249,9003 bd2 ba1.4k sqft232 Maple St, Rutherfordton, NC 28139For SaleMLS ID #4407225, Christina Driver, Main Street Realty Group LLC. Canopy MLS as distributed by MLS GRID
- $385,0003 bd2 ba1.5k sqft110 Kingston Pl, Spindale, NC 28160For SaleMLS ID #4390563, Kristen Greene, Main Street Realty Group LLC. Canopy MLS as distributed by MLS GRID
- $379,0002 bd2 ba1.3k sqft117 Richmond Ct, Spindale, NC 28160For SaleMLS ID #4408168, Sherry Reavis, RE/MAX Journey. Canopy MLS as distributed by MLS GRID
- $400,0003 bd2 ba2.5k sqft1737 Whitesides Rd, Bostic, NC 28043For SaleMLS ID #4358974, Brian Goldberg, EXP Realty LLC. Canopy MLS as distributed by MLS GRID
- $419,0003 bd2 ba1.7k sqft210 Westwood Dr, Forest City, NC 28043New ConstructionMLS ID #4381670, Sonja Smith, Odean Keever & Associates, Inc.. Canopy MLS as distributed by MLS GRID
- $374,0002 bd2 ba1.5k sqft105 Kingston Pl, Spindale, NC 28160For SaleMLS ID #4406340, Violet Arth, Coldwell Banker Mountain View. Canopy MLS as distributed by MLS GRID
- $362,9003 bd2 ba1.5k sqft201 Lincoln Rd, Forest City, NC 28043For SaleMLS ID #4398972, Drew Radford, Epic Life Realty Group. Canopy MLS as distributed by MLS GRID
