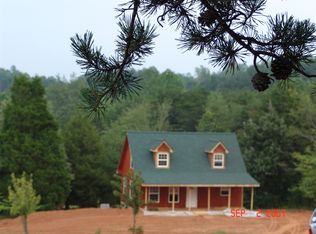
Welcome to your own private retreat! Tucked away at the end of the road on 2 unrestricted acres, this beautifully maintained 2017 house offers a peaceful, park-like setting surrounded by mature trees and gently sloping land. Inside, you'll find 2 bedrooms, each with its own full en-suite bath, plus a permitted 10x13 bonus room—perfect for a home office, den, or potential third sleeping space with the addition of a barn door. The full kitchen features beautiful hickory cabinetry, quartz countertops, and all-new Samsung appliances. LVP flooring, an electric fireplace, abundant closets and storage, and new top-down/bottom-up accordion window shades add comfort and convenience throughout. A separate laundry room includes a generator panel.
Recent improvements include a new HVAC system in 2026 with baseboard backup and a new mini-split in the bonus room. Step outside onto the beautiful side deck and enjoy the peaceful wooded surroundings and privacy this property provides.
The property truly shines outdoors with an 18x25 detached garage featuring covered areas on both sides—ideal for vehicles, farm equipment, lawn equipment, or additional storage. A furnished 10x12 "she shed" with A/C provides a wonderful studio, hobby, or relaxation space, while an additional workshop building offers even more storage and workspace. An electric gated entrance with lighting and underground utilities complete this thoughtfully maintained property. The private well provides clear, fresh-tasting water with no noticeable odor, and the sellers have not found a water softener necessary.
With an acceptable offer, sellers will convey the Polaris Ranger 500 side-by-side and 8,900-watt generator. Enjoy the peace and privacy of country living while remaining approximately 30 minutes from charming downtown Marion and 20 minutes from Forest City. A special property offering the perfect combination of comfort, privacy, usable land, storage, and room to enjoy the outdoors!
Active
Price cut: $25K (9/7)
$434,000
4895 Hudlow Rd, Union Mills, NC 28167
3beds
1,205sqft
Single Family Residence
Built in 2017
2 Acres Lot
$426,600 Zestimate®
$360/sqft
$-- HOA
What's special
Electric fireplaceBeautiful side deckGently sloping landLvp flooringSurrounded by mature treesAll-new samsung appliancesQuartz countertops
- 48 days
- 283
- 19
Zillow last checked:
Listing updated:
Listed by:
Melissa Miller laneyh41@gmail.com,
Absolute Bespoke Properties LLC
Source: Canopy MLS as distributed by MLS GRID,MLS#: 4414979
Facts & features
Interior
Bedrooms & bathrooms
- Bedrooms: 3
- Bathrooms: 2
- Full bathrooms: 2
- Main level bedrooms: 2
Primary bedroom
- Features: Walk-In Closet(s)
- Level: Main
Bedroom s
- Level: Main
Heating
- Baseboard, Heat Pump
Cooling
- Ceiling Fan(s), Central Air
Appliances
- Included: Dryer, Electric Range, Electric Water Heater, Microwave
- Laundry: Laundry Room
Features
- Flooring: Vinyl
- Windows: Insulated Windows, Window Treatments
- Has basement: No
Interior area
- Total structure area: 1,205
- Total interior livable area: 1,205 sqft
- Finished area above ground: 1,205
- Finished area below ground: 0
Property
Parking
- Total spaces: 2
- Parking features: Detached Garage, Garage on Main Level
- Garage spaces: 2
Accessibility
- Accessibility features: Two or More Access Exits
Features
- Levels: One
- Stories: 1
- Patio & porch: Deck, Side Porch
Lot
- Size: 2 Acres
- Features: Orchard(s), Private, Rolling Slope, Wooded
Living quarters
- Secondary features: None
Details
- Additional structures: Shed(s), Workshop
- Parcel number: 1651562
- Zoning: none
- Special conditions: Standard
- Other equipment: Other - See Remarks
Construction
Type & style
- Home type: SingleFamily
- Architectural style: Ranch
- Property subtype: Single Family Residence
Materials
- Other
- Foundation: Slab
Condition
- New construction: No
- Year built: 2017
Utilities & green energy
- Sewer: Septic Installed
- Water: Well
- Utilities for property: Underground Utilities, Other - See Remarks
Community & HOA
Community
- Security: Smoke Detector(s)
- Subdivision: none
Location
- Region: Union Mills
- Elevation: 1500 Feet
Financial & listing details
- Price per square foot: $360/sqft
- Tax assessed value: $211,600
- Date on market: 8/15/2026
- Cumulative days on market: 48 days
- Listing terms: Cash,Conventional,Exchange,FHA 203(K),VA Loan
- Road surface type: Gravel
Estimated market value
$426,600
$405,000 - $448,000
$1,666/mo
Price history
| Date | Event | Price |
|---|---|---|
| 9/7/2026 | Price change | $434,000-5.4%$360/sqft |
Source:  Canopy MLS as distributed by MLS GRID #4414979 Report a problem Canopy MLS as distributed by MLS GRID #4414979 Report a problem | ||
| 8/15/2026 | Listed for sale | $459,000+76.5%$381/sqft |
Source: Canopy MLS as distributed by MLS GRID #4414979 Report a problem | ||
| 3/25/2022 | Sold | $260,000-5.5%$216/sqft |
Source: Public Record Report a problem | ||
| 3/11/2022 | Pending sale | $275,000$228/sqft |
Source: RCMLS #48777 Report a problem | ||
| 2/25/2022 | Listing removed | -- |
Source: RCMLS Report a problem | ||
| 1/9/2022 | Listed for sale | $275,000+1733.3%$228/sqft |
Source: RCMLS #48777 Report a problem | ||
| 11/17/2016 | Sold | $15,000$12/sqft |
Source: Public Record Report a problem | ||
Public tax history
| Year | Property taxes | Tax assessment |
|---|---|---|
| 2025 | -- | $211,600 +0.7% |
| 2024 | $1,338 +5.8% | $210,200 +5.6% |
| 2023 | $1,264 +196.6% | $199,100 +99.3% |
| 2022 | $426 +0.7% | $99,900 |
| 2021 | $423 | $99,900 |
| 2020 | -- | $99,900 |
| 2019 | -- | $99,900 +5.7% |
| 2018 | -- | $94,500 |
Find assessor info on the county website
Monthly payment
Est. payment
Payment breakdown
Explore the cost of this home by adjusting the details. Changes won't be saved.Climate risks
Neighborhood: 28167
Nearby schools
Schools provided by the listing agent
- Elementary: Mount Vernon/Ruth
- Middle: R-S Middle
- High: R-S Central
Source: Canopy MLS as distributed by MLS GRID. This data may not be complete. We recommend contacting the local school district to confirm school assignments for this home.
Similar homes
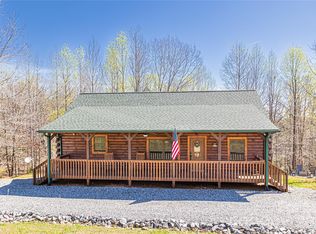
- $515,0002 bd2 ba1.2k sqft201 Whitestone Cir, Union Mills, NC 28167For Sale
 MLS ID #4422819, Kristen Greene, Main Street Realty Group LLC. Canopy MLS as distributed by MLS GRID
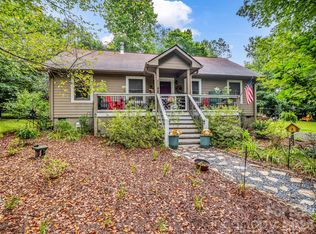
 - $335,0002 bd2 ba1.2k sqft412 Whitestone Cir, Union Mills, NC 28167For Sale
 MLS ID #4411352, Valerie Frey, Howard Hanna Beverly-Hanks, Lake Lure. Canopy MLS as distributed by MLS GRID
 - $510,0003 bd3 ba1.7k sqft884 Pinnacle Pkwy, Union Mills, NC 28167For Sale
 MLS ID #4395417, Angelia Peterson, Asheworth Group WNC Real Estate LLC. Canopy MLS as distributed by MLS GRID
 - $359,0003 bd3 ba1.7k sqftLOT 1/794 Mackey Freeman Rd, Bostic, NC 28018For Sale
 MLS ID #4422091, Charlie Hopper, Charlie Hopper Realty. Canopy MLS as distributed by MLS GRID
 - $439,0004 bd2 ba1.4k sqft1151 Shady Ln, Marion, NC 28752For SaleMLS ID #4409618, Pat Pinkerton, RE/MAX Living. Canopy MLS as distributed by MLS GRID
- $365,0003 bd2 ba1.6k sqft253 Nors Way, Lake Lure, NC 28746For SaleMLS ID #4417067, David Caulder, Caulder Realty & Land Co.. Canopy MLS as distributed by MLS GRID
- $475,0003 bd2 ba1.6k sqft732 Grandview Peaks Dr, Nebo, NC 28761For SaleMLS ID #4379354, Bryan Jones, Keller Williams Unified. Canopy MLS as distributed by MLS GRID
- $449,9003 bd2 ba1.6k sqft2011 Edgerton Rd, Mill Spring, NC 28756For SaleMLS ID #4371529, Carson Anderson, EXP Realty LLC. Canopy MLS as distributed by MLS GRID
- $469,0004 bd2 ba1.5k sqft111 Bible School Rd, Lake Lure, NC 28746For SaleMLS ID #4399262, Luke Mitchell, Mountain Home Properties. Canopy MLS as distributed by MLS GRID
- $439,0002 bd2 ba1k sqft2428 Old Fort Sugar Hill Rd, Old Fort, NC 28762For SaleMLS ID #4414542, Ben (Chip) Craig, GreyBeard Realty. Canopy MLS as distributed by MLS GRID
- $475,0003 bd2 ba1.2k sqft491 McKenzie Way S #598-599, Old Fort, NC 28762For SaleMLS ID #4372804, Pete Anderson, Engel & Völkers Foothills Longtown. Canopy MLS as distributed by MLS GRID
- $465,0003 bd3 ba1.4k sqft209 Dogwood Dr, Lake Lure, NC 28746For SaleMLS ID #4408649, Lyn Weaver, Premier Sotheby’s International Realty. Canopy MLS as distributed by MLS GRID
- $345,0003 bd2 ba1.2k sqft194 Long Ridge Dr, Lake Lure, NC 28746For SaleMLS ID #4411336, Caleb Pohlman, WEICHERT, Realtors - Unlimited. Canopy MLS as distributed by MLS GRID
- $398,0003 bd2 ba1.2k sqft1828 McKenzie Way S, Old Fort, NC 28711For SaleMLS ID #4389081, Jeannie Conner, Greybeard Realty Old Fort Office. Canopy MLS as distributed by MLS GRID
- $344,9003 bd2 ba1.5k sqft485 Mountain Lookout Dr, Bostic, NC 28018For SaleMLS ID #4421665, Francine Mira, RE/MAX Journey. Canopy MLS as distributed by MLS GRID
- $449,0002 bd2 ba1.2k sqft107 N Dakota Dr, Rutherfordton, NC 28139For SaleMLS ID #4374833, Laura Flores, NextHome WNC Realty. Canopy MLS as distributed by MLS GRID
- $425,0002 bd2 ba1.3k sqft466 Miller Ave, Marion, NC 28752For SaleMLS ID #4421157, Jannell Peterson, J. Peterson Realty & Associate. Canopy MLS as distributed by MLS GRID
- $358,0003 bd2 ba1.2k sqft248 Bible School Rd, Lake Lure, NC 28746For SaleMLS ID #4358207, Tara Nelon, Pinnacle Sothebys International Realty. Canopy MLS as distributed by MLS GRID
- $429,9002 bd2 ba1.5k sqft132 Rumbling Bald Rd, Lake Lure, NC 28746For SaleMLS ID #4385835, Michael Zerressen, Rumbling Bald Real Estate. Canopy MLS as distributed by MLS GRID
- $385,0003 bd2 ba1.5k sqft110 Kingston Pl, Spindale, NC 28160For SaleMLS ID #4390563, Kristen Greene, Main Street Realty Group LLC. Canopy MLS as distributed by MLS GRID
