Charming 3-Bedroom Home with Country Feel Near Town
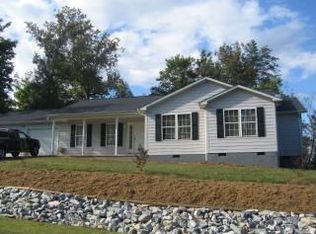
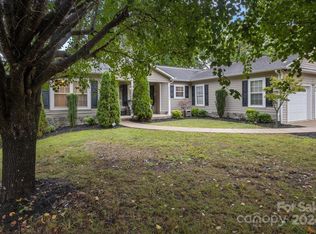
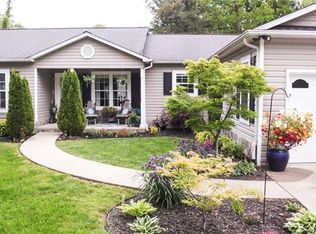
Welcome home to this inviting 3-bedroom, 2-bathroom property in the desirable Pleasant Gardens area in Pleasant View Estates, offering the best of both worlds—a peaceful country feel while remaining conveniently close to town and local schools.
Inside, you’ll find an open floor plan with a spacious living room, plus a versatile bonus den area that can serve as a home office, playroom, media room, or additional living space. The home offers comfortable bedrooms and two full bathrooms, providing plenty of room for everyday living.
Situated on a corner lot, the property features a back deck for relaxing or entertaining, and a storage building for tools, hobbies, or extra storage. An attached 2-car garage adds convenience and ample space for parking and storage.
With the convenience of being close to town and nearby elementary, middle, and high schools. This is a great opportunity for anyone looking for a home with space, views, and a country feel setting without being far from everyday amenities. Call to schedule you appointment to see this home.
Active
$369,900
26 Chipmunk Rdg, Marion, NC 28752
3beds
1,600sqft
Single Family Residence
Built in 2001
0.57 Acres Lot
$-- Zestimate®
$231/sqft
$-- HOA
What's special
Versatile bonus den areaOpen floor planCorner lotComfortable bedrooms
- 34 days
- 418
- 18
Zillow last checked:
Listing updated:
Listed by:
Dennis Whitson dennisw@whitsonrealty.com,
Whitson Realty
Source: Canopy MLS as distributed by MLS GRID,MLS#: 4417544
Facts & features
Interior
Bedrooms & bathrooms
- Bedrooms: 3
- Bathrooms: 2
- Full bathrooms: 2
- Main level bedrooms: 3
Primary bedroom
- Level: Main
Heating
- Electric, Heat Pump
Cooling
- Electric, Heat Pump
Appliances
- Included: Dishwasher, Electric Range, Electric Water Heater, Microwave, Refrigerator
- Laundry: Electric Dryer Hookup, Utility Room, Inside
Features
- Flooring: Wood
- Windows: Insulated Windows
- Has basement: No
- Fireplace features: Living Room
Interior area
- Total structure area: 1,600
- Total interior livable area: 1,600 sqft
- Finished area above ground: 1,600
- Finished area below ground: 0
Property
Parking
- Total spaces: 2
- Parking features: Driveway, Attached Garage, Garage on Main Level
- Attached garage spaces: 2
- Has uncovered spaces: Yes
Features
- Levels: One
- Stories: 1
- Patio & porch: Covered, Deck, Front Porch
- Exterior features: Storage
- Has view: Yes
- View description: Mountain(s)
Lot
- Size: 0.57 Acres
- Features: Cleared, Corner Lot, Sloped, Views
Details
- Parcel number: 079100697772
- Zoning: None
- Special conditions: Standard
Construction
Type & style
- Home type: SingleFamily
- Architectural style: Traditional
- Property subtype: Single Family Residence
Materials
- Vinyl
- Foundation: Crawl Space
Condition
- New construction: No
- Year built: 2001
Utilities & green energy
- Sewer: Septic Installed
- Water: Shared Well, Well
- Utilities for property: Electricity Connected, Underground Utilities
Community & HOA
Community
- Subdivision: Pleasant View
HOA
- Has HOA: Yes
Location
- Region: Marion
Financial & listing details
- Price per square foot: $231/sqft
- Tax assessed value: $277,590
- Annual tax amount: $1,965
- Date on market: 8/31/2026
- Cumulative days on market: 34 days
- Listing terms: Cash,Conventional,FHA,USDA Loan,VA Loan
- Electric utility on property: Yes
- Road surface type: Concrete, Paved
Estimated market value
Not available
Estimated sales range
Not available
Not available
Price history
| Date | Event | Price |
|---|---|---|
| 8/31/2026 | Listed for sale | $369,900+8.5%$231/sqft |
Source:  Canopy MLS as distributed by MLS GRID #4417544 Report a problem Canopy MLS as distributed by MLS GRID #4417544 Report a problem | ||
| 12/12/2024 | Sold | $341,000$213/sqft |
Source: Canopy MLS as distributed by MLS GRID #4183197 Report a problem | ||
| 9/17/2024 | Listed for sale | $341,000+140.1%$213/sqft |
Source: Canopy MLS as distributed by MLS GRID #4183197 Report a problem | ||
| 8/27/2014 | Sold | $142,000$89/sqft |
Source: Canopy MLS as distributed by MLS GRID #14829 Report a problem | ||
Public tax history
| Year | Property taxes | Tax assessment |
|---|---|---|
| 2025 | $1,965 | $277,590 |
| 2024 | $1,965 | $277,590 |
| 2023 | $1,965 +32% | $277,590 +33.9% |
| 2022 | $1,489 +2.4% | $207,360 |
| 2021 | $1,454 +0.2% | $207,360 -0.3% |
| 2020 | $1,451 -98.6% | $207,910 +26.3% |
| 2017 | $105,426 +9900% | $164,600 +2.8% |
| 2016 | $1,054 | $160,050 -2.8% |
| 2014 | $1,054 +1.7% | $164,600 |
| 2013 | $1,037 | $164,600 |
| 2012 | -- | $164,600 |
Find assessor info on the county website
Monthly payment
Est. payment
Payment breakdown
Explore the cost of this home by adjusting the details. Changes won't be saved.Climate risks
Neighborhood: 28752
Nearby schools
Schools provided by the listing agent
- Elementary: Pleasant Gardens
- Middle: West McDowell
- High: McDowell
Source: Canopy MLS as distributed by MLS GRID. This data may not be complete. We recommend contacting the local school district to confirm school assignments for this home.
Similar homes
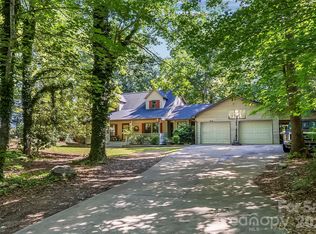
- $385,0003 bd2 ba1.6k sqft34 Lakeside Dr, Marion, NC 28752For Sale
 MLS ID #4404651, Jacque Mentink, Carolina Mountain Sales. Canopy MLS as distributed by MLS GRID
 - $350,0004 bd3 ba2.3k sqft84 Portcrest Hts, Marion, NC 28752For Sale
 MLS ID #4420704, Brad Harrison, Keller Williams Professionals. Canopy MLS as distributed by MLS GRID
 - $320,0003 bd2 ba1.5k sqft114 Ashworth Cir, Marion, NC 28752For Sale
 MLS ID #4419710, Martha McElrath, Rhonda Silver Real Estate Group LLC. Canopy MLS as distributed by MLS GRID
 - $360,0003 bd2 ba1.8k sqft6264 Us Highway 221 S, Marion, NC 28752For Sale
 MLS ID #4400052, Francesca Hill, RE/MAX Living. Canopy MLS as distributed by MLS GRID
 - $424,9003 bd3 ba1.8k sqft182 Us Highway 221 Business Ext N #3, Marion, NC 28752For SaleMLS ID #4419854, Jessica Kitsos, WEICHERT, Realtors - Unlimited. Canopy MLS as distributed by MLS GRID
- $374,9003 bd2 ba1.8k sqft8647 Us Highway 221 N, Marion, NC 28752For SaleMLS ID #4407828, Tami Newman, Carolina Mountain Sales. Canopy MLS as distributed by MLS GRID
- $439,0004 bd2 ba1.4k sqft1151 Shady Ln, Marion, NC 28752For SaleMLS ID #4409618, Pat Pinkerton, RE/MAX Living. Canopy MLS as distributed by MLS GRID
- $329,9005 bd3 ba1.7k sqft907 Epley Dr, Marion, NC 28752For SaleMLS ID #4424716, Priscilla Boone, Realty Group 1 LLC. Canopy MLS as distributed by MLS GRID
- $345,0003 bd4 ba2.2k sqft4259 Us Highway 70 W, Marion, NC 28752For SaleMLS ID #4340034, Jacque Mentink, Carolina Mountain Sales. Canopy MLS as distributed by MLS GRID
- $415,0002 bd2 ba1.3k sqft466 Miller Ave, Marion, NC 28752For SaleMLS ID #4421157, Jannell Peterson, J. Peterson Realty & Associate. Canopy MLS as distributed by MLS GRID
- $339,0003 bd1 ba1.2k sqft64 Chapel Hill Church Loop, Marion, NC 28752For SaleMLS ID #4430026, Cindy Ledbetter, The Marion Agency LLC. Canopy MLS as distributed by MLS GRID
- $299,9003 bd1 ba1.2k sqft136 Marion St, Marion, NC 28752For SaleMLS ID #4419755, Steve Jones, EXP Realty LLC. Canopy MLS as distributed by MLS GRID
- $332,5003 bd3 ba1.3k sqft130 Bostic St, Marion, NC 28752For SaleMLS ID #4409227, Leigha Boldon, Mountain Lake Realty. Canopy MLS as distributed by MLS GRID
- $290,5003 bd2 ba1.6k sqft32 Swanns View Dr, Marion, NC 28752For SaleMLS ID #4398128, Rhonda Silver, Rhonda Silver Real Estate Group LLC. Canopy MLS as distributed by MLS GRID
- $369,0003 bd3 ba1.7k sqft106 S River Glen Dr, Morganton, NC 28655For SaleMLS ID #4432425, Sarah Pettus, Nest Realty Morganton. Canopy MLS as distributed by MLS GRID
- $365,0003 bd2 ba1.6k sqft253 Nors Way, Lake Lure, NC 28746For SaleMLS ID #4417067, David Caulder, Caulder Realty & Land Co.. Canopy MLS as distributed by MLS GRID
- $279,5002 bd2 ba1k sqft346 Park Ave, Marion, NC 28752For SaleMLS ID #4418440, Steve Jones, EXP Realty LLC. Canopy MLS as distributed by MLS GRID
- $265,0003 bd1 ba1.4k sqft580 Baldwin Ave, Marion, NC 28752For SaleMLS ID #4413490, Pat Pinkerton, RE/MAX Living. Canopy MLS as distributed by MLS GRID
- $284,5002 bd2 ba1.1k sqft47 Johnson Dr, Marion, NC 28752New ConstructionMLS ID #4386207, Joshua Huskins, Foxfire Real Estate, LLC. Canopy MLS as distributed by MLS GRID
- $295,0002 bd1 ba1.5k sqft46 Gilkey St, Marion, NC 28752For SaleMLS ID #4396879, Rebecca Condrey, RE/MAX Living. Canopy MLS as distributed by MLS GRID
