Beautifully Updated Brick Home on 2.75 Acres in Marion, NC
Welcome to this charming brick home nestled on approximately 2.75 acres along Chapel Hill Church Loop in Marion. Offering 3 bedrooms and 1 full bathroom, this home combines classic brick construction with numerous recent updates and plenty of space to enjoy.
The inviting den features an electric fireplace, creating a warm and comfortable gathering space. The kitchen has been beautifully updated with new cabinets and appliances, while the home also offers an additional room that provides flexible space for an office, playroom, hobby area, or additional living space.
Numerous updates throughout the home include new windows, a new heat pump, new electrical, new plumbing, new gutters, and a new water heater. The bedrooms feature new carpet, while the home also offers beautiful hardwood floors in other areas.
With 2.75 acres, there is plenty of room for outdoor activities, gardening, recreation, or simply enjoying the peaceful surroundings. Don't miss your opportunity to make this updated brick home your own! With major improvements already completed this home is ready for you to move in ,relax and enjoy both the home and the land.
Schedule your private showing today and come see everything this Marion property has to offer—you may be surprised by how quickly it feels like home!
Active
$339,000
64 Chapel Hill Church Loop, Marion, NC 28752
3beds
1,200sqft
Single Family Residence
Built in 1930
2.75 Acres Lot
$325,600 Zestimate®
$283/sqft
$-- HOA
What's special
Electric fireplaceBrick homeBeautiful hardwood floorsNew windowsNew water heaterNew guttersNew heat pump
- 5 days
- 325
- 17
Likely to sell faster than
Zillow last checked:
Listing updated:
Listed by:
Cindy Ledbetter 828-442-0034,
The Marion Agency LLC
Source: Canopy MLS as distributed by MLS GRID,MLS#: 4430026
Facts & features
Interior
Bedrooms & bathrooms
- Bedrooms: 3
- Bathrooms: 1
- Full bathrooms: 1
- Main level bedrooms: 3
Primary bedroom
- Level: Main
Heating
- Heat Pump
Cooling
- Heat Pump
Appliances
- Included: Electric Range, Exhaust Hood, Refrigerator
- Laundry: Electric Dryer Hookup, Laundry Closet, Washer Hookup
Features
- Windows: Insulated Windows
- Has basement: No
Interior area
- Total structure area: 1,200
- Total interior livable area: 1,200 sqft
- Finished area above ground: 1,200
- Finished area below ground: 0
Property
Parking
- Parking features: Driveway
- Has uncovered spaces: Yes
Features
- Levels: One
- Stories: 1
- Patio & porch: Covered, Front Porch, Patio
- Has view: Yes
- View description: Mountain(s), Year Round
Lot
- Size: 2.75 Acres
Details
- Additional structures: Shed(s)
- Parcel number: 171002670833
- Zoning: None
- Special conditions: Standard
Construction
Type & style
- Home type: SingleFamily
- Property subtype: Single Family Residence
Materials
- Brick Full
- Foundation: Crawl Space
Condition
- New construction: No
- Year built: 1930
Utilities & green energy
- Sewer: Septic Installed
- Water: Well
Community & HOA
Community
- Subdivision: None
Location
- Region: Marion
Financial & listing details
- Price per square foot: $283/sqft
- Tax assessed value: $79,930
- Annual tax amount: $571
- Date on market: 10/2/2026
- Cumulative days on market: 5 days
- Listing terms: Cash,Conventional,FHA,USDA Loan,VA Loan
- Road surface type: Gravel, Paved
Estimated market value
$325,600
$309,000 - $342,000
$1,624/mo
Price history
| Date | Event | Price |
|---|---|---|
| 10/2/2026 | Listed for sale | $339,000+126%$283/sqft |
Source:  Canopy MLS as distributed by MLS GRID #4430026 Report a problem Canopy MLS as distributed by MLS GRID #4430026 Report a problem | ||
| 7/21/2025 | Sold | $150,000$125/sqft |
Source: Public Record Report a problem | ||
Public tax history
| Year | Property taxes | Tax assessment |
|---|---|---|
| 2025 | $571 | $79,930 |
| 2024 | $571 +3.3% | $79,930 |
| 2023 | $553 +8.1% | $79,930 +9.6% |
| 2022 | $511 | $72,920 |
| 2021 | $511 +0.5% | $72,920 |
| 2020 | $509 -98.7% | $72,920 +17.9% |
| 2017 | $39,628 +9900% | $61,870 |
| 2016 | $396 | $61,870 |
| 2014 | $396 +1.7% | $61,870 |
| 2013 | $390 | $61,870 |
| 2012 | -- | $61,870 |
Find assessor info on the county website
Monthly payment
Est. payment
Payment breakdown
Explore the cost of this home by adjusting the details. Changes won't be saved.Climate risks
Neighborhood: 28752
Nearby schools
Schools provided by the listing agent
- High: McDowell
Source: Canopy MLS as distributed by MLS GRID. This data may not be complete. We recommend contacting the local school district to confirm school assignments for this home.
Similar homes
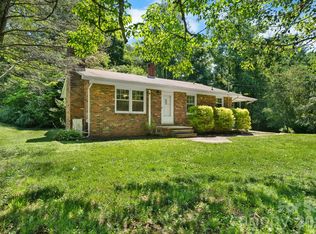
- $329,9005 bd3 ba1.7k sqft907 Epley Dr, Marion, NC 28752For Sale

 MLS ID #4424716, Priscilla Boone, Realty Group 1 LLC. Canopy MLS as distributed by MLS GRID
 - $299,9003 bd1 ba1.2k sqft136 Marion St, Marion, NC 28752For Sale
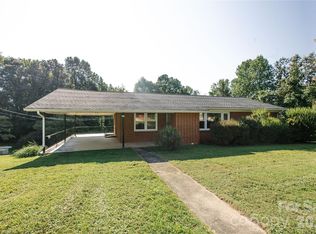 MLS ID #4419755, Steve Jones, EXP Realty LLC. Canopy MLS as distributed by MLS GRID
 - $320,0003 bd2 ba1.5k sqft114 Ashworth Cir, Marion, NC 28752For Sale
 MLS ID #4419710, Martha McElrath, Rhonda Silver Real Estate Group LLC. Canopy MLS as distributed by MLS GRID
 - $425,0002 bd2 ba1.3k sqft466 Miller Ave, Marion, NC 28752For Sale
 MLS ID #4421157, Jannell Peterson, J. Peterson Realty & Associate. Canopy MLS as distributed by MLS GRID
 - $274,0003 bd2 ba1.3k sqft790 W Tate St, Marion, NC 28752For SaleMLS ID #4426899, Tami Newman, Carolina Mountain Sales. Canopy MLS as distributed by MLS GRID
- $385,0003 bd2 ba1.6k sqft34 Lakeside Dr, Marion, NC 28752For SaleMLS ID #4404651, Jacque Mentink, Carolina Mountain Sales. Canopy MLS as distributed by MLS GRID
- $369,9003 bd2 ba1.6k sqft26 Chipmunk Rdg, Marion, NC 28752For SaleMLS ID #4417544, Dennis Whitson, Whitson Realty. Canopy MLS as distributed by MLS GRID
- $290,5003 bd2 ba1.6k sqft32 Swanns View Dr, Marion, NC 28752For SaleMLS ID #4398128, Rhonda Silver, Rhonda Silver Real Estate Group LLC. Canopy MLS as distributed by MLS GRID
- $284,5002 bd2 ba1.1k sqft47 Johnson Dr, Marion, NC 28752New ConstructionMLS ID #4386207, Joshua Huskins, Foxfire Real Estate, LLC. Canopy MLS as distributed by MLS GRID
- $332,5003 bd3 ba1.3k sqft130 Bostic St, Marion, NC 28752For SaleMLS ID #4409227, Leigha Boldon, Mountain Lake Realty. Canopy MLS as distributed by MLS GRID
- $329,0003 bd2 ba1.6k sqft3828 Stroupe St, Morganton, NC 28655For SaleMLS ID #4427151, Ashley Hartsell, Rhonda Silver Real Estate Group LLC. Canopy MLS as distributed by MLS GRID
- $349,9003 bd2 ba1.5k sqft120 Woodmont Dr, Nebo, NC 28761For SaleMLS ID #4402802, Dennis Whitson, Whitson Realty. Canopy MLS as distributed by MLS GRID
- $279,5002 bd2 ba1k sqft346 Park Ave, Marion, NC 28752For SaleMLS ID #4418440, Steve Jones, EXP Realty LLC. Canopy MLS as distributed by MLS GRID
- $280,0003 bd1 ba1.4k sqft2406 Nix Creek Rd, Marion, NC 28752For SaleMLS ID #4421289, Angelia Peterson, Asheworth Group WNC Real Estate LLC. Canopy MLS as distributed by MLS GRID
- $400,0003 bd2 ba1.6k sqft1886 Old Linville Rd, Marion, NC 28752For SaleMLS ID #4410849, Crystal Rae Abee, The Marion Agency LLC. Canopy MLS as distributed by MLS GRID
- $295,0002 bd1 ba1.5k sqft46 Gilkey St, Marion, NC 28752For SaleMLS ID #4396879, Rebecca Condrey, RE/MAX Living. Canopy MLS as distributed by MLS GRID
- $374,9003 bd2 ba1.8k sqft8647 Us Highway 221 N, Marion, NC 28752For SaleMLS ID #4407828, Tami Newman, Carolina Mountain Sales. Canopy MLS as distributed by MLS GRID
- $183,0004 bd1 ba1.3k sqft307 Yancey St, Marion, NC 28752For SaleMLS ID #4405596, Jason Dale, Hott Property LLC. Canopy MLS as distributed by MLS GRID
- $208,0003 bd1 ba1.4k sqft30 Cypress Rd, Marion, NC 28752For SaleMLS ID #4415615, Crystal Schultz, Rhonda Silver Real Estate Group LLC. Canopy MLS as distributed by MLS GRID
- $257,0002 bd1 ba1.5k sqft4735 Sugar Hill Rd, Marion, NC 28752For SaleMLS ID #4377452, Cindy Ledbetter, The Marion Agency LLC. Canopy MLS as distributed by MLS GRID
