At the base of the Blue Ridge Mountains, this well-kept brick ranch sits on a level 0.70 acre with paved frontage on US 221 in the Woodlawn community. Three bedrooms, two full baths, and 1,800 square feet all on one level, with hardwood floors running through the living and sleeping areas.
The kitchen has been freshly updated with stainless appliances and paint, countertops and opens to a light-filled dining area. A stone fireplace with gas logs anchors the living room, and there's a second fireplace in one of the bedrooms. The owner added a laundry closet in one bedroom for main-level convenience, and hookups remain in the basement.
Major systems are done: roof replaced in 2025, HVAC in 2018, electrical in 2017, water heater in 2026, plumbing updated to PVC, and thermal-pane windows. A natural gas generator conveys, along with the owned propane tank that fuels the gas logs; natural gas is available at the property for a buyer who prefers to convert. Spectrum internet service is in place.
The full basement adds roughly 1,800 square feet of workshop and storage beneath the home — with a woodstove and a fireplace to take the chill off. Interior stairs plus walk-out and walk-up access make it easy to move equipment in and out. Outside, a one-car attached carport opens onto a covered side porch, while a detached tandem carport and detached garage/workshop give you room for vehicles, equipment, and projects. Plus an additional outbuilding.
Public water, septic system, heat pump with central air, insulated windows, walk-in attic with fixed stairs, and built-in features throughout. No HOA, no restrictions.
Minutes from North Cove School and a short drive to the Blue Ridge Parkway, Linville Caverns, Little Switzerland, and the hiking, fishing, and waterfalls of the western North Carolina mountains.
Active
$399,000
8647 Us Highway 221 N, Marion, NC 28752
3beds
1,800sqft
:
Get pre-qualified$2,370/mo
Single Family Residence
Built in 1961
0.7 Acres Lot
$391,400 Zestimate®
$222/sqft
$-- HOA
What's special
Well-kept brick ranchAdditional outbuildingDetached tandem carportBuilt-in features throughoutInsulated windowsThermal-pane windowsThree bedrooms
- 10 days |
- 671 |
- 27 |
Likely to sell faster than
Zillow last checked:
Listing updated:
Listed by:
Tami Newman tami_newman@yahoo.com,
Carolina Mountain Sales
Source: Canopy MLS as distributed by MLS GRID,MLS#: 4407828
Facts & features
Interior
Bedrooms & bathrooms
- Bedrooms: 3
- Bathrooms: 2
- Full bathrooms: 2
- Main level bedrooms: 3
Primary bedroom
- Level: Main
Bedroom s
- Level: Main
Bedroom s
- Level: Main
Bathroom full
- Level: Main
Dining room
- Level: Main
Kitchen
- Level: Main
Living room
- Level: Main
Heating
- Central, Electric, Heat Pump, Wood Stove
Cooling
- Central Air, Electric, Heat Pump
Appliances
- Included: Dishwasher, Electric Range, Electric Water Heater, Microwave, Refrigerator
- Laundry: In Basement, Laundry Closet, Main Level
Features
- Built-in Features
- Flooring: Tile, Wood
- Windows: Insulated Windows
- Basement: Exterior Entry,Full,Interior Entry,Unfinished,Walk-Out Access,Walk-Up Access
- Attic: Permanent Stairs,Walk-In
- Fireplace features: Gas Log, Living Room, Wood Burning
Interior area
- Total structure area: 1,800
- Total interior livable area: 1,800 sqft
- Finished area above ground: 1,800
- Finished area below ground: 0
Property
Parking
- Total spaces: 3
- Parking features: Attached Carport, Detached Carport, Driveway, Tandem, Garage on Main Level
- Has garage: Yes
- Carport spaces: 3
- Has uncovered spaces: Yes
Accessibility
- Accessibility features: Two or More Access Exits
Features
- Levels: One
- Stories: 1
- Patio & porch: Covered, Side Porch
Lot
- Size: 0.7 Acres
- Features: Level
Details
- Additional structures: Outbuilding, Workshop
- Parcel number: 079500976636
- Zoning: Res
- Special conditions: Standard
- Other equipment: Generator
Construction
Type & style
- Home type: SingleFamily
- Architectural style: Ranch
- Property subtype: Single Family Residence
Materials
- Brick Full
Condition
- New construction: No
- Year built: 1961
Utilities & green energy
- Sewer: Septic Installed
- Water: Public
- Utilities for property: Cable Available, Cable Connected, Electricity Connected, Wired Internet Available
Community & HOA
Community
- Subdivision: None
Location
- Region: Marion
- Elevation: 1000 Feet
Financial & listing details
- Price per square foot: $222/sqft
- Tax assessed value: $162,410
- Annual tax amount: $1,150
- Date on market: 7/25/2026
- Cumulative days on market: 10 days
- Electric utility on property: Yes
- Road surface type: Asphalt, Concrete, Gravel, Paved
Estimated market value
$391,400
$372,000 - $411,000
$2,001/mo
Price history
| Date | Event | Price |
|---|---|---|
| 7/25/2026 | Listed for sale | $399,000+141.8%$222/sqft |
Source:  Canopy MLS as distributed by MLS GRID #4407828 Report a problem Canopy MLS as distributed by MLS GRID #4407828 Report a problem | ||
| 5/17/2017 | Sold | $165,000$92/sqft |
Source: Public Record Report a problem | ||
Public tax history
| Year | Property taxes | Tax assessment |
|---|---|---|
| 2025 | $1,150 | $162,410 |
| 2024 | $1,150 | $162,410 |
| 2023 | $1,150 +4.4% | $162,410 +5.8% |
| 2022 | $1,102 | $153,450 |
| 2021 | $1,102 -1.4% | $153,450 |
| 2020 | $1,117 | $153,450 |
Find assessor info on the county website
Monthly payment
Est. payment
Payment breakdown
Explore the cost of this home by adjusting the details. Changes won't be saved.Climate risks
Neighborhood: 28752
Nearby schools
GreatSchools rating
- 4/10North Cove Elementary SchoolGrades: PK-5Distance: 0.4 mi
- 3/10West McDowell Junior High SchoolGrades: 6-8Distance: 6.6 mi
- 2/10McDowell High SchoolGrades: 9-12Distance: 6.7 mi
Schools provided by the listing agent
- Elementary: North Cove
- Middle: West McDowell
- High: McDowell
Source: Canopy MLS as distributed by MLS GRID. This data may not be complete. We recommend contacting the local school district to confirm school assignments for this home.
- $130,5403 bd2 ba1.8k sqftN Highway 221, Marion, NC --Off Market
- $811,16011.08 Acres8482 Us Highway 221 N, Marion, NC 28752Off Market
- $550,0003 bd1 ba2k sqft8487 Us Highway 221 Rd N, Marion, NC 28752Sold
- $233,5003 bd2 ba1.3k sqft68 Ollis Dr, Marion, NC 28752Off Market

- $44,4103 bd1 ba1k sqft93 Ollis Dr, Marion, NC 28752Off Market
- $12,5003 bd1 ba1.3k sqft88 Ollis Dr, Marion, NC 28752Off Market
- $270,7003 bd2 ba1.6k sqft148 Ollis Dr, Marion, NC 28752Off Market
- $48,2405.11 Acres8413 Us Highway 221 N, Marion, NC 28752Off Market
A local agent can set up tours, give advice and negotiate with sellers.
A local lender can help you make sure your offer is ready when you are.
Similar homes
- $399,9003 bd2 ba1.6k sqft34 Lakeside Dr, Marion, NC 28752For Sale
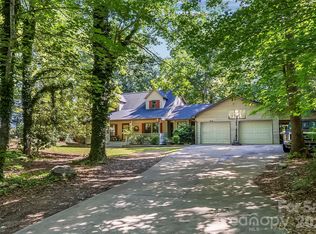
 MLS ID #4404651, Jacque Mentink, Carolina Mountain Sales. Canopy MLS as distributed by MLS GRID
 - $399,0003 bd1 ba1.4k sqft194 Virginia Dr, Marion, NC 28752For Sale
 MLS ID #4399819, Ashley Payne, Keller Williams Professionals. Canopy MLS as distributed by MLS GRID
 - $299,9003 bd1 ba2k sqft484 Yancey Rd, Marion, NC 28752For Sale
 MLS ID #4410912, Leslie Davis, Unique: A Real Estate Collective. Canopy MLS as distributed by MLS GRID
 - $419,0003 bd2 ba2k sqft176 Sunny St, Marion, NC 28752For Sale
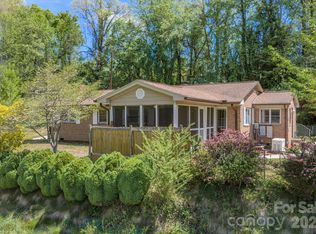 MLS ID #4364418, Joseph Ruiz, Mosaic Community Lifestyle Realty. Canopy MLS as distributed by MLS GRID
 - $375,0003 bd2 ba1.8k sqft6264 Us Highway 221 S, Marion, NC 28752For SaleMLS ID #4400052, Francesca Schulkers, RE/MAX Living. Canopy MLS as distributed by MLS GRID
- $449,9003 bd3 ba2.2k sqft295 Cobblestone Dr, Marion, NC 28752For SaleMLS ID #4373094, Autumn Baker, J. Peterson Realty & Associate. Canopy MLS as distributed by MLS GRID
- $409,0003 bd3 ba2.5k sqft20 Annie Dr, Marion, NC 28752For SaleMLS ID #4357661, Jacque Mentink, Carolina Mountain Sales. Canopy MLS as distributed by MLS GRID
- $595,0003 bd2 ba1.9k sqft552 Coxes Creek Church Rd, Marion, NC 28752For SaleMLS ID #4398247, Kelsey Silver, Kelsey Silver Real Estate & Property Management LLC. Canopy MLS as distributed by MLS GRID
- $383,5003 bd3 ba1.6k sqft35 Glendale Dr, Spruce Pine, NC 28777For SaleMLS ID #4392676, Brittany Lytle, RE/MAX Living. Canopy MLS as distributed by MLS GRID
- $350,0003 bd4 ba2.2k sqft4259 Us Highway 70 W, Marion, NC 28752For SaleMLS ID #4340034, Jacque Mentink, Carolina Mountain Sales. Canopy MLS as distributed by MLS GRID
- $335,0004 bd2 ba1.6k sqft77 Pulliam St, Marion, NC 28752For SaleMLS ID #4378506, Wyatt Boyer, Preferred Properties. Canopy MLS as distributed by MLS GRID
- $274,9003 bd1 ba1.5k sqft215 N Fork River Dr, Marion, NC 28752For SaleMLS ID #4398837, Rhonda Silver, Rhonda Silver Real Estate Group LLC. Canopy MLS as distributed by MLS GRID
- $215,0003 bd1 ba1.5k sqft4125 State Highway 226a, Marion, NC 28752For SaleMLS ID #4402803, Blair Turner, Turner Realty Team. Canopy MLS as distributed by MLS GRID
- $410,0003 bd2 ba1.7k sqft2203 Swiss Pine Lake Dr, Spruce Pine, NC 28777For SaleMLS ID #4362111, Allyson Nanney, Patton Allen Real Estate LLC. Canopy MLS as distributed by MLS GRID
- $215,0003 bd2 ba1.4k sqft966 Waites Hollifield Rd, Marion, NC 28752For SaleMLS ID #4364973, Kelly Pittman Jones, Proper Realty LLC. Canopy MLS as distributed by MLS GRID
- $299,9003 bd2 ba1.6k sqft32 Swanns View Dr, Marion, NC 28752For SaleMLS ID #4398128, Rhonda Silver, Rhonda Silver Real Estate Group LLC. Canopy MLS as distributed by MLS GRID
- $245,0003 bd1 ba1.3k sqft232 New Hope Way, Marion, NC 28752For SaleMLS ID #4409290, Payton Koone, Koone Realty. Canopy MLS as distributed by MLS GRID
- $375,0003 bd2 ba1.5k sqft583 Deer Park Lake Rd, Spruce Pine, NC 28777For SaleMLS ID #4332443, Peter Franklin, Foxfire Real Estate, LLC. Canopy MLS as distributed by MLS GRID
- $395,0003 bd2 ba1.2k sqft1280 Old Mine Fork Rd, Burnsville, NC 28714For SaleMLS ID #4400499, Crystal Garland, RE/MAX RESULTS. Canopy MLS as distributed by MLS GRID
- $384,9003 bd2 ba1.5k sqft136 Roaring Spout Ln, Burnsville, NC 28714For SaleMLS ID #4315791, Mary Blevins, Dream Mountain Realty. Canopy MLS as distributed by MLS GRID
