Skip main navigation
Active
  • Price cut: $14.9K (9/3)
    $385,000

    34 Lakeside Dr, Marion, NC 28752

    3beds
    1,631sqft
    : 
    $2,313/mo
    Get pre-qualified
    Single Family Residence
    Built in 1994
    0.67 Acres Lot
    $371,000 Zestimate®
    $236/sqft
    $-- HOA

    What's special

    Cozy fireplaceBack deckExpansive covered front porchMature landscapingCustom built-insTwo-car garagePeaceful surroundings
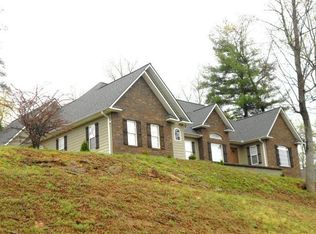
    Welcome to easy living in the highly desirable Plantation Point community at beautiful Lake James! Nestled on a beautifully landscaped 0.67± acre lot, this charming 3-bedroom, 2-bath home offers the perfect balance of privacy, low-maintenance living, and an unbeatable location. New Furnace installed July 2026 Inside, you'll find warm hardwood and ceramic tile flooring, a spacious living room with a cozy fireplace and custom built-ins, and a main-level primary suite complete with a walk-in closet for everyday convenience. A two-car garage provide ample space for vehicles, recreational gear, or workshop needs. Step outside and enjoy your morning coffee on the expansive covered front porch or entertain family and friends on the back deck while surrounded by mature landscaping and peaceful surroundings. Best of all, you're just a short stroll from Lake James, making it easy to launch your kayaks, spend the day on the water, or simply soak in the beauty of one of Western North Carolina's most sought-after lakes. Whether you're searching for a full-time residence or a weekend retreat, this home offers the opportunity to enjoy the Lake James lifestyle at an exceptional value. As the seller says, one of the things they'll miss most is the incredible location—once you're here, you'll understand why.
    49 days
    1,859
    62

    Likely to sell faster than

    Zillow last checked:

    Listing updated:

    Listed by:

    Jacque Mentink jacquerealestate@yahoo.com,

    Carolina Mountain Sales,

    Chelsi Poteat,

    Carolina Mountain Sales

    Source: Canopy MLS as distributed by MLS GRID,MLS#: 4404651MLS Logo

      Facts & features

      Interior

      Bedrooms & bathrooms
      • Bedrooms: 3
      • Bathrooms: 2
      • Full bathrooms: 2
      • Main level bedrooms: 1
      Primary bedroom
      • Level: Main
      Heating
      • Forced Air, Propane
      Cooling
      • Central Air, Heat Pump
      Appliances
      • Included: Dishwasher, Electric Range, Microwave, Refrigerator, Washer/Dryer
      • Laundry: Utility Room, Main Level
      Features
      • Has basement: No
      • Fireplace features: Family Room, Gas Log
      Interior area
      • Total structure area: 1,631
      • Total interior livable area: 1,631 sqft
      • Finished area above ground: 1,631
      • Finished area below ground: 0

      Property

      Parking
      • Total spaces: 2
      • Parking features: Driveway, Attached Garage, Garage on Main Level
      • Attached garage spaces: 2
      • Has uncovered spaces: Yes
      Features
      • Levels: One and One Half
      • Stories: 1.5
      Lot
      • Size: 0.67 Acres
      Details
      • Parcel number: 171200574949
      • Zoning: RESidential
      • Special conditions: Standard

      Construction

      Type & style
      • Home type: SingleFamily
      • Property subtype: Single Family Residence
      Materials
      • Vinyl
      • Foundation: Crawl Space
      Condition
      • New construction: No
      • Year built: 1994

      Utilities & green energy

      • Sewer: Septic Installed
      • Water: Well

      Community & HOA

      Community
      • Subdivision: Plantation Point
      HOA
      • Has HOA: Yes
      Location
      • Region: Marion

      Financial & listing details

      • Price per square foot: $236/sqft
      • Tax assessed value: $280,010
      • Annual tax amount: $2,000
      • Date on market: 7/24/2026
      • Cumulative days on market: 49 days
      • Road surface type: Concrete, Paved

        Estimated market value

        $371,000

        $352,000 - $390,000

        $1,763/mo

        Price history

        DateEventPrice
        9/3/2026Price change$385,000-3.7%$236/sqft
        Source: Canopy MLS as distributed by MLS GRID #4404651 Report a problem
        7/24/2026Listed for sale$399,900+110.5%$245/sqft
        Source: Canopy MLS as distributed by MLS GRID #4404651 Report a problem
        6/30/2017Sold$190,000+2.8%$116/sqft
        Source: Canopy MLS as distributed by MLS GRID #18585 Report a problem
        5/24/2017Listed for sale$184,900$113/sqft
        Source: Whitson Realty #18585 Report a problem

        Public tax history

        YearProperty taxesTax assessment
        2025$2,000 $280,010
        2024$2,000 +3.3%$280,010
        2023$1,936 +26.5%$280,010 +28.3%
        2022$1,531 $218,280
        2021$1,531 +0.5%$218,280
        2020$1,524 -98.5%$218,280 +37.3%
        2017$101,860 +9900%$159,030
        2016$1,019 $159,030
        2014$1,019 +1.7%$159,030
        2013$1,002 $159,030
        2012-- $159,030
        Find assessor info on the county website

        Monthly payment

        Est. payment

        Payment breakdown

        Explore the cost of this home by adjusting the details. Changes won't be saved.
        All calculations are estimates and provided by Zillow, Inc. for informational purposes only. Actual amounts may vary.
        HOA fees may include property taxes on listings classified as Co-Ops. Contact the listing agent and/or owner for fee details.
        See how much you could borrow to make a competitive offer.

        Climate risks

        Neighborhood: 28752

        Getting around

        0 / 100
        Car-Dependent

        Nearby schools

        GreatSchools rating
        Schools provided by the listing agent
        • Elementary: Nebo
        • Middle: East McDowell
        • High: McDowell

        Source: Canopy MLS as distributed by MLS GRID. This data may not be complete. We recommend contacting the local school district to confirm school assignments for this home.

        A local agent can set up tours, give advice and negotiate with sellers.

        A local lender can help you make sure your offer is ready when you are.

        Browse local experts