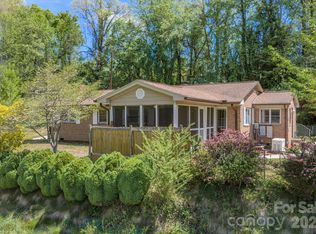
You don't want to miss this amazing Listing. Schedule your Showing tour today! Oversized Living room & Kitchen! Conveniently Located.....This three-bedroom, three-bathroom home offers a compelling combination of comfortable living space. There's an additional room that could be an office, flex space or additional sleeping quarters. The generous 1 acre of outdoor grounds and location balances rural tranquility with everyday convenience. With 2,203 square feet of interior space, there is plenty of room for families to spread out and enjoy.
The lot size is one of the first things you will notice. Spacious and versatile, the outdoor area lends itself to gardening projects, entertaining guests around a fire pit, or simply giving household members and pets the freedom to run. In a market where generous lots are increasingly difficult to find, this property stands apart.
Inside, three full bathrooms keep busy mornings moving without conflict, while the primary bedroom provides a quiet retreat at the end of the day. The kitchen features a Jenn-Air gas propane cooktop paired with a Jenn-Air electric oven, giving home chefs the best of both worlds for everyday meals and ambitious weekend cooking sessions. Natural light fills the living areas, creating a warm and welcoming feel that photographs alone cannot fully capture.
The oversized garage is a standout feature, offering far more than just vehicle storage. Inside, you will find finished office space and a half bath, making it an ideal setup for remote work, a creative studio, or a private retreat away from the main living areas.
You get the peaceful feel of mountain living without feeling disconnected from the things that matter. At this price point, a property offering this much square footage and land does not come along every day.
Reach out today to schedule a private tour.
Active
Price cut: $25K (6/21)
$350,000
4259 Us Highway 70 W, Marion, NC 28752
3beds
2,203sqft
:
Get pre-qualified$2,080/mo
Single Family Residence
Built in 1963
1 Acres Lot
$331,400 Zestimate®
$159/sqft
$-- HOA
What's special
Oversized garageJenn-air electric ovenThree-bedroom three-bathroom home
- 131 days |
- 873 |
- 60 |
Zillow last checked:
Listing updated:
Listed by:
Jacque Mentink jacquerealestate@yahoo.com,
ERA Live Moore,
Chelsi Poteat,
ERA Live Moore
Source: Canopy MLS as distributed by MLS GRID,MLS#: 4340034
Facts & features
Interior
Bedrooms & bathrooms
- Bedrooms: 3
- Bathrooms: 4
- Full bathrooms: 3
- 1/2 bathrooms: 1
- Main level bedrooms: 3
Primary bedroom
- Level: Main
Heating
- Baseboard, Ductless, Heat Pump
Cooling
- Ductless, Heat Pump, Window Unit(s)
Appliances
- Included: Dishwasher, Electric Oven, Washer/Dryer
- Laundry: Inside, Laundry Room, Main Level
Features
- Kitchen Island, Open Floorplan, Pantry, Walk-In Pantry
- Flooring: Tile, Wood
- Doors: Insulated Door(s)
- Windows: Insulated Windows
- Basement: Interior Entry,Partial,Sump Pump,Unfinished
- Attic: Pull Down Stairs
- Fireplace features: Den
Interior area
- Total structure area: 2,203
- Total interior livable area: 2,203 sqft
- Finished area above ground: 2,203
- Finished area below ground: 0
Property
Parking
- Total spaces: 1
- Parking features: Circular Driveway, Driveway, Attached Garage, Garage Door Opener, Garage Faces Side, Garage Shop, Garage on Main Level
- Attached garage spaces: 1
- Has uncovered spaces: Yes
- Details: Driveway on side is SHARED with neighbor to right.
Features
- Levels: One
- Stories: 1
- Patio & porch: Covered, Deck, Front Porch
Lot
- Size: 1 Acres
- Features: Level, Open Lot, Sloped
Details
- Additional parcels included: (A portion of #0781.01-06-6280 equaling .52 Acres per Survey)
- Parcel number: 078101064410
- Zoning: Res
- Special conditions: Standard
Construction
Type & style
- Home type: SingleFamily
- Architectural style: Ranch
- Property subtype: Single Family Residence
Materials
- Vinyl
Condition
- New construction: No
- Year built: 1963
Utilities & green energy
- Sewer: Septic Installed
- Water: City
Community & HOA
Community
- Security: Smoke Detector(s)
- Subdivision: none
Location
- Region: Marion
Financial & listing details
- Price per square foot: $159/sqft
- Tax assessed value: $185,070
- Annual tax amount: $1,310
- Date on market: 3/16/2026
- Cumulative days on market: 131 days
- Road surface type: Gravel, Paved
Estimated market value
$331,400
$315,000 - $348,000
$2,486/mo
Price history
| Date | Event | Price |
|---|---|---|
| 6/21/2026 | Price change | $350,000-6.7%$159/sqft |
Source:  Canopy MLS as distributed by MLS GRID #4340034 Report a problem Canopy MLS as distributed by MLS GRID #4340034 Report a problem | ||
| 5/23/2026 | Price change | $375,000-1.3%$170/sqft |
Source: Canopy MLS as distributed by MLS GRID #4340034 Report a problem | ||
| 5/7/2026 | Price change | $380,000-3.8%$172/sqft |
Source: Canopy MLS as distributed by MLS GRID #4340034 Report a problem | ||
| 3/16/2026 | Listed for sale | $395,000$179/sqft |
Source: Canopy MLS as distributed by MLS GRID #4340034 Report a problem | ||
Public tax history
| Year | Property taxes | Tax assessment |
|---|---|---|
| 2025 | $1,310 | $185,070 |
| 2024 | $1,310 | $185,070 |
| 2023 | $1,310 +16.5% | $185,070 +18.1% |
| 2022 | $1,125 +4.4% | $156,660 |
| 2021 | $1,078 -1.4% | $156,660 |
| 2020 | $1,093 -98.8% | $156,660 +17% |
| 2017 | $88,422 +10212.3% | $133,870 +6% |
| 2016 | $857 | $126,270 -5.7% |
| 2014 | $857 +1.7% | $133,870 |
| 2013 | $843 | $133,870 |
| 2012 | -- | $133,870 |
Find assessor info on the county website
Monthly payment
Est. payment
Payment breakdown
Explore the cost of this home by adjusting the details. Changes won't be saved.Climate risks
Neighborhood: 28752
Getting around
7 / 100
Car-DependentNearby schools
GreatSchools rating
- 8/10Pleasant Gardens Elementary SchoolGrades: PK-5Distance: 1.7 mi
- 3/10West McDowell Junior High SchoolGrades: 6-8Distance: 3.5 mi
- 2/10McDowell High SchoolGrades: 9-12Distance: 3.6 mi
Schools provided by the listing agent
- Elementary: Pleasant Gardens
- Middle: West McDowell
- High: McDowell
Source: Canopy MLS as distributed by MLS GRID. This data may not be complete. We recommend contacting the local school district to confirm school assignments for this home.
- $162,1002 bd1 ba1.1k sqft4206 Us Highway 70 W, Marion, NC 28752Off Market
- $197,500-- bd-- ba-- sqftPaxton Creek Rd, MARION, NC 28752Sold
- $199,2003 bd2 ba1.5k sqft118 Nascar Dr, Marion, NC 28752Off Market
- $300,3003 bd2 ba2.1k sqft4192 Us Highway 70 W, Marion, NC 28752Off Market
- $197,30019.73 Acres0 Paxton Creek Rd, Marion, NC 28752Sold
- $315,0003 bd2 ba1.7k sqft6 Paxton Creek Rd, Marion, NC 28752Off Market
- $480,7001 bd2 ba2.9k sqft4099 Us Highway 70 W, Marion, NC 28752Off Market
- $197,5003 bd2 ba1.6k sqft115 Nascar Dr, Marion, NC 28752Off Market
A local agent can set up tours, give advice and negotiate with sellers.
A local lender can help you make sure your offer is ready when you are.
Similar homes
- $375,0003 bd2 ba1.8k sqft6264 Us Highway 221 S, Marion, NC 28752For Sale

 MLS ID #4400052, Francesca Schulkers, RE/MAX Living. Canopy MLS as distributed by MLS GRID
 - $419,0003 bd2 ba2k sqft176 Sunny St, Marion, NC 28752For Sale
 MLS ID #4364418, Joseph Ruiz, Mosaic Community Lifestyle Realty. Canopy MLS as distributed by MLS GRID
 - $319,9003 bd2 ba2k sqft82 Landis Rd, Marion, NC 28752For Sale
 MLS ID #4366770, Brent Mason, Tarheel Realty II. Canopy MLS as distributed by MLS GRID
 - $299,9003 bd1 ba2k sqft484 Yancey Rd, Marion, NC 28752For Sale
 MLS ID #4379221, Leslie Davis, Keller Williams Professionals. Canopy MLS as distributed by MLS GRID
 - $335,0004 bd2 ba1.6k sqft77 Pulliam St, Marion, NC 28752For SaleMLS ID #4378506, Wyatt Boyer, Preferred Properties. Canopy MLS as distributed by MLS GRID
- $299,9003 bd2 ba1.6k sqft32 Swanns View Dr, Marion, NC 28752For SaleMLS ID #4398128, Rhonda Silver, Rhonda Silver Real Estate Group LLC. Canopy MLS as distributed by MLS GRID
- $399,0003 bd1 ba1.4k sqft194 Virginia Dr, Marion, NC 28752For SaleMLS ID #4399819, Ashley Payne, Keller Williams Professionals. Canopy MLS as distributed by MLS GRID
- $375,0004 bd3 ba3k sqft60 Greenwood Dr, Marion, NC 28752For SaleMLS ID #4328988, Jacque Mentink, ERA Live Moore. Canopy MLS as distributed by MLS GRID
- $409,0003 bd3 ba2.5k sqft20 Annie Dr, Marion, NC 28752For SaleMLS ID #4357661, Jacque Mentink, ERA Live Moore. Canopy MLS as distributed by MLS GRID
- $425,0003 bd4 ba2.7k sqft15 6th Em St, Marion, NC 28752For SaleMLS ID #4393735, Whitney Willey, RE/MAX Living. Canopy MLS as distributed by MLS GRID
- $449,9003 bd3 ba2.2k sqft295 Cobblestone Dr, Marion, NC 28752For SaleMLS ID #4373094, Autumn Baker, J. Peterson Realty & Associate. Canopy MLS as distributed by MLS GRID
- $274,9003 bd1 ba1.5k sqft215 N Fork River Dr, Marion, NC 28752For SaleMLS ID #4398837, Rhonda Silver, Rhonda Silver Real Estate Group LLC. Canopy MLS as distributed by MLS GRID
- $250,0003 bd2 ba2.2k sqft205 Bond St, Marion, NC 28752For SaleMLS ID #4366015, Steve Jones, EXP Realty LLC. Canopy MLS as distributed by MLS GRID
- $350,0003 bd2 ba3k sqft434 Dovers Branch Rd, Burnsville, NC 28714For SaleMLS ID #4386043, Mary Blevins, Dream Mountain Realty. Canopy MLS as distributed by MLS GRID
- $399,0002 bd3 ba1.5k sqft199 Alpine Dr, Marion, NC 28752For SaleMLS ID #4371799, Kaila Lindsey, EXP Realty LLC Ballantyne. Canopy MLS as distributed by MLS GRID
- $389,9003 bd3 ba1.8k sqft47 Caribou Ln, Burnsville, NC 28714For SaleMLS ID #4405502, Meg Grayson, Coldwell Banker Mountain View. Canopy MLS as distributed by MLS GRID
- $350,0004 bd3 ba2.3k sqft2425 Us 70 W, Morganton, NC 28655For SaleMLS ID #4392178, Becky Call, RE/MAX Results. Canopy MLS as distributed by MLS GRID
- $294,0004 bd2 ba1.6k sqft364 Carolina Ave #2, Marion, NC 28752For SaleMLS ID #4382907, Tammy Boyd, Boyd Property Solutions. Canopy MLS as distributed by MLS GRID
- $299,9002 bd1 ba1.5k sqft46 Gilkey St, Marion, NC 28752For SaleMLS ID #4396879, Rebecca Condrey, RE/MAX Living. Canopy MLS as distributed by MLS GRID
- $275,0002 bd1 ba1.2k sqft4073 State Highway 226a, Marion, NC 28752For SaleMLS ID #4388176, Victoria Lyford, Weichert, Realtors - Team Metro. Canopy MLS as distributed by MLS GRID
