COMING SOON! Make your appointment now for live show date on 7/16. Welcome home to this inviting 3-bedroom, 1.5-bath split-level residence nestled in the foothills of NC. The main level features an open-concept living room, dining area, and kitchen, creating a comfortable space for everyday living and entertaining. A beautiful floor-to-ceiling brick wood-burning fireplace serves as the focal point of the living area, adding warmth and character.
The primary bedroom offers the convenience of direct access to the full bath, which also features a second entrance from the hallway. In the downstairs lower level, you'll find a spacious bonus room with a wood burning heat source, ideal for a home office, recreation room, den or flex space and a full bath with tile shower and access to the garage.
Step outside to enjoy the screened-in rear patio overlooking the private backyard and in-ground swimming pool—perfect for relaxing or entertaining family and friends. With multiple living areas, abundant character, and outdoor amenities, this home offers comfort and versatility.
Convenient to downtown Marion and I-40.
Active
Price cut: $9.4K (8/11)
$290,500
32 Swanns View Dr, Marion, NC 28752
3beds
1,699sqft
Single Family Residence
Built in 1977
0.32 Acres Lot
$-- Zestimate®
$171/sqft
$-- HOA
What's special
Private backyardAbundant characterIn-ground swimming poolScreened-in rear patioOutdoor amenities
- 94 days
- 694
- 69
Zillow last checked:
Listing updated:
Listed by:
Rhonda Silver rhondarealestate@yahoo.com,
Rhonda Silver Real Estate Group LLC
Source: Canopy MLS as distributed by MLS GRID,MLS#: 4398128
Facts & features
Interior
Bedrooms & bathrooms
- Bedrooms: 3
- Bathrooms: 2
- Full bathrooms: 2
- Main level bedrooms: 3
Primary bedroom
- Level: Main
Heating
- Heat Pump
Cooling
- Heat Pump
Appliances
- Included: Electric Range, Electric Water Heater, Microwave, Refrigerator
- Laundry: In Basement
Features
- Flooring: Carpet, Tile
- Basement: Basement Garage Door,Full,Interior Entry,Partially Finished,Walk-Out Access,Walk-Up Access
- Fireplace features: Family Room, Wood Burning
Interior area
- Total structure area: 1,241
- Total interior livable area: 1,699 sqft
- Finished area above ground: 1,241
- Finished area below ground: 458
Video & virtual tour
Property
Parking
- Total spaces: 2
- Parking features: Basement, Driveway
- Garage spaces: 2
- Has uncovered spaces: Yes
Features
- Levels: Multi/Split
- Patio & porch: Enclosed, Patio, Screened
- Has private pool: Yes
- Pool features: In Ground, Outdoor Pool
Lot
- Size: 0.32 Acres
Details
- Parcel number: 170000534842
- Zoning: none
- Special conditions: Standard
Construction
Type & style
- Home type: SingleFamily
- Architectural style: Ranch
- Property subtype: Single Family Residence
Materials
- Brick Partial, Vinyl
Condition
- New construction: No
- Year built: 1977
Utilities & green energy
- Sewer: Septic Installed
- Water: Well
Community & HOA
Community
- Subdivision: none
Location
- Region: Marion
Financial & listing details
- Price per square foot: $171/sqft
- Tax assessed value: $168,190
- Annual tax amount: $1,202
- Date on market: 7/16/2026
- Cumulative days on market: 94 days
- Listing terms: Cash,Conventional,FHA,USDA Loan,VA Loan
- Road surface type: Concrete, Paved
Estimated market value
Not available
Estimated sales range
Not available
Not available
Price history
| Date | Event | Price |
|---|---|---|
| 8/11/2026 | Price change | $290,500-3.1%$171/sqft |
Source:  Canopy MLS as distributed by MLS GRID #4398128 Report a problem Canopy MLS as distributed by MLS GRID #4398128 Report a problem | ||
| 7/16/2026 | Listed for sale | $299,900$177/sqft |
Source: Canopy MLS as distributed by MLS GRID #4398128 Report a problem | ||
Public tax history
| Year | Property taxes | Tax assessment |
|---|---|---|
| 2025 | $1,202 | $168,190 |
| 2024 | $1,202 +3.3% | $168,190 |
| 2023 | $1,163 +23% | $168,190 +24.8% |
| 2022 | $945 | $134,800 |
| 2021 | $945 +0.5% | $134,800 |
| 2020 | $941 -98.6% | $134,800 +26.5% |
| 2017 | $68,265 +9900% | $106,580 |
| 2016 | $683 | $106,580 |
| 2014 | $683 +1.7% | $106,580 |
| 2013 | $671 | $106,580 |
| 2012 | -- | $106,580 |
Find assessor info on the county website
Monthly payment
Est. payment
Payment breakdown
Explore the cost of this home by adjusting the details. Changes won't be saved.Climate risks
Neighborhood: 28752
Nearby schools
Schools provided by the listing agent
- Elementary: West Marion
- Middle: West Middle
- High: McDowell
Source: Canopy MLS as distributed by MLS GRID. This data may not be complete. We recommend contacting the local school district to confirm school assignments for this home.

Similar homes
- $299,9003 bd1 ba1.2k sqft136 Marion St, Marion, NC 28752For Sale
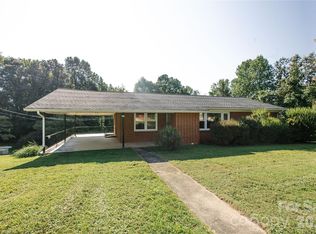
 MLS ID #4419755, Steve Jones, EXP Realty LLC. Canopy MLS as distributed by MLS GRID
 - $274,0003 bd2 ba1.3k sqft790 W Tate St, Marion, NC 28752For Sale
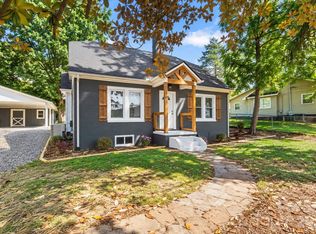 MLS ID #4426899, Tami Newman, Carolina Mountain Sales. Canopy MLS as distributed by MLS GRID
 - $284,5002 bd2 ba1.1k sqft47 Johnson Dr, Marion, NC 28752New Construction
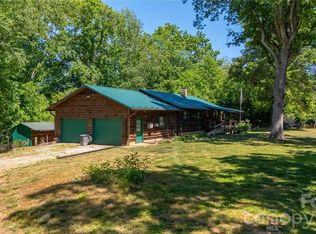 MLS ID #4386207, Joshua Huskins, Foxfire Real Estate, LLC. Canopy MLS as distributed by MLS GRID
 - $275,0002 bd1 ba1.7k sqft96 Huntsville Rd, Marion, NC 28752For Sale
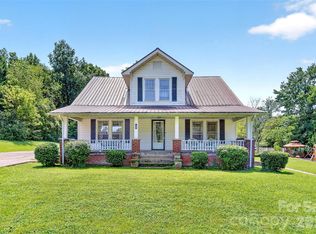 MLS ID #4413751, Chelsi Poteat, Carolina Mountain Sales. Canopy MLS as distributed by MLS GRID
 - $295,0002 bd1 ba1.5k sqft46 Gilkey St, Marion, NC 28752For SaleMLS ID #4396879, Rebecca Condrey, RE/MAX Living. Canopy MLS as distributed by MLS GRID
- $279,5002 bd2 ba1k sqft346 Park Ave, Marion, NC 28752For SaleMLS ID #4418440, Steve Jones, EXP Realty LLC. Canopy MLS as distributed by MLS GRID
- $360,0003 bd2 ba1.8k sqft6264 Us Highway 221 S, Marion, NC 28752For SaleMLS ID #4400052, Francesca Hill, RE/MAX Living. Canopy MLS as distributed by MLS GRID
- $335,0004 bd2 ba1.6k sqft77 Pulliam St, Marion, NC 28752For SaleMLS ID #4378506, Wyatt Boyer, Preferred Properties. Canopy MLS as distributed by MLS GRID
- $350,0004 bd3 ba2.3k sqft84 Portcrest Hts, Marion, NC 28752For SaleMLS ID #4420704, Brad Harrison, Keller Williams Professionals. Canopy MLS as distributed by MLS GRID
- $345,0003 bd4 ba2.2k sqft4259 Us Highway 70 W, Marion, NC 28752For SaleMLS ID #4340034, Jacque Mentink, Carolina Mountain Sales. Canopy MLS as distributed by MLS GRID
- $407,9003 bd3 ba1.6k sqft280 Haven Ridge Ln N, Marion, NC 28752For SaleMLS ID #4435656, Ian Murphy, Realty Executives of Hickory. Canopy MLS as distributed by MLS GRID
- $385,0003 bd2 ba1.6k sqft34 Lakeside Dr, Marion, NC 28752For SaleMLS ID #4404651, Jacque Mentink, Carolina Mountain Sales. Canopy MLS as distributed by MLS GRID
- $250,0003 bd1 ba1k sqft287 Griggs Rd, Old Fort, NC 28762For SaleMLS ID #4435677, Tami Newman, Carolina Mountain Sales. Canopy MLS as distributed by MLS GRID
- $415,0002 bd2 ba1.3k sqft466 Miller Ave, Marion, NC 28752For SaleMLS ID #4421157, Jannell Peterson, J. Peterson Realty & Associate. Canopy MLS as distributed by MLS GRID
- $325,0003 bd1 ba1k sqft5513 Old Linville Rd, Marion, NC 28752For SaleMLS ID #4389677, Rhonda Edge, Edge Real Estate Services. Canopy MLS as distributed by MLS GRID
- $374,9003 bd2 ba1.8k sqft8647 Us Highway 221 N, Marion, NC 28752For SaleMLS ID #4407828, Tami Newman, Carolina Mountain Sales. Canopy MLS as distributed by MLS GRID
- $275,0003 bd2 ba1.2k sqft40 Eddie Dr, Old Fort, NC 28762For SaleMLS ID #4431984, Danielle Thuot, Ivester Jackson Blackstream. Canopy MLS as distributed by MLS GRID
- $265,0003 bd1 ba1.4k sqft489 Ned McGimsey Rd, Nebo, NC 28761For SaleMLS ID #4306393, Rhonda Silver, Rhonda Silver Real Estate Group LLC. Canopy MLS as distributed by MLS GRID
- $200,0002 bd1 ba979 sqft622 Green Street Loop, Marion, NC 28752For SaleMLS ID #4394578, Debra Trivette, RE/MAX A-Team. Canopy MLS as distributed by MLS GRID
- $200,0003 bd2 ba1.4k sqft966 Waites Hollifield Rd, Marion, NC 28752For SaleMLS ID #4364973, Kelly Pittman Jones, Proper Realty LLC. Canopy MLS as distributed by MLS GRID
