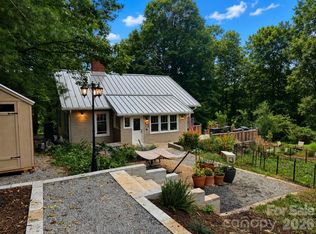
Located within walking distance to downtown Marion and the newly opened city pool, this beautifully preserved 4-bedroom, 2-bath home blends 1920s charm with modern updates. A classic rocking-chair front porch welcomes you, while high ceilings, natural light, and original hardwood floors enhance the spacious living and dining areas. Features include a formal living room with fireplace, formal dining room, eat-in kitchen, and screened back porch with breakfast/plant bar. Craftsman built-ins and architectural details retain historic character. Set on 0.37 acres, the property offers city views, gardens, woodshed, and cellar-style basement. Upgrades include a new roof and gutters (2025), updated plumbing, furnace improvements (2026), foundation reinforcement, and drainage work. Both baths are fully renovated. Extras include a large kitchen with new appliances, built-in desks, two fireplaces, and a two-car carport with storage.
Active
$335,000
77 Pulliam St, Marion, NC 28752
4beds
1,647sqft
Single Family Residence
Built in 1920
0.33 Acres Lot
$316,800 Zestimate®
$203/sqft
$-- HOA
What's special
High ceilingsNatural lightCellar-style basementTwo fireplacesClassic rocking-chair front porchCity viewsOriginal hardwood floors
- 149 days
- 290
- 23
Zillow last checked:
Listing updated:
Listed by:
Wyatt Boyer wyatt@preferredprop.com,
Preferred Properties
Source: Canopy MLS as distributed by MLS GRID,MLS#: 4378506
Facts & features
Interior
Bedrooms & bathrooms
- Bedrooms: 4
- Bathrooms: 2
- Full bathrooms: 2
- Main level bedrooms: 4
Primary bedroom
- Features: Computer Niche, En Suite Bathroom, Vaulted Ceiling(s)
- Level: Main
Bedroom s
- Features: Split BR Plan, Vaulted Ceiling(s)
- Level: Main
Bedroom s
- Features: Vaulted Ceiling(s)
- Level: Main
Bathroom full
- Features: Ceiling Fan(s), Garden Tub, Vaulted Ceiling(s)
- Level: Main
Bathroom full
- Features: Ceiling Fan(s), Vaulted Ceiling(s)
- Level: Main
Dining room
- Features: Open Floorplan, Vaulted Ceiling(s)
- Level: Main
Kitchen
- Features: Built-in Features, Vaulted Ceiling(s), Walk-In Pantry
- Level: Main
Living room
- Features: Built-in Features, Vaulted Ceiling(s)
- Level: Main
Sunroom
- Features: Breakfast Bar
- Level: Main
Heating
- Floor Furnace, Oil
Cooling
- Ceiling Fan(s), Window Unit(s)
Appliances
- Included: Disposal, Dryer, Dual Flush Toilets, Electric Oven, Electric Range, Electric Water Heater, ENERGY STAR Qualified Dishwasher, ENERGY STAR Qualified Freezer, ENERGY STAR Qualified Refrigerator, Exhaust Fan, Exhaust Hood, Filtration System, Oven, Refrigerator, Warming Drawer, Washer, Washer/Dryer
- Laundry: Electric Dryer Hookup, In Bathroom, In Unit, Inside, Laundry Closet, Main Level, Washer Hookup
Features
- Breakfast Bar, Built-in Features, Soaking Tub, Open Floorplan, Pantry, Storage, Walk-In Pantry
- Flooring: Carpet, Laminate, Linoleum, Wood
- Doors: Screen Door(s)
- Windows: Insulated Windows
- Basement: Interior Entry,Partially Finished
- Fireplace features: Living Room, Primary Bedroom, Other - See Remarks
Interior area
- Total structure area: 1,647
- Total interior livable area: 1,647 sqft
- Finished area above ground: 1,647
- Finished area below ground: 0
Property
Parking
- Total spaces: 3
- Parking features: Attached Carport, Shared Driveway
- Carport spaces: 2
- Uncovered spaces: 1
Accessibility
- Accessibility features: No Interior Steps
Features
- Levels: One
- Stories: 1
- Patio & porch: Covered, Front Porch, Patio
- Has view: Yes
- View description: City, Mountain(s), Year Round
Lot
- Size: 0.33 Acres
- Features: Wooded, Views
Details
- Additional structures: Shed(s)
- Parcel number: 170111563550
- Zoning: RES
- Special conditions: Standard
Construction
Type & style
- Home type: SingleFamily
- Architectural style: Arts and Crafts
- Property subtype: Single Family Residence
Materials
- Aluminum, Brick Partial, Shingle/Shake
Condition
- New construction: No
- Year built: 1920
Utilities & green energy
- Sewer: Public Sewer
- Water: City
- Utilities for property: Electricity Connected
Green energy
- Water conservation: Dual Flush Toilets
Community & HOA
Community
- Features: Sidewalks, Street Lights
- Security: Smoke Detector(s)
- Subdivision: None
Location
- Region: Marion
Financial & listing details
- Price per square foot: $203/sqft
- Tax assessed value: $89,480
- Annual tax amount: $535
- Date on market: 5/16/2026
- Cumulative days on market: 149 days
- Listing terms: Cash,Conventional
- Exclusions: Bookcases
- Electric utility on property: Yes
- Road surface type: Asphalt, Paved
Estimated market value
$316,800
$301,000 - $333,000
$1,944/mo
Price history
| Date | Event | Price |
|---|---|---|
| 5/16/2026 | Listed for sale | $335,000+123.3%$203/sqft |
Source:  Canopy MLS as distributed by MLS GRID #4378506 Report a problem Canopy MLS as distributed by MLS GRID #4378506 Report a problem | ||
| 3/12/2021 | Sold | $150,000-14.3%$91/sqft |
Source: Canopy MLS as distributed by MLS GRID #3671625 Report a problem | ||
| 1/9/2021 | Contingent | $175,000+89.2%$106/sqft |
Source: Canopy MLS as distributed by MLS GRID #3671625 Report a problem | ||
| 3/13/2013 | Sold | $92,500$56/sqft |
Source: Public Record Report a problem | ||
Public tax history
| Year | Property taxes | Tax assessment |
|---|---|---|
| 2025 | $535 | $89,480 |
| 2024 | $535 | $89,480 |
| 2023 | $535 +2.9% | $89,480 +4.6% |
| 2022 | $520 | $85,550 |
| 2021 | $520 -1.6% | $85,550 |
| 2020 | $529 -98.7% | $85,550 +17.4% |
| 2017 | $42,295 +9900% | $72,860 |
| 2016 | $423 | $72,860 |
| 2014 | $423 +1.9% | $72,860 |
| 2013 | $415 | $72,860 |
| 2012 | -- | $72,860 |
Find assessor info on the county website
Monthly payment
Est. payment
Payment breakdown
Explore the cost of this home by adjusting the details. Changes won't be saved.Climate risks
Neighborhood: 28752

Similar homes
- $359,0002 bd2 ba1.4k sqft26 Hillside Dr, Marion, NC 28752For Sale

 MLS ID #4430490, Brandon Braswell, Realty Group 1 LLC. Canopy MLS as distributed by MLS GRID
 - $315,0003 bd2 ba1.4k sqft55 Beaman Rd, Marion, NC 28752For Sale
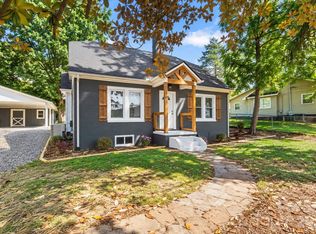
 MLS ID #4419435, Angelia Peterson, Asheworth Group WNC Real Estate LLC. Canopy MLS as distributed by MLS GRID
 - $274,0003 bd2 ba1.3k sqft790 W Tate St, Marion, NC 28752For Sale
 MLS ID #4426899, Tami Newman, Carolina Mountain Sales. Canopy MLS as distributed by MLS GRID
 - $350,0004 bd3 ba2.3k sqft84 Portcrest Hts, Marion, NC 28752For Sale
 MLS ID #4420704, Brad Harrison, Keller Williams Professionals. Canopy MLS as distributed by MLS GRID
 - $299,9003 bd1 ba1.2k sqft136 Marion St, Marion, NC 28752For SaleMLS ID #4419755, Steve Jones, EXP Realty LLC. Canopy MLS as distributed by MLS GRID
- $345,0003 bd4 ba2.2k sqft4259 Us Highway 70 W, Marion, NC 28752For SaleMLS ID #4340034, Jacque Mentink, Carolina Mountain Sales. Canopy MLS as distributed by MLS GRID
- $360,0003 bd2 ba1.8k sqft6264 Us Highway 221 S, Marion, NC 28752For SaleMLS ID #4400052, Francesca Hill, RE/MAX Living. Canopy MLS as distributed by MLS GRID
- $279,5002 bd2 ba1k sqft346 Park Ave, Marion, NC 28752For SaleMLS ID #4418440, Steve Jones, EXP Realty LLC. Canopy MLS as distributed by MLS GRID
- $290,5003 bd2 ba1.6k sqft32 Swanns View Dr, Marion, NC 28752For SaleMLS ID #4398128, Rhonda Silver, Rhonda Silver Real Estate Group LLC. Canopy MLS as distributed by MLS GRID
- $265,0003 bd1 ba1.4k sqft580 Baldwin Ave, Marion, NC 28752For SaleMLS ID #4413490, Pat Pinkerton, RE/MAX Living. Canopy MLS as distributed by MLS GRID
- $425,0002 bd2 ba1.3k sqft466 Miller Ave, Marion, NC 28752For SaleMLS ID #4421157, Jannell Peterson, J. Peterson Realty & Associate. Canopy MLS as distributed by MLS GRID
- $385,0003 bd2 ba1.6k sqft34 Lakeside Dr, Marion, NC 28752For SaleMLS ID #4404651, Jacque Mentink, Carolina Mountain Sales. Canopy MLS as distributed by MLS GRID
- $295,0002 bd1 ba1.5k sqft46 Gilkey St, Marion, NC 28752For SaleMLS ID #4396879, Rebecca Condrey, RE/MAX Living. Canopy MLS as distributed by MLS GRID
- $214,9003 bd2 ba1.3k sqft35 2nd St, Marion, NC 28752For SaleMLS ID #4376895, Brandon Braswell, Realty Group 1 LLC. Canopy MLS as distributed by MLS GRID
- $374,9003 bd2 ba1.8k sqft8647 Us Highway 221 N, Marion, NC 28752For SaleMLS ID #4407828, Tami Newman, Carolina Mountain Sales. Canopy MLS as distributed by MLS GRID
- $275,0002 bd1 ba1.7k sqft96 Huntsville Rd, Marion, NC 28752For SaleMLS ID #4413751, Chelsi Poteat, Carolina Mountain Sales. Canopy MLS as distributed by MLS GRID
- $284,5002 bd2 ba1.1k sqft47 Johnson Dr, Marion, NC 28752New ConstructionMLS ID #4386207, Joshua Huskins, Foxfire Real Estate, LLC. Canopy MLS as distributed by MLS GRID
- $325,0003 bd1 ba1k sqft5513 Old Linville Rd, Marion, NC 28752For SaleMLS ID #4389677, Rhonda Edge, Edge Real Estate Services. Canopy MLS as distributed by MLS GRID
- $195,0001 bd1 ba1k sqft209 Virginia Ave, Marion, NC 28752For SaleMLS ID #4402750, Coker Metcalf, BHGRE Integrity Partners. Canopy MLS as distributed by MLS GRID
- $329,0003 bd2 ba1.4k sqft4879 Joe Powell Rd, Morganton, NC 28655For SaleMLS ID #4408038, April Tyner, RE/MAX Legendary. Canopy MLS as distributed by MLS GRID
