Brand New Roof!!!!!!
Welcome to 35 Second Street — a charming one-level home offering timeless character and everyday convenience. Enjoy relaxing on the inviting covered front porch before stepping inside to a comfortable layout featuring 3 bedrooms, 1.5 baths, and spacious living and dining areas perfect for daily living and entertaining.
Portions of the home feature original hardwood flooring, adding warmth and character throughout. The laundry area conveniently includes a half bath, while the crawlspace provides additional functionality with a small workshop area. Outside, a detached storage shed offers plenty of room for lawn equipment, tools, and extra storage needs.
Additional highlights include low-maintenance aluminum siding, two concrete driveways for easy access and parking, and a heat pump with a recently updated compressor for added peace of mind. Being sold “as is,” this property presents a wonderful opportunity to add your personal touch and make it your own.
Active
Price cut: $5.1K (10/1)
$214,900
35 2nd St, Marion, NC 28752
3beds
1,374sqft
Single Family Residence
Built in 1910
0.47 Acres Lot
$-- Zestimate®
$156/sqft
$-- HOA
What's special
- 146 days
- 568
- 41
Zillow last checked:
Listing updated:
Listed by:
Brandon Braswell 828homesales@gmail.com,
Realty Group 1 LLC,
Brandon Braswell,
Realty Group 1 LLC
Source: Canopy MLS as distributed by MLS GRID,MLS#: 4376895
Facts & features
Interior
Bedrooms & bathrooms
- Bedrooms: 3
- Bathrooms: 2
- Full bathrooms: 1
- 1/2 bathrooms: 1
- Main level bedrooms: 3
Primary bedroom
- Level: Main
Dining area
- Level: Main
Kitchen
- Level: Main
Laundry
- Level: Main
Living room
- Level: Main
Heating
- Central, Heat Pump
Cooling
- Central Air, Heat Pump
Appliances
- Included: Dryer, Electric Range, Refrigerator, Washer/Dryer
- Laundry: Electric Dryer Hookup, Inside, Main Level, Sink, Washer Hookup
Features
- Flooring: Linoleum, Wood
- Doors: Storm Door(s)
- Has basement: No
Interior area
- Total structure area: 1,374
- Total interior livable area: 1,374 sqft
- Finished area above ground: 1,374
- Finished area below ground: 0
Property
Parking
- Total spaces: 2
- Parking features: Driveway, On Street
- Uncovered spaces: 2
Features
- Levels: One
- Stories: 1
- Patio & porch: Front Porch
Lot
- Size: 0.47 Acres
Details
- Additional structures: Shed(s)
- Parcel number: 1711.09157754
- Zoning: R-2
- Special conditions: Standard
Construction
Type & style
- Home type: SingleFamily
- Architectural style: Traditional
- Property subtype: Single Family Residence
Materials
- Aluminum
- Foundation: Crawl Space
- Roof: Other - See Remarks
Condition
- New construction: No
- Year built: 1910
Utilities & green energy
- Sewer: Public Sewer
- Water: City
- Utilities for property: Cable Available, Electricity Connected
Community & HOA
Community
- Features: None
- Subdivision: Marion Manufacturing Company
Location
- Region: Marion
Financial & listing details
- Price per square foot: $156/sqft
- Tax assessed value: $80,700
- Annual tax amount: $241
- Date on market: 5/11/2026
- Cumulative days on market: 146 days
- Listing terms: Cash,Conventional
- Electric utility on property: Yes
- Road surface type: Concrete, Paved
Estimated market value
Not available
Estimated sales range
Not available
$1,765/mo
Price history
| Date | Event | Price |
|---|---|---|
| 10/1/2026 | Price change | $214,900-2.3%$156/sqft |
Source:  Canopy MLS as distributed by MLS GRID #4376895 Report a problem Canopy MLS as distributed by MLS GRID #4376895 Report a problem | ||
| 7/18/2026 | Price change | $220,000+10%$160/sqft |
Source: Canopy MLS as distributed by MLS GRID #4376895 Report a problem | ||
| 5/11/2026 | Listed for sale | $200,000+170.3%$146/sqft |
Source: Canopy MLS as distributed by MLS GRID #4376895 Report a problem | ||
| 5/6/2014 | Sold | $74,000$54/sqft |
Source: Public Record Report a problem | ||
Public tax history
| Year | Property taxes | Tax assessment |
|---|---|---|
| 2025 | $241 | $80,700 |
| 2024 | $241 | $80,700 |
| 2023 | $241 -42.7% | $80,700 +16.5% |
| 2022 | $421 | $69,250 |
| 2021 | $421 -2.3% | $69,250 -0.7% |
| 2020 | $431 -98.8% | $69,710 +14.5% |
| 2017 | $35,352 +9900% | $60,900 +3.3% |
| 2016 | $354 | $58,940 -3.2% |
| 2014 | $354 +290.2% | $60,900 |
| 2013 | $91 | $60,900 |
| 2012 | -- | $60,900 |
Find assessor info on the county website
Monthly payment
Est. payment
Payment breakdown
Explore the cost of this home by adjusting the details. Changes won't be saved.Climate risks
Neighborhood: 28752
Nearby schools
Schools provided by the listing agent
- Elementary: Eastfield
- Middle: East
- High: McDowell
Source: Canopy MLS as distributed by MLS GRID. This data may not be complete. We recommend contacting the local school district to confirm school assignments for this home.

Similar homes
- $265,0003 bd1 ba1.4k sqft580 Baldwin Ave, Marion, NC 28752For Sale
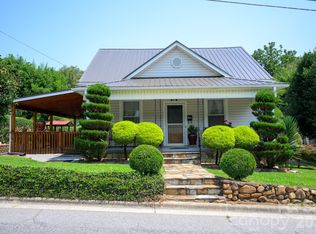
 MLS ID #4413490, Pat Pinkerton, RE/MAX Living. Canopy MLS as distributed by MLS GRID
 - $208,0003 bd1 ba1.4k sqft30 Cypress Rd, Marion, NC 28752For Sale
 MLS ID #4415615, Crystal Schultz, Rhonda Silver Real Estate Group LLC. Canopy MLS as distributed by MLS GRID
 - $195,0001 bd1 ba1k sqft209 Virginia Ave, Marion, NC 28752For Sale
 MLS ID #4402750, Coker Metcalf, BHGRE Integrity Partners. Canopy MLS as distributed by MLS GRID
 - $299,9003 bd1 ba1.2k sqft136 Marion St, Marion, NC 28752For Sale
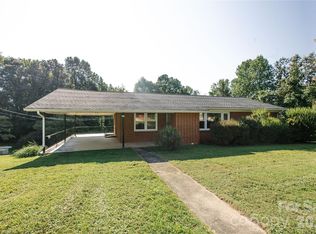 MLS ID #4419755, Steve Jones, EXP Realty LLC. Canopy MLS as distributed by MLS GRID
 - $274,0003 bd2 ba1.3k sqft790 W Tate St, Marion, NC 28752For SaleMLS ID #4426899, Tami Newman, Carolina Mountain Sales. Canopy MLS as distributed by MLS GRID
- $315,0003 bd2 ba1.4k sqft55 Beaman Rd, Marion, NC 28752For SaleMLS ID #4419435, Angelia Peterson, Asheworth Group WNC Real Estate LLC. Canopy MLS as distributed by MLS GRID
- $200,0003 bd2 ba1.4k sqft966 Waites Hollifield Rd, Marion, NC 28752For SaleMLS ID #4364973, Kelly Pittman Jones, Proper Realty LLC. Canopy MLS as distributed by MLS GRID
- $189,9003 bd1 ba1.3k sqft573 Uptons Landing Rd #79, Marion, NC 28752For SaleMLS ID #4278162, Josh Wells, Asheville Realty Group. Canopy MLS as distributed by MLS GRID
- $200,0002 bd1 ba979 sqft622 Green Street Loop, Marion, NC 28752For SaleMLS ID #4394578, Debra Trivette, RE/MAX A-Team. Canopy MLS as distributed by MLS GRID
- $279,5002 bd2 ba1k sqft346 Park Ave, Marion, NC 28752For SaleMLS ID #4418440, Steve Jones, EXP Realty LLC. Canopy MLS as distributed by MLS GRID
- $284,5002 bd2 ba1.1k sqft47 Johnson Dr, Marion, NC 28752New ConstructionMLS ID #4386207, Joshua Huskins, Foxfire Real Estate, LLC. Canopy MLS as distributed by MLS GRID
- $320,0003 bd2 ba1.5k sqft114 Ashworth Cir, Marion, NC 28752For SaleMLS ID #4419710, Martha McElrath, Rhonda Silver Real Estate Group LLC. Canopy MLS as distributed by MLS GRID
- $275,0002 bd1 ba1.7k sqft96 Huntsville Rd, Marion, NC 28752For SaleMLS ID #4413751, Chelsi Poteat, Carolina Mountain Sales. Canopy MLS as distributed by MLS GRID
- $290,5003 bd2 ba1.6k sqft32 Swanns View Dr, Marion, NC 28752For SaleMLS ID #4398128, Rhonda Silver, Rhonda Silver Real Estate Group LLC. Canopy MLS as distributed by MLS GRID
- $225,0002 bd2 ba960 sqft4897 State Highway 226 S, Marion, NC 28752For SaleMLS ID #4407928, David Roe, High Ridge Realty. Canopy MLS as distributed by MLS GRID
- $295,0002 bd1 ba1.5k sqft46 Gilkey St, Marion, NC 28752For SaleMLS ID #4396879, Rebecca Condrey, RE/MAX Living. Canopy MLS as distributed by MLS GRID
- $162,0004 bd1 ba1.6k sqft205 Whitson Rd, Marion, NC 28752For SaleMLS ID #4405955, Tim Truitt, WNC Real Estate Inc.. Canopy MLS as distributed by MLS GRID
- $178,5003 bd1 ba1k sqft55 Edwards Dr, Nebo, NC 28761For SaleMLS ID #4417436, Jeannie Conner, Greybeard Realty Old Fort Office. Canopy MLS as distributed by MLS GRID
- $220,0004 bd2 ba1.4k sqft3153 Faith Temple Church Rd, Morganton, NC 28655For SaleMLS ID #4394119, Sarah Pettus, Nest Realty Morganton. Canopy MLS as distributed by MLS GRID
- $245,0002 bd2 ba1.1k sqft44 Oak Hill Rd, Nebo, NC 28761For SaleMLS ID #4423318, Kevin Proctor, Realty Group 1 LLC. Canopy MLS as distributed by MLS GRID
