Charming 3-bedroom, 1-bath ranch home offering 1,400 sq ft of main-level living in the heart of Marion. Built in 1920 and situated on a 0.24-acre lot, this well-maintained property features vinyl siding, crawl space foundation, and a gravel driveway leading to a one car garage.
Inside, the home provides comfortable single-level living with a functional layout and mud-room laundry. Appliances including dishwasher, oven, refrigerator, and washer/dryer. The property is served by city water, city sewer, and a heat pump for heating and cooling.
Located on a publicly maintained road within the Marion Manufacturing Company subdivision, this home offers convenient access to town amenities and nearby schools, including Eastfield Elementary and McDowell High.
Active
$265,000
580 Baldwin Ave, Marion, NC 28752
3beds
1,400sqft
Single Family Residence
Built in 1920
0.24 Acres Lot
$252,800 Zestimate®
$189/sqft
$-- HOA
What's special
Gravel drivewayCrawl space foundationComfortable single-level livingOne car garageMud-room laundryVinyl sidingFunctional layout
- 24 days
- 1,242
- 77
Zillow last checked:
Listing updated:
Listed by:
Pat Pinkerton 828-559-2121,
RE/MAX Living
Source: Canopy MLS as distributed by MLS GRID,MLS#: 4413490
Facts & features
Interior
Bedrooms & bathrooms
- Bedrooms: 3
- Bathrooms: 1
- Full bathrooms: 1
- Main level bedrooms: 3
Bedroom s
- Level: Main
Bathroom full
- Level: Main
Heating
- Heat Pump
Cooling
- Heat Pump
Appliances
- Included: Dishwasher, Oven, Refrigerator, Washer/Dryer
- Laundry: Mud Room
Features
- Has basement: No
Interior area
- Total structure area: 1,400
- Total interior livable area: 1,400 sqft
- Finished area above ground: 1,400
- Finished area below ground: 0
Property
Parking
- Total spaces: 1
- Parking features: Driveway, Garage on Main Level
- Garage spaces: 1
- Has uncovered spaces: Yes
Features
- Levels: One
- Stories: 1
Lot
- Size: 0.24 Acres
Details
- Parcel number: 171109176062
- Zoning: B1
- Special conditions: Standard
Construction
Type & style
- Home type: SingleFamily
- Architectural style: Ranch
- Property subtype: Single Family Residence
Materials
- Vinyl
- Foundation: Crawl Space
Condition
- New construction: No
- Year built: 1920
Utilities & green energy
- Sewer: Public Sewer
- Water: City
Community & HOA
Community
- Subdivision: Marion Manufacturing Company
Location
- Region: Marion
Financial & listing details
- Price per square foot: $189/sqft
- Tax assessed value: $101,750
- Annual tax amount: $608
- Date on market: 8/12/2026
- Cumulative days on market: 25 days
- Listing terms: Cash,Conventional,FHA,USDA Loan,VA Loan
- Road surface type: Gravel, Concrete
Estimated market value
$252,800
$240,000 - $265,000
$1,818/mo
Price history
| Date | Event | Price |
|---|---|---|
| 8/12/2026 | Listed for sale | $265,000+219.3%$189/sqft |
Source:  Canopy MLS as distributed by MLS GRID #4413490 Report a problem Canopy MLS as distributed by MLS GRID #4413490 Report a problem | ||
| 10/6/2005 | Sold | $83,000$59/sqft |
Source: Public Record Report a problem | ||
Public tax history
| Year | Property taxes | Tax assessment |
|---|---|---|
| 2025 | $608 | $101,750 |
| 2024 | $608 | $101,750 |
| 2023 | $608 +24.6% | $101,750 +26.7% |
| 2022 | $488 | $80,300 |
| 2021 | $488 -1.6% | $80,300 |
| 2020 | $496 -98.8% | $80,300 +13.9% |
| 2017 | $40,944 +9900% | $70,530 +0.3% |
| 2016 | $409 | $70,340 -0.3% |
| 2014 | $409 +1.9% | $70,530 |
| 2013 | $402 | $70,530 |
| 2012 | -- | $70,530 |
Find assessor info on the county website
Monthly payment
Est. payment
Payment breakdown
Explore the cost of this home by adjusting the details. Changes won't be saved.Climate risks
Neighborhood: 28752
Nearby schools
Schools provided by the listing agent
- Elementary: Eastfield
- High: McDowell
Source: Canopy MLS as distributed by MLS GRID. This data may not be complete. We recommend contacting the local school district to confirm school assignments for this home.
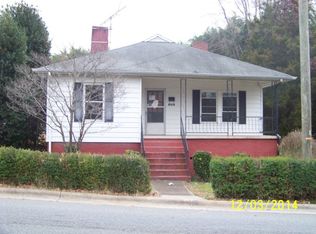

Similar homes
- $278,3003 bd2 ba1.4k sqft309 Morehead Rd, Marion, NC 28752For Sale
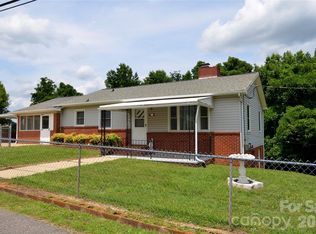
 MLS ID #4393785, Cecilia Reel, Mountain Lake Realty. Canopy MLS as distributed by MLS GRID
 - $254,9003 bd1 ba1.5k sqft215 N Fork River Dr, Marion, NC 28752For Sale
 MLS ID #4398837, Rhonda Silver, Rhonda Silver Real Estate Group LLC. Canopy MLS as distributed by MLS GRID
 - $320,0003 bd2 ba1.5k sqft114 Ashworth Cir, Marion, NC 28752For Sale
 MLS ID #4419710, Martha McElrath, Rhonda Silver Real Estate Group LLC. Canopy MLS as distributed by MLS GRID
 - $290,5003 bd2 ba1.6k sqft32 Swanns View Dr, Marion, NC 28752For Sale
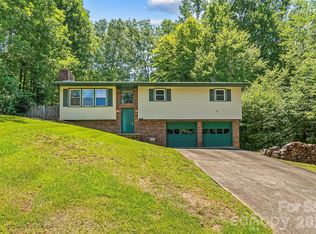 MLS ID #4398128, Rhonda Silver, Rhonda Silver Real Estate Group LLC. Canopy MLS as distributed by MLS GRID
 - $298,0002 bd1 ba1.5k sqft46 Gilkey St, Marion, NC 28752For SaleMLS ID #4396879, Rebecca Condrey, RE/MAX Living. Canopy MLS as distributed by MLS GRID
- $299,9002 bd1 ba1.7k sqft96 Huntsville Rd, Marion, NC 28752For SaleMLS ID #4413751, Chelsi Poteat, Carolina Mountain Sales. Canopy MLS as distributed by MLS GRID
- $208,0003 bd1 ba1.4k sqft30 Cypress Rd, Marion, NC 28752For SaleMLS ID #4415615, Crystal Schultz, Rhonda Silver Real Estate Group LLC. Canopy MLS as distributed by MLS GRID
- $284,5002 bd2 ba1.1k sqft47 Johnson Dr, Marion, NC 28752New ConstructionMLS ID #4386207, Joshua Huskins, Foxfire Real Estate, LLC. Canopy MLS as distributed by MLS GRID
- $335,0004 bd2 ba1.6k sqft77 Pulliam St, Marion, NC 28752For SaleMLS ID #4378506, Wyatt Boyer, Preferred Properties. Canopy MLS as distributed by MLS GRID
- $245,0003 bd1 ba1.3k sqft232 New Hope Way, Marion, NC 28752For SaleMLS ID #4409290, Payton Koone, Koone Realty. Canopy MLS as distributed by MLS GRID
- $299,0003 bd2 ba1.1k sqft224 Cherokee Way, Marion, NC 28752For SaleMLS ID #4411859, Angelia Peterson, Asheworth Group WNC Real Estate LLC. Canopy MLS as distributed by MLS GRID
- $195,0002 bd2 ba1.1k sqft80 Ridge St, Marion, NC 28752For SaleMLS ID #4393698, Stephanie Evans, Bloom Realty Group LLC. Canopy MLS as distributed by MLS GRID
- $375,0003 bd3 ba1.4k sqft15 Golden Leaf Dr, Marion, NC 28752For SaleMLS ID #4415738, Steve Jones, EXP Realty LLC. Canopy MLS as distributed by MLS GRID
- $235,0002 bd1 ba936 sqft231 Stroud St, Marion, NC 28752For SaleMLS ID #4310386, Cecilia Reel, Mountain Lake Realty. Canopy MLS as distributed by MLS GRID
- $225,0003 bd2 ba1.1k sqft771 Hoppy Tom Hollow Rd, Marion, NC 28752For SaleMLS ID #4391931, Emilie Burgin, Carolina Mountain Sales. Canopy MLS as distributed by MLS GRID
- $385,0003 bd2 ba1.6k sqft34 Lakeside Dr, Marion, NC 28752For SaleMLS ID #4404651, Jacque Mentink, Carolina Mountain Sales. Canopy MLS as distributed by MLS GRID
- $265,0003 bd1 ba1.4k sqft489 Ned McGimsey Rd, Nebo, NC 28761For SaleMLS ID #4306393, Rhonda Silver, Rhonda Silver Real Estate Group LLC. Canopy MLS as distributed by MLS GRID
- $360,0003 bd2 ba1.8k sqft6264 Us Highway 221 S, Marion, NC 28752For SaleMLS ID #4400052, Francesca Schulkers, RE/MAX Living. Canopy MLS as distributed by MLS GRID
- $289,9003 bd2 ba1.3k sqft1292 Creekwood Dr, Morganton, NC 28655For SaleMLS ID #4421743, Damion Patton, Patton & Belote Realty. Canopy MLS as distributed by MLS GRID
- $225,0002 bd1 ba748 sqft1846 Deer Park Rd, Nebo, NC 28761For SaleMLS ID #4421603, Cindy Ledbetter, The Marion Agency LLC. Canopy MLS as distributed by MLS GRID
