Some houses are simply structures, while others become the backdrop for life's most meaningful moments. For the past ten years, 224 Cherokee Way has been a place where memories were made, milestones were celebrated, and each season brought something new. Now, it's ready to begin its next chapter with a new owner.
This inviting home offers 3 bedrooms, 1 bathroom, a comfortable living room, dining area, and a quaint kitchen on the main level. Downstairs, the full basement is already heated and cooled, providing a versatile space that's ready for your vision. Whether you dream of a recreation room, workshop, hobby space, home office, or additional living area, the possibilities are yours to create.
Step outside to enjoy the mountain views while gathering around the fire pit or simply relaxing after a long day. The location offers the perfect balance of peaceful surroundings and convenience, with easy access to I-40 and just a short drive to Asheville, Black Mountain, and Hickory. Outdoor recreation is always close by, with Lake James, the Blue Ridge Parkway, and the YMCA all within easy reach.
Whether you're searching for your first home, looking for a home with room to personalize, or ready to simplify without sacrificing convenience, 224 Cherokee Way offers comfort, opportunity, and a location that makes it easy to enjoy everything Western North Carolina has to offer. Come see where your next chapter begins.
Under contract-show
Price cut: $19K (9/12)
$280,000
224 Cherokee Way, Marion, NC 28752
3beds
1,150sqft
Single Family Residence
Built in 1985
0.47 Acres Lot
$270,500 Zestimate®
$243/sqft
$-- HOA
What's special
Mountain viewsQuaint kitchenDining areaFire pit
- 62 days
- 419
- 41
Zillow last checked:
Listing updated:
Listed by:
Angelia Peterson lakelureproperties@gmail.com,
Asheworth Group WNC Real Estate LLC
Source: Canopy MLS as distributed by MLS GRID,MLS#: 4411859
Facts & features
Interior
Bedrooms & bathrooms
- Bedrooms: 3
- Bathrooms: 2
- Full bathrooms: 2
- Main level bedrooms: 3
Kitchen
- Level: Main
Laundry
- Level: Basement
Living room
- Level: Main
Heating
- Heat Pump
Cooling
- Heat Pump
Appliances
- Included: Electric Range, Microwave, Refrigerator
- Laundry: In Basement
Features
- Basement: Daylight,Full,Walk-Out Access,Walk-Up Access
Interior area
- Total structure area: 1,150
- Total interior livable area: 1,150 sqft
- Finished area above ground: 1,150
- Finished area below ground: 0
Property
Parking
- Parking features: Attached Carport, Driveway
- Has carport: Yes
- Has uncovered spaces: Yes
Features
- Levels: One
- Stories: 1
Lot
- Size: 0.47 Acres
Details
- Parcel number: 069900697718
- Zoning: Residential
- Special conditions: Standard
Construction
Type & style
- Home type: SingleFamily
- Property subtype: Single Family Residence
Materials
- Brick Partial, Block, Wood
Condition
- New construction: No
- Year built: 1985
Utilities & green energy
- Sewer: Septic Installed
- Water: Well
Community & HOA
Community
- Subdivision: Arrowhead
Location
- Region: Marion
Financial & listing details
- Price per square foot: $243/sqft
- Tax assessed value: $140,680
- Annual tax amount: $961
- Date on market: 8/5/2026
- Cumulative days on market: 62 days
- Road surface type: Concrete, Paved
Estimated market value
$270,500
$257,000 - $284,000
$1,860/mo
Price history
| Date | Event | Price |
|---|---|---|
| 9/12/2026 | Price change | $280,000-6.4%$243/sqft |
Source:  Canopy MLS as distributed by MLS GRID #4411859 Report a problem Canopy MLS as distributed by MLS GRID #4411859 Report a problem | ||
| 8/17/2026 | Price change | $299,000-3.5%$260/sqft |
Source: Canopy MLS as distributed by MLS GRID #4411859 Report a problem | ||
| 8/6/2026 | Listed for sale | $310,000+158.5%$270/sqft |
Source: Canopy MLS as distributed by MLS GRID #4411859 Report a problem | ||
| 3/16/2016 | Sold | $119,900$104/sqft |
Source: Canopy MLS as distributed by MLS GRID #16935 Report a problem | ||
| 12/28/2015 | Listed for sale | $119,900$104/sqft |
Source: Whitson Realty #16935 Report a problem | ||
Public tax history
| Year | Property taxes | Tax assessment |
|---|---|---|
| 2025 | $961 | $140,680 |
| 2024 | $961 | $140,680 |
| 2023 | $961 +22.5% | $140,680 +24.3% |
| 2022 | $785 | $113,220 |
| 2021 | $785 -1.4% | $113,220 |
| 2020 | $796 -98.6% | $113,220 +25.7% |
| 2017 | $58,121 +10416.4% | $90,040 +5.2% |
| 2016 | $553 | $85,620 |
| 2014 | $553 +1.7% | $85,620 |
| 2013 | $544 | $85,620 |
| 2012 | -- | $85,620 |
Find assessor info on the county website
Monthly payment
Est. payment
Payment breakdown
Explore the cost of this home by adjusting the details. Changes won't be saved.Climate risks
Neighborhood: 28752
Similar homes
- $280,0003 bd1 ba1.4k sqft2406 Nix Creek Rd, Marion, NC 28752For Sale
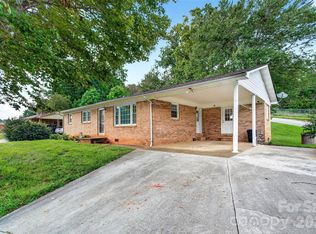
 MLS ID #4421289, Angelia Peterson, Asheworth Group WNC Real Estate LLC. Canopy MLS as distributed by MLS GRID
 - $274,0003 bd2 ba1.3k sqft790 W Tate St, Marion, NC 28752For Sale
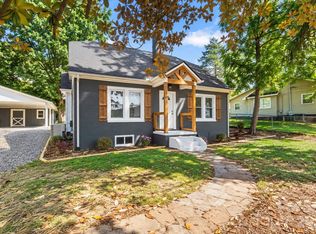 MLS ID #4426899, Tami Newman, Carolina Mountain Sales. Canopy MLS as distributed by MLS GRID
 - $290,5003 bd2 ba1.6k sqft32 Swanns View Dr, Marion, NC 28752For Sale
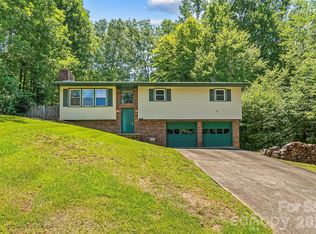 MLS ID #4398128, Rhonda Silver, Rhonda Silver Real Estate Group LLC. Canopy MLS as distributed by MLS GRID
 - $284,5002 bd2 ba1.1k sqft47 Johnson Dr, Marion, NC 28752New Construction
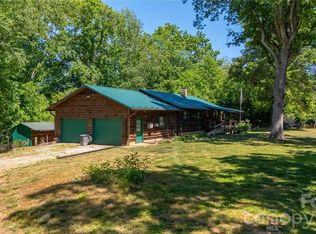 MLS ID #4386207, Joshua Huskins, Foxfire Real Estate, LLC. Canopy MLS as distributed by MLS GRID
 - $279,5002 bd2 ba1k sqft346 Park Ave, Marion, NC 28752For SaleMLS ID #4418440, Steve Jones, EXP Realty LLC. Canopy MLS as distributed by MLS GRID
- $275,0002 bd1 ba1.7k sqft96 Huntsville Rd, Marion, NC 28752For SaleMLS ID #4413751, Chelsi Poteat, Carolina Mountain Sales. Canopy MLS as distributed by MLS GRID
- $245,0003 bd1 ba1.3k sqft232 New Hope Way, Marion, NC 28752For SaleMLS ID #4409290, Payton Koone, Koone Realty. Canopy MLS as distributed by MLS GRID
- $311,9003 bd1 ba1.2k sqft136 Marion St, Marion, NC 28752For SaleMLS ID #4419755, Steve Jones, EXP Realty LLC. Canopy MLS as distributed by MLS GRID
- $208,0003 bd1 ba1.4k sqft30 Cypress Rd, Marion, NC 28752For SaleMLS ID #4415615, Crystal Schultz, Rhonda Silver Real Estate Group LLC. Canopy MLS as distributed by MLS GRID
- $369,9003 bd2 ba1.6k sqft26 Chipmunk Rdg, Marion, NC 28752For SaleMLS ID #4417544, Dennis Whitson, Whitson Realty. Canopy MLS as distributed by MLS GRID
- $335,0004 bd2 ba1.6k sqft77 Pulliam St, Marion, NC 28752For SaleMLS ID #4378506, Wyatt Boyer, Preferred Properties. Canopy MLS as distributed by MLS GRID
- $214,9003 bd2 ba1.3k sqft35 2nd St, Marion, NC 28752For SaleMLS ID #4376895, Brandon Braswell, Realty Group 1 LLC. Canopy MLS as distributed by MLS GRID
- $295,0002 bd1 ba1.5k sqft46 Gilkey St, Marion, NC 28752For SaleMLS ID #4396879, Rebecca Condrey, RE/MAX Living. Canopy MLS as distributed by MLS GRID
- $385,0003 bd2 ba1.6k sqft34 Lakeside Dr, Marion, NC 28752For SaleMLS ID #4404651, Jacque Mentink, Carolina Mountain Sales. Canopy MLS as distributed by MLS GRID
- $325,0003 bd1 ba1k sqft5513 Old Linville Rd, Marion, NC 28752For SaleMLS ID #4389677, Rhonda Edge, Edge Real Estate Services. Canopy MLS as distributed by MLS GRID
- $275,0003 bd2 ba1.4k sqft24 Merideth Dr #A, Marion, NC 28752For SaleMLS ID #4368185, Casey Dahnke, Proper Realty LLC. Canopy MLS as distributed by MLS GRID
- $200,0002 bd1 ba979 sqft622 Green Street Loop, Marion, NC 28752For SaleMLS ID #4394578, Debra Trivette, RE/MAX A-Team. Canopy MLS as distributed by MLS GRID
- $254,9002 bd2 ba1.1k sqft44 Oak Hill Rd, Nebo, NC 28761For SaleMLS ID #4423318, Kevin Proctor, Realty Group 1 LLC. Canopy MLS as distributed by MLS GRID
- $289,0002 bd2 ba1k sqft3526 Dogwood Ln, Morganton, NC 28655For SaleMLS ID #4396368, Tara Smith, Howard Hanna Allen Tate Statesville. Canopy MLS as distributed by MLS GRID
- $355,0003 bd2 ba1.2k sqft60 Catatoga Trl, Marion, NC 83452New ConstructionMLS ID #4403563, Jennifer Farley, Premier Sotheby’s International Realty. Canopy MLS as distributed by MLS GRID
