136 Marion Street, Marion, NC -- In-town living with room to breathe — and an easy hop to I-40.
This brick home sits on +/- 1.3 acres, a rare lot size this close to downtown Marion. You get the convenience of city amenities without a cramped city lot. Main Street shops, dining, and events are nearby. Interstate 40 is an easy drive for commutes to Asheville or Morganton. Just down the street is the Peavine Trail, Marion’s 1.5-mile rails-to-trails path — a flat, crushed-gravel route that follows the old railroad corridor from State Street toward Rutherford Road. It is an easy outing for walking, running, or a bike ride, and it sits right in the city limits.
Downtown Marion is the county seat known as “Where Main Street Meets the Mountains.” Historic storefronts, local coffee and taprooms, the Saturday Tailgate Market in season, the McDowell Arts Council, and the Joseph McDowell Catawba Greenway are all part of everyday life here. Lake James, the Blue Ridge Parkway, and Pisgah National Forest are a short drive when you want the mountains. -- Inside: The main floor offers three bedrooms and rooms that feel large and bright. An eat-in kitchen/dining area makes daily living simple. A formal living room with fireplace gives you a proper gathering space. The layout is straightforward and livable. -- Outside and below: A full basement includes garage space. An attached carport on the upper level adds everyday covered parking. The 1.3-acre lot is the standout — room for garden, play, extra parking, or just privacy you do not usually find this close to town. Brick construction, close town location (but not in city limits), trail access, and interstate convenience. A practical Marion address with more land than most neighbors.
Active
$311,900
136 Marion St, Marion, NC 28752
3beds
1,261sqft
Single Family Residence
Built in 1966
1.3 Acres Lot
$294,900 Zestimate®
$247/sqft
$-- HOA
What's special
Brick constructionBrick home
- 32 days
- 321
- 13
Zillow last checked:
Listing updated:
Listed by:
Steve Jones steve@McDowellRealEstate.com,
EXP Realty LLC
Source: Canopy MLS as distributed by MLS GRID,MLS#: 4419755
Facts & features
Interior
Bedrooms & bathrooms
- Bedrooms: 3
- Bathrooms: 1
- Full bathrooms: 1
- Main level bedrooms: 3
Primary bedroom
- Level: Main
Heating
- Central, Forced Air, Propane
Cooling
- Central Air
Appliances
- Included: None
- Laundry: In Basement
Features
- Basement: Exterior Entry,Interior Entry,Unfinished,Walk-Out Access
- Fireplace features: Gas
Interior area
- Total structure area: 1,261
- Total interior livable area: 1,261 sqft
- Finished area above ground: 1,261
- Finished area below ground: 0
Property
Parking
- Total spaces: 1
- Parking features: Attached Carport, Attached Garage
- Attached garage spaces: 1
- Has carport: Yes
Features
- Levels: One
- Stories: 1
Lot
- Size: 1.3 Acres
Details
- Parcel number: 171114236809
- Zoning: NA
- Special conditions: Standard
Construction
Type & style
- Home type: SingleFamily
- Property subtype: Single Family Residence
Materials
- Brick Full
Condition
- New construction: No
- Year built: 1966
Utilities & green energy
- Sewer: Septic Installed
- Water: Well
Community & HOA
Community
- Subdivision: None
Location
- Region: Marion
Financial & listing details
- Price per square foot: $247/sqft
- Tax assessed value: $115,160
- Annual tax amount: $411
- Date on market: 9/4/2026
- Cumulative days on market: 32 days
- Road surface type: Dirt, Paved
Estimated market value
$294,900
$280,000 - $310,000
$1,615/mo
Price history
| Date | Event | Price |
|---|---|---|
| 9/4/2026 | Listed for sale | $311,900$247/sqft |
Source:  Canopy MLS as distributed by MLS GRID #4419755 Report a problem Canopy MLS as distributed by MLS GRID #4419755 Report a problem | ||
Public tax history
| Year | Property taxes | Tax assessment |
|---|---|---|
| 2025 | $411 | $115,160 |
| 2024 | $411 +3.3% | $115,160 |
| 2023 | $398 +8% | $115,160 +119.2% |
| 2022 | $369 | $52,545 -50% |
| 2021 | $369 +0.5% | $105,090 |
| 2020 | $367 -98.7% | $105,090 +17.4% |
| 2017 | $28,675 +9900% | $89,540 |
| 2016 | $287 | $89,540 |
| 2014 | $287 +1.7% | $89,540 |
| 2013 | $282 | $89,540 |
| 2012 | -- | $89,540 |
Find assessor info on the county website
Monthly payment
Est. payment
Payment breakdown
Explore the cost of this home by adjusting the details. Changes won't be saved.Climate risks
Neighborhood: 28752
Nearby schools
Schools provided by the listing agent
- Middle: East Middle
- High: McDowell
Source: Canopy MLS as distributed by MLS GRID. This data may not be complete. We recommend contacting the local school district to confirm school assignments for this home.
Similar homes
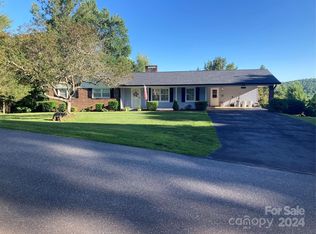
- $320,0003 bd2 ba1.5k sqft114 Ashworth Cir, Marion, NC 28752For Sale

 MLS ID #4419710, Martha McElrath, Rhonda Silver Real Estate Group LLC. Canopy MLS as distributed by MLS GRID
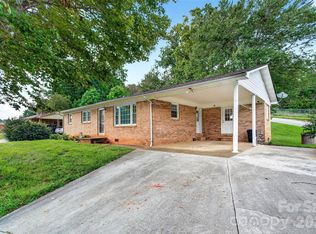
 - $280,0003 bd1 ba1.4k sqft2406 Nix Creek Rd, Marion, NC 28752For Sale
 MLS ID #4421289, Angelia Peterson, Asheworth Group WNC Real Estate LLC. Canopy MLS as distributed by MLS GRID
 - $279,5002 bd2 ba1k sqft346 Park Ave, Marion, NC 28752For Sale
 MLS ID #4418440, Steve Jones, EXP Realty LLC. Canopy MLS as distributed by MLS GRID
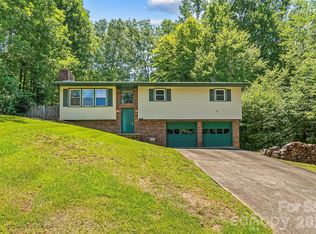
 - $290,5003 bd2 ba1.6k sqft32 Swanns View Dr, Marion, NC 28752For Sale
 MLS ID #4398128, Rhonda Silver, Rhonda Silver Real Estate Group LLC. Canopy MLS as distributed by MLS GRID
 - $360,0003 bd2 ba1.8k sqft6264 Us Highway 221 S, Marion, NC 28752For SaleMLS ID #4400052, Francesca Hill, RE/MAX Living. Canopy MLS as distributed by MLS GRID
- $335,0004 bd2 ba1.6k sqft77 Pulliam St, Marion, NC 28752For SaleMLS ID #4378506, Wyatt Boyer, Preferred Properties. Canopy MLS as distributed by MLS GRID
- $265,0003 bd1 ba1.4k sqft580 Baldwin Ave, Marion, NC 28752For SaleMLS ID #4413490, Pat Pinkerton, RE/MAX Living. Canopy MLS as distributed by MLS GRID
- $369,9003 bd2 ba1.6k sqft26 Chipmunk Rdg, Marion, NC 28752For SaleMLS ID #4417544, Dennis Whitson, Whitson Realty. Canopy MLS as distributed by MLS GRID
- $284,5002 bd2 ba1.1k sqft47 Johnson Dr, Marion, NC 28752New ConstructionMLS ID #4386207, Joshua Huskins, Foxfire Real Estate, LLC. Canopy MLS as distributed by MLS GRID
- $214,9003 bd2 ba1.3k sqft35 2nd St, Marion, NC 28752For SaleMLS ID #4376895, Brandon Braswell, Realty Group 1 LLC. Canopy MLS as distributed by MLS GRID
- $295,0002 bd1 ba1.5k sqft46 Gilkey St, Marion, NC 28752For SaleMLS ID #4396879, Rebecca Condrey, RE/MAX Living. Canopy MLS as distributed by MLS GRID
- $275,0002 bd1 ba1.7k sqft96 Huntsville Rd, Marion, NC 28752For SaleMLS ID #4413751, Chelsi Poteat, Carolina Mountain Sales. Canopy MLS as distributed by MLS GRID
- $425,0002 bd2 ba1.3k sqft466 Miller Ave, Marion, NC 28752For SaleMLS ID #4421157, Jannell Peterson, J. Peterson Realty & Associate. Canopy MLS as distributed by MLS GRID
- $325,0004 bd3 ba1.8k sqft230 Johnson Hollow Rd W, Marion, NC 28752For SaleMLS ID #4421839, Caleb Goforth, Carolina Mountain Sales. Canopy MLS as distributed by MLS GRID
- $245,0003 bd1 ba1.3k sqft232 New Hope Way, Marion, NC 28752For SaleMLS ID #4409290, Payton Koone, Koone Realty. Canopy MLS as distributed by MLS GRID
- $325,0003 bd1 ba1k sqft5513 Old Linville Rd, Marion, NC 28752For SaleMLS ID #4389677, Rhonda Edge, Edge Real Estate Services. Canopy MLS as distributed by MLS GRID
- $385,0003 bd2 ba1.6k sqft34 Lakeside Dr, Marion, NC 28752For SaleMLS ID #4404651, Jacque Mentink, Carolina Mountain Sales. Canopy MLS as distributed by MLS GRID
- $208,0003 bd1 ba1.4k sqft30 Cypress Rd, Marion, NC 28752For SaleMLS ID #4415615, Crystal Schultz, Rhonda Silver Real Estate Group LLC. Canopy MLS as distributed by MLS GRID
- $374,9003 bd2 ba1.8k sqft8647 Us Highway 221 N, Marion, NC 28752For SaleMLS ID #4407828, Tami Newman, Carolina Mountain Sales. Canopy MLS as distributed by MLS GRID
- $310,0003 bd2 ba1.8k sqft1896 Timber Trce, Morganton, NC 28655For SaleMLS ID #4429929, Tony Colella, Western Piedmont Real Estate, LLC. Canopy MLS as distributed by MLS GRID
