PRICE IMPROVEMENT! Enjoy the convenience of in-town living in this updated traditional home, ideally located just a short walk from downtown Marion's growing selection of restaurants, local shops, breweries, and community events. Whether you're looking for a primary residence or a low-maintenance home close to everyday amenities, this property offers comfort, convenience, and value.
Recent upgrades include a new roof, new windows, new natural gas furnace, and new kitchen appliances, allowing you to move in with confidence. Inside, hardwood, tile, and luxury vinyl plank flooring create a warm and inviting atmosphere. The partially heated basement provides abundant space for hobbies, a workshop, exercise area, or future finishing possibilities, while a separate storage room keeps seasonal items organized. With easy access to schools, healthcare, and Interstate 40, this home places you in the heart of Marion while keeping the mountains, hiking trails, and outdoor recreation of Western North Carolina within easy reach.
Active
Price cut: $3K (9/17)
$295,000
46 Gilkey St, Marion, NC 28752
2beds
1,555sqft
Single Family Residence
Built in 1940
0.25 Acres Lot
$278,800 Zestimate®
$190/sqft
$-- HOA
What's special
Partially heated basementNew windowsUpdated traditional homeNew roofNew kitchen appliancesNew natural gas furnaceSeparate storage room
- 109 days
- 387
- 23
Zillow last checked:
Listing updated:
Listed by:
Rebecca Condrey 828-559-2121,
RE/MAX Living,
Whitney Willey,
RE/MAX Living
Source: Canopy MLS as distributed by MLS GRID,MLS#: 4396879
Facts & features
Interior
Bedrooms & bathrooms
- Bedrooms: 2
- Bathrooms: 1
- Full bathrooms: 1
- Main level bedrooms: 2
Primary bedroom
- Features: Built-in Features, Ceiling Fan(s)
- Level: Main
Bedroom s
- Level: Main
Bathroom full
- Level: Main
Bonus room
- Level: Main
Kitchen
- Level: Main
Laundry
- Level: Basement
Living room
- Level: Main
Heating
- Natural Gas
Cooling
- Window Unit(s)
Appliances
- Included: Dishwasher, Electric Range, Refrigerator
- Laundry: In Basement
Features
- Flooring: Vinyl, Wood
- Windows: Insulated Windows
- Basement: Exterior Entry,Interior Entry,Storage Space,Unfinished
- Fireplace features: Living Room
Interior area
- Total structure area: 1,555
- Total interior livable area: 1,555 sqft
- Finished area above ground: 1,555
- Finished area below ground: 0
Video & virtual tour
Property
Parking
- Total spaces: 6
- Parking features: Driveway
- Uncovered spaces: 6
Accessibility
- Accessibility features: Two or More Access Exits
Features
- Levels: One
- Stories: 1
- Patio & porch: Porch, Side Porch
Lot
- Size: 0.25 Acres
- Features: Level, Sloped
Living quarters
- Secondary features: None
Details
- Additional structures: None
- Parcel number: 170108999860
- Zoning: R-2
- Special conditions: Standard
- Horse amenities: None
Construction
Type & style
- Home type: SingleFamily
- Architectural style: Traditional
- Property subtype: Single Family Residence
Materials
- Aluminum
- Roof: Composition
Condition
- New construction: No
- Year built: 1940
Utilities & green energy
- Sewer: Public Sewer
- Water: City
- Utilities for property: Electricity Connected
Community & HOA
Community
- Features: Sidewalks
- Security: Carbon Monoxide Detector(s), Smoke Detector(s)
- Subdivision: None
Location
- Region: Marion
- Elevation: 1000 Feet
Financial & listing details
- Price per square foot: $190/sqft
- Tax assessed value: $120,030
- Annual tax amount: $718
- Date on market: 6/26/2026
- Cumulative days on market: 109 days
- Listing terms: Cash,Conventional,FHA,USDA Loan,VA Loan
- Electric utility on property: Yes
- Road surface type: Asphalt, Paved
Estimated market value
$278,800
$265,000 - $293,000
$1,230/mo
Price history
| Date | Event | Price |
|---|---|---|
| 9/17/2026 | Price change | $295,000-1%$190/sqft |
Source:  Canopy MLS as distributed by MLS GRID #4396879 Report a problem Canopy MLS as distributed by MLS GRID #4396879 Report a problem | ||
| 8/6/2026 | Price change | $298,000-0.6%$192/sqft |
Source: Canopy MLS as distributed by MLS GRID #4396879 Report a problem | ||
| 6/26/2026 | Listed for sale | $299,900+240.8%$193/sqft |
Source: Canopy MLS as distributed by MLS GRID #4396879 Report a problem | ||
| 5/10/2016 | Sold | $88,000$57/sqft |
Source: Public Record Report a problem | ||
Public tax history
| Year | Property taxes | Tax assessment |
|---|---|---|
| 2025 | $718 | $120,030 |
| 2024 | $718 | $120,030 |
| 2023 | $718 +12.7% | $120,030 +14.6% |
| 2022 | $637 | $104,750 |
| 2021 | $637 -1.6% | $104,750 |
| 2020 | $647 -98.7% | $104,750 +19.4% |
| 2017 | $50,921 +9900% | $87,720 |
| 2016 | $509 | $87,720 |
| 2014 | $509 +103.8% | $87,720 |
| 2013 | $250 | $87,720 |
| 2012 | -- | $87,720 |
Find assessor info on the county website
Monthly payment
Est. payment
Payment breakdown
Explore the cost of this home by adjusting the details. Changes won't be saved.Climate risks
Neighborhood: 28752
Nearby schools
Schools provided by the listing agent
- Elementary: Marion
- Middle: East McDowell
- High: McDowell
Source: Canopy MLS as distributed by MLS GRID. This data may not be complete. We recommend contacting the local school district to confirm school assignments for this home.
Similar homes
- $279,5002 bd2 ba1k sqft346 Park Ave, Marion, NC 28752For Sale

 MLS ID #4418440, Steve Jones, EXP Realty LLC. Canopy MLS as distributed by MLS GRID
 - $299,9003 bd1 ba1.2k sqft136 Marion St, Marion, NC 28752For Sale
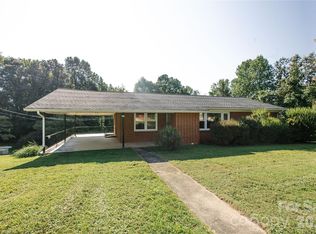 MLS ID #4419755, Steve Jones, EXP Realty LLC. Canopy MLS as distributed by MLS GRID
 - $274,0003 bd2 ba1.3k sqft790 W Tate St, Marion, NC 28752For Sale
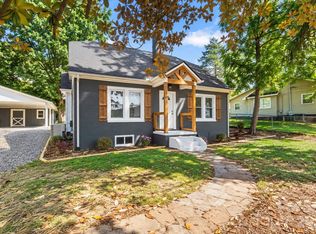 MLS ID #4426899, Tami Newman, Carolina Mountain Sales. Canopy MLS as distributed by MLS GRID
 - $290,5003 bd2 ba1.6k sqft32 Swanns View Dr, Marion, NC 28752For Sale
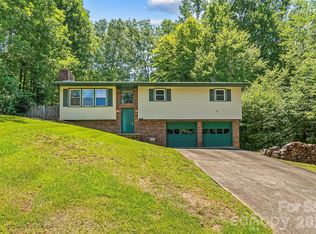 MLS ID #4398128, Rhonda Silver, Rhonda Silver Real Estate Group LLC. Canopy MLS as distributed by MLS GRID
 - $265,0003 bd1 ba1.4k sqft580 Baldwin Ave, Marion, NC 28752For SaleMLS ID #4413490, Pat Pinkerton, RE/MAX Living. Canopy MLS as distributed by MLS GRID
- $335,0004 bd2 ba1.6k sqft77 Pulliam St, Marion, NC 28752For SaleMLS ID #4378506, Wyatt Boyer, Preferred Properties. Canopy MLS as distributed by MLS GRID
- $275,0002 bd1 ba1.7k sqft96 Huntsville Rd, Marion, NC 28752For SaleMLS ID #4413751, Chelsi Poteat, Carolina Mountain Sales. Canopy MLS as distributed by MLS GRID
- $284,5002 bd2 ba1.1k sqft47 Johnson Dr, Marion, NC 28752New ConstructionMLS ID #4386207, Joshua Huskins, Foxfire Real Estate, LLC. Canopy MLS as distributed by MLS GRID
- $415,0002 bd2 ba1.3k sqft466 Miller Ave, Marion, NC 28752For SaleMLS ID #4421157, Jannell Peterson, J. Peterson Realty & Associate. Canopy MLS as distributed by MLS GRID
- $214,9003 bd2 ba1.3k sqft35 2nd St, Marion, NC 28752For SaleMLS ID #4376895, Brandon Braswell, Realty Group 1 LLC. Canopy MLS as distributed by MLS GRID
- $299,9002 bd2 ba1.3k sqft2401 State Highway 181, Morganton, NC 28655For SaleMLS ID #4433694, Sandra Kennedy, Realty Executives of Hickory. Canopy MLS as distributed by MLS GRID
- $360,0003 bd2 ba1.8k sqft6264 Us Highway 221 S, Marion, NC 28752For SaleMLS ID #4400052, Francesca Hill, RE/MAX Living. Canopy MLS as distributed by MLS GRID
- $345,0003 bd4 ba2.2k sqft4259 Us Highway 70 W, Marion, NC 28752For SaleMLS ID #4340034, Jacque Mentink, Carolina Mountain Sales. Canopy MLS as distributed by MLS GRID
- $385,0003 bd2 ba1.6k sqft34 Lakeside Dr, Marion, NC 28752For SaleMLS ID #4404651, Jacque Mentink, Carolina Mountain Sales. Canopy MLS as distributed by MLS GRID
- $200,0002 bd1 ba979 sqft622 Green Street Loop, Marion, NC 28752For SaleMLS ID #4394578, Debra Trivette, RE/MAX A-Team. Canopy MLS as distributed by MLS GRID
- $195,0001 bd1 ba1k sqft209 Virginia Ave, Marion, NC 28752For SaleMLS ID #4402750, Coker Metcalf, BHGRE Integrity Partners. Canopy MLS as distributed by MLS GRID
- $265,0003 bd1 ba1.4k sqft489 Ned McGimsey Rd, Nebo, NC 28761For SaleMLS ID #4306393, Rhonda Silver, Rhonda Silver Real Estate Group LLC. Canopy MLS as distributed by MLS GRID
- $325,0003 bd1 ba1k sqft5513 Old Linville Rd, Marion, NC 28752For SaleMLS ID #4389677, Rhonda Edge, Edge Real Estate Services. Canopy MLS as distributed by MLS GRID
- $374,9003 bd2 ba1.8k sqft8647 Us Highway 221 N, Marion, NC 28752For SaleMLS ID #4407828, Tami Newman, Carolina Mountain Sales. Canopy MLS as distributed by MLS GRID
- $275,0003 bd2 ba1.2k sqft40 Eddie Dr, Old Fort, NC 28762For SaleMLS ID #4431984, Danielle Thuot, Ivester Jackson Blackstream. Canopy MLS as distributed by MLS GRID
