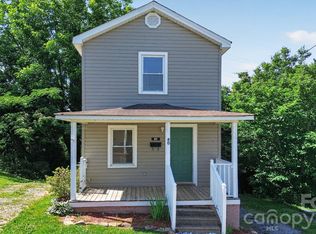
Nestled on a generous 0.24-acre lot at 573 Uptons Landing in Marion, NC, this charming 3-bedroom, 1-bathroom home is perfect for anyone seeking a blend of comfort and natural beauty. With a metal roof installed in 2022, you can enjoy peace of mind and a modern look. You'll find beautiful hardwood floors flowing throughout the living room and bedrooms, adding warmth and character. Step out from one of the main bedrooms onto a private deck, perfect for enjoying a quiet morning coffee or evening breeze. The property offers two outdoor storage areas, providing ample space for tools and gear. Newly added city water connection, meaning you'll have one less thing to worry about. Located near beautiful Lake James, don't miss this opportunity to own a delightful starter home with a great yard, an incredible investment property or the perfect home to downsize in and relax.
Active
Price cut: $13K (7/16)
$199,900
573 Uptons Landing Rd #79, Marion, NC 28752
3beds
1,344sqft
Single Family Residence
Built in 1960
0.24 Acres Lot
$-- Zestimate®
$149/sqft
$-- HOA
What's special
Private deckBeautiful hardwood floorsGreat yardMetal roofTwo outdoor storage areas
- 376 days
- 875
- 31
Zillow last checked:
Listing updated:
Listed by:
Josh Wells INFO@AshevilleRealtyGroup.com,
Asheville Realty Group
Source: Canopy MLS as distributed by MLS GRID,MLS#: 4278162
Facts & features
Interior
Bedrooms & bathrooms
- Bedrooms: 3
- Bathrooms: 1
- Full bathrooms: 1
- Main level bedrooms: 3
Primary bedroom
- Features: Ceiling Fan(s)
- Level: Main
- Area: 118.25 Square Feet
- Dimensions: 11' 11" X 9' 11"
Bedroom s
- Features: Ceiling Fan(s)
- Level: Main
- Area: 140.12 Square Feet
- Dimensions: 10' 3" X 13' 8"
Bedroom s
- Level: Main
- Area: 97.51 Square Feet
- Dimensions: 9' 11" X 9' 10"
Bathroom full
- Level: Main
- Area: 49.36 Square Feet
- Dimensions: 8' 0" X 6' 2"
Basement
- Level: Basement
- Area: 298.07 Square Feet
- Dimensions: 29' 1" X 10' 3"
Dining room
- Level: Main
Kitchen
- Features: Ceiling Fan(s)
- Level: Main
- Area: 168.84 Square Feet
- Dimensions: 10' 6" X 16' 1"
Living room
- Level: Main
- Area: 224.94 Square Feet
- Dimensions: 17' 1" X 13' 2"
Utility room
- Level: Main
- Area: 77.17 Square Feet
- Dimensions: 13' 10" X 5' 7"
Heating
- Heat Pump
Cooling
- Ceiling Fan(s), Central Air
Appliances
- Included: Dryer, Electric Cooktop, Electric Oven, Electric Water Heater, Refrigerator, Washer, Washer/Dryer
- Laundry: Electric Dryer Hookup, In Bathroom, In Carport, Washer Hookup, Other
Features
- Breakfast Bar
- Flooring: Linoleum, Wood
- Doors: Sliding Doors
- Windows: Window Treatments
- Basement: Dirt Floor,Walk-Out Access
Interior area
- Total structure area: 1,344
- Total interior livable area: 1,344 sqft
- Finished area above ground: 1,344
- Finished area below ground: 0
Property
Parking
- Total spaces: 2
- Parking features: Attached Carport
- Carport spaces: 1
- Uncovered spaces: 1
- Details: Carport with attached driveway
Features
- Levels: One
- Stories: 1
- Patio & porch: Deck
- On waterfront: Yes
- Waterfront features: None, Creek
Lot
- Size: 0.24 Acres
- Features: Corner Lot, Level
Details
- Parcel number: 171200673977
- Zoning: R1
- Special conditions: Standard
Construction
Type & style
- Home type: SingleFamily
- Architectural style: Ranch
- Property subtype: Single Family Residence
Materials
- Brick Partial, Wood
- Foundation: Crawl Space
- Roof: Metal
Condition
- New construction: No
- Year built: 1960
Utilities & green energy
- Sewer: Septic Installed
- Water: City, Well
- Utilities for property: Cable Available, Electricity Connected, Satellite Internet Available, Wired Internet Available
Community & HOA
Community
- Security: Smoke Detector(s)
- Subdivision: Other
Location
- Region: Marion
Financial & listing details
- Price per square foot: $149/sqft
- Tax assessed value: $88,480
- Date on market: 9/4/2025
- Cumulative days on market: 376 days
- Listing terms: Cash,Conventional,USDA Loan
- Electric utility on property: Yes
- Road surface type: Concrete, Gravel, Paved
Estimated market value
Not available
Estimated sales range
Not available
$1,452/mo
Price history
| Date | Event | Price |
|---|---|---|
| 7/16/2026 | Price change | $199,900-6.1%$149/sqft |
Source:  Canopy MLS as distributed by MLS GRID #4278162 Report a problem Canopy MLS as distributed by MLS GRID #4278162 Report a problem | ||
| 3/9/2026 | Price change | $212,900-4.5%$158/sqft |
Source: Canopy MLS as distributed by MLS GRID #4278162 Report a problem | ||
| 2/6/2026 | Price change | $222,900-4.7%$166/sqft |
Source: Canopy MLS as distributed by MLS GRID #4278162 Report a problem | ||
| 11/3/2025 | Price change | $233,900-2.1%$174/sqft |
Source: Canopy MLS as distributed by MLS GRID #4278162 Report a problem | ||
| 9/4/2025 | Listed for sale | $239,000$178/sqft |
Source: Canopy MLS as distributed by MLS GRID #4278162 Report a problem | ||
Public tax history
Tax history is unavailable.
Monthly payment
Est. payment
Payment breakdown
Explore the cost of this home by adjusting the details. Changes won't be saved.Climate risks
Neighborhood: 28752
Similar homes
- $185,0003 bd1 ba858 sqft276 Kathy St, Marion, NC 28752For Sale

 MLS ID #4399135, Kevin Proctor, Realty Group 1 LLC. Canopy MLS as distributed by MLS GRID
 - $208,0003 bd1 ba1.4k sqft30 Cypress Rd, Marion, NC 28752For Sale
 MLS ID #4415615, Crystal Schultz, Rhonda Silver Real Estate Group LLC. Canopy MLS as distributed by MLS GRID
 - $195,0002 bd2 ba1.1k sqft80 Ridge St, Marion, NC 28752For Sale
 MLS ID #4393698, Stephanie Evans, Bloom Realty Group LLC. Canopy MLS as distributed by MLS GRID
 - $200,0003 bd2 ba1.4k sqft966 Waites Hollifield Rd, Marion, NC 28752For Sale
 MLS ID #4364973, Kelly Pittman Jones, Proper Realty LLC. Canopy MLS as distributed by MLS GRID
 - $220,0003 bd2 ba1.1k sqft77 Racoon Ridge Rd, Marion, NC 28752For SaleMLS ID #4417871, Todd Westover, Agent Group Realty LLC. Canopy MLS as distributed by MLS GRID
- $200,0002 bd1 ba979 sqft622 Green Street Loop, Marion, NC 28752For SaleMLS ID #4394578, Debra Trivette, RE/MAX A-Team. Canopy MLS as distributed by MLS GRID
- $180,0003 bd1 ba1.3k sqft5046 Old Linville Rd, Marion, NC 28752For SaleMLS ID #4321591, Kaitlyn Kelley, Rhonda Silver Real Estate Group LLC. Canopy MLS as distributed by MLS GRID
- $225,0003 bd2 ba1.1k sqft771 Hoppy Tom Hollow Rd, Marion, NC 28752For SaleMLS ID #4391931, Emilie Burgin, Carolina Mountain Sales. Canopy MLS as distributed by MLS GRID
- $189,0003 bd1 ba1.5k sqft4125 State Highway 226a, Marion, NC 28752For SaleMLS ID #4402803, Blair Turner, Turner Realty Team. Canopy MLS as distributed by MLS GRID
- $179,0003 bd1 ba1k sqft55 Edwards Dr, Nebo, NC 28761For SaleMLS ID #4417436, Jeannie Conner, Greybeard Realty Old Fort Office. Canopy MLS as distributed by MLS GRID
- $278,3003 bd2 ba1.4k sqft309 Morehead Rd, Marion, NC 28752For SaleMLS ID #4393785, Cecilia Reel, Mountain Lake Realty. Canopy MLS as distributed by MLS GRID
- $245,0003 bd1 ba1.3k sqft232 New Hope Way, Marion, NC 28752For SaleMLS ID #4409290, Payton Koone, Koone Realty. Canopy MLS as distributed by MLS GRID
- $225,0002 bd2 ba960 sqft4897 State Highway 226 S, Marion, NC 28752For SaleMLS ID #4407928, David Roe, High Ridge Realty. Canopy MLS as distributed by MLS GRID
- $265,0003 bd1 ba1.4k sqft580 Baldwin Ave, Marion, NC 28752For SaleMLS ID #4413490, Pat Pinkerton, RE/MAX Living. Canopy MLS as distributed by MLS GRID
- $249,9002 bd1 ba780 sqft44 Ridgecrest Dr, Marion, NC 28752For SaleMLS ID #4402036, Donna Kirkpatrick, EXP Realty LLC. Canopy MLS as distributed by MLS GRID
- $275,0003 bd2 ba1.6k sqft332 Epley Dr, Marion, NC 28752For SaleMLS ID #4374725, Chrissie Miller, EXP Realty LLC. Canopy MLS as distributed by MLS GRID
- $190,0003 bd2 ba1.2k sqft3099 Harmony Grove Rd, Nebo, NC 28761For SaleMLS ID #4415165, Steve Jones, EXP Realty LLC. Canopy MLS as distributed by MLS GRID
- $298,0002 bd1 ba1.5k sqft46 Gilkey St, Marion, NC 28752For SaleMLS ID #4396879, Rebecca Condrey, RE/MAX Living. Canopy MLS as distributed by MLS GRID
- $275,0002 bd1 ba1.7k sqft96 Huntsville Rd, Marion, NC 28752For SaleMLS ID #4413751, Chelsi Poteat, Carolina Mountain Sales. Canopy MLS as distributed by MLS GRID
- $257,0002 bd1 ba1.5k sqft4735 Sugar Hill Rd, Marion, NC 28752For SaleMLS ID #4377452, Cindy Ledbetter, The Marion Agency LLC. Canopy MLS as distributed by MLS GRID
