Welcome to 276 Kathy Street! This charming 3-bedroom, 1-bath home offers comfortable living with numerous recent updates at a great price. Fresh paint throughout and new flooring provide a clean, move-in-ready interior. Major improvements include a heat pump and roof shingles, both replaced in 2019, offering added peace of mind.
Enjoy relaxing on the spacious 20' x 6' covered front porch, and appreciate the convenience of a new graveled driveway. The kitchen comes equipped with a range, microwave, and refrigerator, while the stackable washer and dryer also convey, making this home truly move-in ready.
Conveniently located just minutes from downtown Marion and beautiful Lake James, you'll enjoy easy access to shopping, dining, recreation, and more. A new survey is currently being completed and will include approximately 0.4 acres.
Don't miss this affordable opportunity to own a well-maintained home in a convenient location!
Active
Price cut: $4.9K (10/19)
$175,000
276 Kathy St, Marion, NC 28752
3beds
858sqft
Single Family Residence
Built in 1951
0.4 Acres Lot
$170,400 Zestimate®
$204/sqft
$-- HOA
What's special
New graveled drivewayFresh paint throughoutNew flooring
- 107 days
- 850
- 70
Zillow last checked:
Listing updated:
Listed by:
Kevin Proctor kevindproctor@aol.com,
Realty Group 1 LLC
Source: Canopy MLS as distributed by MLS GRID,MLS#: 4399135
Facts & features
Interior
Bedrooms & bathrooms
- Bedrooms: 3
- Bathrooms: 1
- Full bathrooms: 1
- Main level bedrooms: 3
Primary bedroom
- Area: 131.33 Square Feet
- Dimensions: 11' 5" X 11' 6"
Bedroom s
- Area: 131.33 Square Feet
- Dimensions: 11' 5" X 11' 6"
Bedroom s
- Area: 107.3 Square Feet
- Dimensions: 11' 6" X 9' 4"
Living room
- Area: 152.23 Square Feet
- Dimensions: 13' 4" X 11' 5"
Heating
- Heat Pump
Cooling
- Central Air
Appliances
- Included: Electric Range, Microwave, Refrigerator, Washer/Dryer
- Laundry: In Hall
Features
- Flooring: Laminate
- Has basement: No
Interior area
- Total structure area: 858
- Total interior livable area: 858 sqft
- Finished area above ground: 858
- Finished area below ground: 0
Property
Parking
- Total spaces: 2
- Parking features: Driveway
- Uncovered spaces: 2
Features
- Levels: One
- Stories: 1
Lot
- Size: 0.4 Acres
Details
- Parcel number: 171106496947
- Zoning: R-3
- Special conditions: Standard
Construction
Type & style
- Home type: SingleFamily
- Property subtype: Single Family Residence
Materials
- Block, Vinyl
- Foundation: Crawl Space
Condition
- New construction: No
- Year built: 1951
Utilities & green energy
- Sewer: Public Sewer
- Water: City
Community & HOA
Community
- Features: None
- Subdivision: none
Location
- Region: Marion
Financial & listing details
- Price per square foot: $204/sqft
- Tax assessed value: $47,440
- Annual tax amount: $284
- Date on market: 7/6/2026
- Cumulative days on market: 107 days
- Road surface type: Gravel, Paved
Estimated market value
$170,400
$162,000 - $179,000
$1,366/mo
Price history
| Date | Event | Price |
|---|---|---|
| 10/19/2026 | Price change | $175,000-2.7%$204/sqft |
Source:  Canopy MLS as distributed by MLS GRID #4399135 Report a problem Canopy MLS as distributed by MLS GRID #4399135 Report a problem | ||
| 10/8/2026 | Price change | $179,900-2.8%$210/sqft |
Source: Canopy MLS as distributed by MLS GRID #4399135 Report a problem | ||
| 8/31/2026 | Price change | $185,000-2.6%$216/sqft |
Source: Canopy MLS as distributed by MLS GRID #4399135 Report a problem | ||
| 8/17/2026 | Price change | $190,000-2.6%$221/sqft |
Source: Canopy MLS as distributed by MLS GRID #4399135 Report a problem | ||
| 7/30/2026 | Price change | $195,000-2%$227/sqft |
Source: Canopy MLS as distributed by MLS GRID #4399135 Report a problem | ||
| 7/6/2026 | Listed for sale | $199,000+105.2%$232/sqft |
Source: Canopy MLS as distributed by MLS GRID #4399135 Report a problem | ||
| 10/1/2019 | Sold | $97,000+223.3%$113/sqft |
Source: Canopy MLS as distributed by MLS GRID #3542274 Report a problem | ||
| 2/28/2019 | Sold | $30,000-16.7%$35/sqft |
Source: Canopy MLS as distributed by MLS GRID #20317 Report a problem | ||
| 5/6/2008 | Sold | $36,000$42/sqft |
Source: Public Record Report a problem | ||
Public tax history
| Year | Property taxes | Tax assessment |
|---|---|---|
| 2025 | $284 | $47,440 |
| 2024 | $284 | $47,440 |
| 2023 | $284 +28.7% | $47,440 +30.9% |
| 2022 | $220 | $36,250 |
| 2021 | $220 -1.6% | $36,250 |
| 2020 | $224 -98.8% | $36,250 +10.8% |
| 2017 | $18,994 +8963.3% | $32,720 |
| 2016 | $210 | $32,720 |
| 2014 | $210 +1.7% | $32,720 |
| 2013 | $206 | $32,720 |
| 2012 | -- | $32,720 |
Find assessor info on the county website
Monthly payment
Est. payment
Payment breakdown
Explore the cost of this home by adjusting the details. Changes won't be saved.Climate risks
Neighborhood: 28752
Nearby schools
Schools provided by the listing agent
- Elementary: Eastfield
- Middle: East McDowell
- High: McDowell
Source: Canopy MLS as distributed by MLS GRID. This data may not be complete. We recommend contacting the local school district to confirm school assignments for this home.

Similar homes
- $165,0001 bd1 ba624 sqft329 Morehead Rd, Marion, NC 28752For Sale
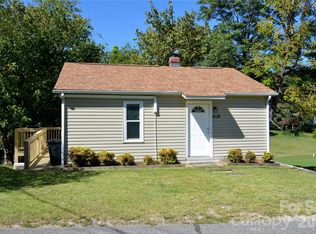
 MLS ID #4429194, Cecilia Reel, Mountain Lake Realty. Canopy MLS as distributed by MLS GRID
 - $--3 bd2 ba952 sqft77 Johnson Hollow Rd W, Marion, NC 28752Auction
 Auction.com 1
 - $200,0002 bd1 ba979 sqft622 Green Street Loop, Marion, NC 28752For Sale
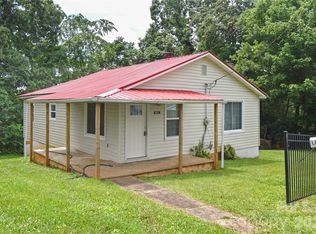 MLS ID #4394578, Debra Trivette, RE/MAX A-Team. Canopy MLS as distributed by MLS GRID
 - $170,0003 bd1 ba1k sqft55 Edwards Dr, Nebo, NC 28761For Sale
 MLS ID #4417436, Jeannie Conner, Greybeard Realty Old Fort Office. Canopy MLS as distributed by MLS GRID
 - $145,0002 bd2 ba1k sqft155 Owl Hollow Rd, Marion, NC 28752For SaleMLS ID #4430204, Antonio Garcia Romero, Nest Realty Asheville. Canopy MLS as distributed by MLS GRID
- $195,0001 bd1 ba1k sqft209 Virginia Ave, Marion, NC 28752For SaleMLS ID #4402750, Coker Metcalf, BHGRE Integrity Partners. Canopy MLS as distributed by MLS GRID
- $111,0002 bd1 ba856 sqft901 State Street Ext, Marion, NC 28752For SaleMLS ID #4426922, Brittany Lytle, RE/MAX Living. Canopy MLS as distributed by MLS GRID
- $154,9002 bd1 ba928 sqft18417 Us Highway 221 Hwy N, Marion, NC 28752For SaleMLS ID #4263398, Dennis Whitson, Whitson Realty. Canopy MLS as distributed by MLS GRID
- $170,0003 bd2 ba1.2k sqft584 Groves Rd, Union Mills, NC 28167For SaleMLS ID #4406390, Emily Macon, Robert Greene Real Estate, Inc. Canopy MLS as distributed by MLS GRID
- $190,0003 bd2 ba1.2k sqft3099 Harmony Grove Rd, Nebo, NC 28761For SaleMLS ID #4415165, Steve Jones, EXP Realty LLC. Canopy MLS as distributed by MLS GRID
- $255,0002 bd2 ba461 sqft787 Ridge Rd, Marion, NC 28752For SaleMLS ID #4364254, Holly Aracich, Mosaic Community Lifestyle Realty. Canopy MLS as distributed by MLS GRID
- $225,0002 bd2 ba960 sqft4897 State Highway 226 S, Marion, NC 28752For SaleMLS ID #4407928, David Roe, High Ridge Realty. Canopy MLS as distributed by MLS GRID
- $245,0003 bd1 ba1k sqft84 E Hunt Dr, Nebo, NC 28761For SaleMLS ID #4387996, Kaitlyn Kelley, Rhonda Silver Real Estate Group LLC. Canopy MLS as distributed by MLS GRID
- $235,0002 bd1 ba864 sqft43 Lester Hollifield Rd, Marion, NC 28752For SaleMLS ID #4417429, Alba Carbajal Martinez, Nestlewood Realty LLC. Canopy MLS as distributed by MLS GRID
- $227,0003 bd2 ba1.1k sqft155 Fourth C St, Marion, NC 28752New ConstructionMLS ID #4432241, Rebecca Dougherty, Walnut Cove Realty/Allen Tate/Beverly-Hanks. Canopy MLS as distributed by MLS GRID
- $179,0001 bd1 ba848 sqft42 Parkway Dr, Marion, NC 28752For SaleMLS ID #4260169, Emilie Burgin, Carolina Mountain Sales. Canopy MLS as distributed by MLS GRID
- $209,0001 bd1 ba608 sqft37 Coyote Rd, Marion, NC 28752For SaleMLS ID #4368436, Edward Johnson, Laureate Realty. Canopy MLS as distributed by MLS GRID
- $195,0002 bd2 ba1k sqft547 Pea Ridge St, Morganton, NC 28655For SaleMLS ID #4394813, Kenneth Morrison, Horizon Realty Associates LLC. Canopy MLS as distributed by MLS GRID
- $162,5002 bd1 ba1.1k sqft949 Cove Rd, Rutherfordton, NC 28139For SaleMLS ID #4429299, Wes Connor, Odean Keever & Associates, Inc.. Canopy MLS as distributed by MLS GRID
- $169,9002 bd1 ba988 sqft414B Old State Highway 18, Morganton, NC 28655For SaleMLS ID #4419783, Lauren Williams, Foothills Realty, LLC. Canopy MLS as distributed by MLS GRID
