COMPLETELY RENOVATED 2 BEDROOM BUNGALOW---MOVE IN READY!
Welcome to this beautifully renovated 2-bedroom, 1 bath bungalow offering modern updates while maintaining classic bungalow charm. This home has been thoughtfully updated from top to bottom, including new wiring, plumbing, insulation, flooring, light fixtures, paint, kitchen and bath cabinets and countertops, and all new GE appliances.
The spacious primary bedroom measures approximately 13'10" X 11'4", while the comfortable living room with electric fireplace measures approximately 15'6" X 11'4" providing plenty of space for relaxing and entertaining.
The updated kitchen features new countertops, cabinetry, appliance, and a convenient stackable LG washer and dryer, making the most of the available space.
The basement has been professionally encapsulated, providing clean, dry additional storage space. Outside, enjoy a new deck, a large yard, and a roof that is only 2 years old. And don't forget the brand new heat pump!
Conveniently located close to shopping, doctors, and the hospital, with easy access to Interstate 40 and just a short drive to the beautiful mountains. This move-in-ready bungalow is a wonderful opportunity for a primary residence, downsizing, or investment property.
Active
Price cut: $30K (9/25)
$219,900
44 Ridgecrest Dr, Marion, NC 28752
2beds
780sqft
Single Family Residence
Built in 1957
0.2 Acres Lot
$-- Zestimate®
$282/sqft
$-- HOA
What's special
Modern updatesCompletely renovatedNew deckLarge yardSpacious primary bedroomNew wiringUpdated kitchen
- 48 days
- 243
- 20
Zillow last checked:
Listing updated:
Listed by:
Donna Kirkpatrick donnak.jhr@gmail.com,
EXP Realty LLC
Source: Canopy MLS as distributed by MLS GRID,MLS#: 4402036
Facts & features
Interior
Bedrooms & bathrooms
- Bedrooms: 2
- Bathrooms: 1
- Full bathrooms: 1
- Main level bedrooms: 2
Primary bedroom
- Level: Main
- Area: 156.69 Square Feet
- Dimensions: 13' 10" X 11' 4"
Living room
- Level: Main
- Area: 175.62 Square Feet
- Dimensions: 15' 6" X 11' 4"
Heating
- Heat Pump
Cooling
- Heat Pump
Appliances
- Included: Dishwasher, Dryer, Electric Range, Electric Water Heater, Microwave, Refrigerator, Washer
- Laundry: In Kitchen
Features
- Basement: Exterior Entry,Storage Space,Sump Pump
Interior area
- Total structure area: 780
- Total interior livable area: 780 sqft
- Finished area above ground: 780
- Finished area below ground: 0
Property
Parking
- Parking features: Driveway
- Has uncovered spaces: Yes
Features
- Levels: One
- Stories: 1
- Waterfront features: None
Lot
- Size: 0.2 Acres
- Dimensions: 50 x 172
Details
- Parcel number: 170112972213
- Zoning: R2
- Special conditions: Standard
Construction
Type & style
- Home type: SingleFamily
- Architectural style: Bungalow
- Property subtype: Single Family Residence
Materials
- Vinyl
Condition
- New construction: No
- Year built: 1957
Utilities & green energy
- Sewer: Public Sewer
- Water: City
- Utilities for property: Cable Available
Community & HOA
Community
- Subdivision: Catawba Heights
Location
- Region: Marion
Financial & listing details
- Price per square foot: $282/sqft
- Tax assessed value: $68,730
- Date on market: 8/26/2026
- Cumulative days on market: 48 days
- Listing terms: Cash,Conventional,FHA,VA Loan
- Road surface type: Asphalt, Paved
Estimated market value
Not available
Estimated sales range
Not available
$1,431/mo
Price history
| Date | Event | Price |
|---|---|---|
| 9/25/2026 | Price change | $219,900-12%$282/sqft |
Source:  Canopy MLS as distributed by MLS GRID #4402036 Report a problem Canopy MLS as distributed by MLS GRID #4402036 Report a problem | ||
| 8/26/2026 | Listed for sale | $249,900$320/sqft |
Source: Canopy MLS as distributed by MLS GRID #4402036 Report a problem | ||
Public tax history
Tax history is unavailable.
Monthly payment
Est. payment
Payment breakdown
Explore the cost of this home by adjusting the details. Changes won't be saved.Climate risks
Neighborhood: 28752

Similar homes

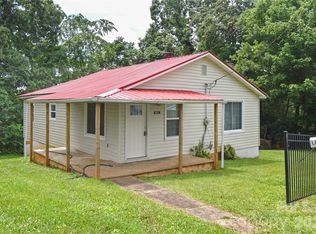
- $200,0002 bd1 ba979 sqft622 Green Street Loop, Marion, NC 28752For Sale
 MLS ID #4394578, Debra Trivette, RE/MAX A-Team. Canopy MLS as distributed by MLS GRID
 - $--3 bd2 ba952 sqft77 Johnson Hollow Rd W, Marion, NC 28752Auction
 Auction.com 1
 - $195,0001 bd1 ba1k sqft209 Virginia Ave, Marion, NC 28752For Sale
 MLS ID #4402750, Coker Metcalf, BHGRE Integrity Partners. Canopy MLS as distributed by MLS GRID
 - $279,5002 bd2 ba1k sqft346 Park Ave, Marion, NC 28752For Sale
 MLS ID #4418440, Steve Jones, EXP Realty LLC. Canopy MLS as distributed by MLS GRID
 - $165,0001 bd1 ba624 sqft329 Morehead Rd, Marion, NC 28752For SaleMLS ID #4429194, Cecilia Reel, Mountain Lake Realty. Canopy MLS as distributed by MLS GRID
- $179,9003 bd1 ba858 sqft276 Kathy St, Marion, NC 28752For SaleMLS ID #4399135, Kevin Proctor, Realty Group 1 LLC. Canopy MLS as distributed by MLS GRID
- $255,0002 bd2 ba461 sqft787 Ridge Rd, Marion, NC 28752For SaleMLS ID #4364254, Holly Aracich, Mosaic Community Lifestyle Realty. Canopy MLS as distributed by MLS GRID
- $235,0002 bd1 ba864 sqft43 Lester Hollifield Rd, Marion, NC 28752For SaleMLS ID #4417429, Alba Carbajal Martinez, Nestlewood Realty LLC. Canopy MLS as distributed by MLS GRID
- $225,0002 bd2 ba960 sqft4897 State Highway 226 S, Marion, NC 28752For SaleMLS ID #4407928, David Roe, High Ridge Realty. Canopy MLS as distributed by MLS GRID
- $111,0002 bd1 ba856 sqft901 State Street Ext, Marion, NC 28752For SaleMLS ID #4426922, Brittany Lytle, RE/MAX Living. Canopy MLS as distributed by MLS GRID
- $165,0002 bd2 ba1k sqft155 Owl Hollow Rd, Marion, NC 28752For SaleMLS ID #4430204, Antonio Garcia Romero, Nest Realty Asheville. Canopy MLS as distributed by MLS GRID
- $245,0002 bd2 ba1.1k sqft44 Oak Hill Rd, Nebo, NC 28761For SaleMLS ID #4423318, Kevin Proctor, Realty Group 1 LLC. Canopy MLS as distributed by MLS GRID
- $284,5002 bd2 ba1.1k sqft47 Johnson Dr, Marion, NC 28752New ConstructionMLS ID #4386207, Joshua Huskins, Foxfire Real Estate, LLC. Canopy MLS as distributed by MLS GRID
- $209,0001 bd1 ba608 sqft37 Coyote Rd, Marion, NC 28752For SaleMLS ID #4368436, Edward Johnson, Laureate Realty. Canopy MLS as distributed by MLS GRID
- $250,0003 bd1 ba1k sqft84 E Hunt Dr, Nebo, NC 28761For SaleMLS ID #4387996, Kaitlyn Kelley, Rhonda Silver Real Estate Group LLC. Canopy MLS as distributed by MLS GRID
- $178,5003 bd1 ba1k sqft55 Edwards Dr, Nebo, NC 28761For SaleMLS ID #4417436, Jeannie Conner, Greybeard Realty Old Fort Office. Canopy MLS as distributed by MLS GRID
- $255,0002 bd2 ba1.1k sqft160 Whispering Pines Dr, Marion, NC 28752For SaleMLS ID #4346254, Ginger Gregory, Coldwell Banker Advantage. Canopy MLS as distributed by MLS GRID
- $224,5003 bd1 ba1k sqft2991 Perkins Ave, Morganton, NC 28655For SaleMLS ID #4421223, Tim Newton, Coldwell Banker Newton RE. Canopy MLS as distributed by MLS GRID
- $215,0002 bd2 ba953 sqft173 Croom Hollow Rd, Nebo, NC 28761For SaleMLS ID #4399515, Angelia Peterson, Asheworth Group WNC Real Estate LLC. Canopy MLS as distributed by MLS GRID
- $250,0002 bd1 ba627 sqft133 River Village Dr #10, Marion, NC 28752New ConstructionMLS ID #4399311, Ginger Gregory, Coldwell Banker Advantage. Canopy MLS as distributed by MLS GRID
