Modern Mountain Minimalist Near the Catawba River! Step into this brand-new, beautifully crafted 2-bed, 1-bath tiny home spanning a highly efficient 627 square feet. Positioned on a completely flat, level, and cleared 0.278-acre lot, this home features a bright open-concept living area with vaulted ceilings and a modern kitchen equipped with a built-in dishwasher. Both bedrooms boast independent closet spaces, with sliding glass doors in the secondary bedroom opening directly to the backyard. Convenient stackable laundry hooks are perfectly situated next to the full bath. Located in an exclusive tiny home community with absolutely no HOA, residents enjoy shared community water, direct Catawba River access, and scenic hiking trails right outside their door. Conveniently located between Old Fort and Marion, it is the ultimate mountain escape or low-maintenance primary residence. Buyer may upgrade finishes if desired! Immerse yourself in nature with immediate access to pristine community hiking trails winding right through the area. Located just minutes from Lake James State Park, the Fonta Flora State Trail and the Pisgah National Forest, this property is a gateway to world-class mountain adventure. Don't miss out!
Active
$250,000
133 River Village Dr #10, Marion, NC 28752
2beds
627sqft
Single Family Residence
Built in 2026
0.27 Acres Lot
$246,800 Zestimate®
$399/sqft
$-- HOA
What's special
Vaulted ceilingsDirect catawba river access
- 46 days |
- 353 |
- 21 |
Zillow last checked:
Listing updated:
Listed by:
Ginger Gregory gingergregoryrealtor@gmail.com,
Coldwell Banker Advantage
Source: Canopy MLS as distributed by MLS GRID,MLS#: 4399311
Facts & features
Interior
Bedrooms & bathrooms
- Bedrooms: 2
- Bathrooms: 1
- Full bathrooms: 1
- Main level bedrooms: 2
Primary bedroom
- Level: Main
- Area: 120 Square Feet
- Dimensions: 10' 0" X 12' 0"
Bedroom s
- Level: Main
- Area: 99 Square Feet
- Dimensions: 11' 0" X 9' 0"
Living room
- Level: Main
- Area: 231 Square Feet
- Dimensions: 21' 0" X 11' 0"
Heating
- Heat Pump
Cooling
- Heat Pump
Appliances
- Included: Dishwasher, Electric Cooktop, Electric Oven, Electric Water Heater, Oven, Refrigerator
- Laundry: In Hall, Main Level
Features
- Walk-In Closet(s), None
- Flooring: Vinyl
- Doors: Insulated Door(s)
- Windows: Insulated Windows
- Has basement: No
Interior area
- Total structure area: 627
- Total interior livable area: 627 sqft
- Finished area above ground: 627
- Finished area below ground: 0
Property
Parking
- Total spaces: 4
- Parking features: Driveway
- Uncovered spaces: 4
Accessibility
- Accessibility features: Two or More Access Exits
Features
- Levels: One
- Stories: 1
- Has view: Yes
- View description: Mountain(s), Year Round
- Waterfront features: None
Lot
- Size: 0.27 Acres
- Features: Level, Open Lot
Details
- Parcel number: 077100915689
- Zoning: res
- Special conditions: Standard
- Horse amenities: None
Construction
Type & style
- Home type: SingleFamily
- Architectural style: Cottage
- Property subtype: Single Family Residence
Materials
- Hardboard Siding
- Foundation: Crawl Space
- Roof: Metal
Condition
- New construction: Yes
- Year built: 2026
Details
- Builder model: 4848-00401
- Builder name: United Land Development
Utilities & green energy
- Sewer: Septic Installed
- Water: Community Well
- Utilities for property: Cable Available, Electricity Connected, Underground Power Lines, Underground Utilities
Community & HOA
Community
- Features: Walking Trails, Other
- Security: Smoke Detector(s)
- Subdivision: River Village
Location
- Region: Marion
- Elevation: 1000 Feet
Financial & listing details
- Price per square foot: $399/sqft
- Tax assessed value: $25,000
- Date on market: 7/8/2026
- Cumulative days on market: 46 days
- Listing terms: Construction Perm Loan
- Electric utility on property: Yes
- Road surface type: Gravel, Paved
Estimated market value
$246,800
$234,000 - $259,000
$1,268/mo
Price history
| Date | Event | Price |
|---|---|---|
| 7/8/2026 | Listed for sale | $250,000$399/sqft |
Source:  Canopy MLS as distributed by MLS GRID #4399311 Report a problem Canopy MLS as distributed by MLS GRID #4399311 Report a problem | ||
Public tax history
Tax history is unavailable.
Monthly payment
Est. payment
Payment breakdown
Explore the cost of this home by adjusting the details. Changes won't be saved.Climate risks
Neighborhood: 28752
Nearby schools
GreatSchools rating
- 8/10Pleasant Gardens Elementary SchoolGrades: PK-5Distance: 2.4 mi
- 3/10West McDowell Junior High SchoolGrades: 6-8Distance: 4.1 mi
- 2/10McDowell High SchoolGrades: 9-12Distance: 4.1 mi
Schools provided by the listing agent
- Elementary: Pleasant Garden
- Middle: West McDowell
- High: McDowell
Source: Canopy MLS as distributed by MLS GRID. This data may not be complete. We recommend contacting the local school district to confirm school assignments for this home.
- $25,000-- bd-- ba-- sqft149 River Village Dr, Marion, NC 28752Off Market
- $25,000-- bd-- ba-- sqft133 River Village Dr, Marion, NC 28752Off Market
- $140,0001 bd1 ba420 sqft142 Village Cir #12, Marion, NC 28752Sold
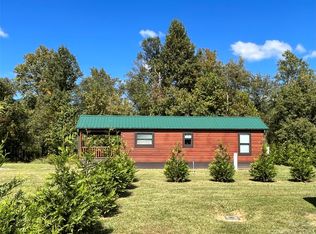
- $25,000-- bd-- ba-- sqft52 River Run Dr, Marion, NC 28752Off Market
- $66,6403 bd1 ba1.4k sqft5014 Old Greenlee Rd, Marion, NC 28752Off Market
- $25,000-- bd-- ba-- sqft115 River Village Dr, Marion, NC 28752Off Market
- $205,0001 bd1 ba564 sqft70 River Run Dr, Marion, NC 28752Sold
- $25,000-- bd-- ba-- sqft34 River Run Dr, Marion, NC 28752Off Market
A local agent can set up tours, give advice and negotiate with sellers.
A local lender can help you make sure your offer is ready when you are.
Similar homes
- $275,0002 bd1 ba752 sqft34 River Run Dr #6, Marion, NC 28752New Construction
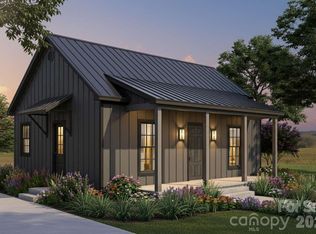
 MLS ID #4398452, Ginger Gregory, Coldwell Banker Advantage. Canopy MLS as distributed by MLS GRID
 - $235,0002 bd1 ba864 sqft43 Lester Hollifield Rd, Marion, NC 28752For Sale
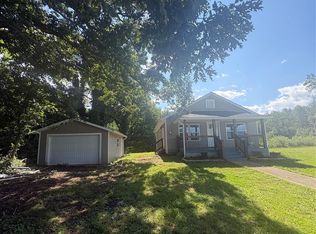 MLS ID #4417429, Alba Carbajal Martinez, Nestlewood Realty LLC. Canopy MLS as distributed by MLS GRID
 - $265,0002 bd2 ba461 sqft787 Ridge Rd, Marion, NC 28752For Sale
 MLS ID #4364254, Holly Aracich, Mosaic Community Lifestyle Realty. Canopy MLS as distributed by MLS GRID
 - $235,0002 bd1 ba936 sqft231 Stroud St, Marion, NC 28752For Sale
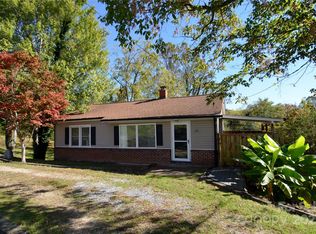 MLS ID #4310386, Cecilia Reel, Mountain Lake Realty. Canopy MLS as distributed by MLS GRID
 - $190,0003 bd1 ba858 sqft276 Kathy St, Marion, NC 28752For SaleMLS ID #4399135, Kevin Proctor, Realty Group 1 LLC. Canopy MLS as distributed by MLS GRID
- $255,0003 bd1 ba516 sqft192 Wren Dr, Rutherfordton, NC 28139For SaleMLS ID #4415505, Robert Pressley, Weichert Realtors Mountain Executives. Canopy MLS as distributed by MLS GRID
- $209,0001 bd1 ba608 sqft37 Coyote Rd, Marion, NC 28752For SaleMLS ID #4368436, Edward Johnson, Laureate Realty. Canopy MLS as distributed by MLS GRID
- $250,0001 bd1 ba582 sqft262 Little Pond Dr, Burnsville, NC 28714For SaleMLS ID #4399140, Bobbie McMahan, Howard Hanna Beverly-Hanks Burnville. Canopy MLS as distributed by MLS GRID
- $274,9002 bd2 ba780 sqft33 Tennis Court Rd, Burnsville, NC 28714For SaleMLS ID #4403097, Stephanie Johnson, Mountain Adventure Realty. Canopy MLS as distributed by MLS GRID
- $170,0001 bd1 ba624 sqft329 Morehead Rd, Marion, NC 28752For SaleMLS ID #4291357, Rhonda Silver, Rhonda Silver Real Estate Group LLC. Canopy MLS as distributed by MLS GRID
- $265,0002 bd2 ba912 sqft180 Nanhart Ct, Rutherfordton, NC 28139For SaleMLS ID #4404450, Brad Cummings, Colfax Home & Land, Co. Canopy MLS as distributed by MLS GRID
- $225,0002 bd1 ba843 sqft14 Border St, Black Mountain, NC 28711For SaleMLS ID #4392879, Lauren Eaddy, Patton Allen Real Estate LLC. Canopy MLS as distributed by MLS GRID
- $225,0002 bd1 ba672 sqft88 Mountain Farm Rd, Burnsville, NC 28714For SaleMLS ID #4365457, Craig Tribus, Beycome Brokerage Realty LLC. Canopy MLS as distributed by MLS GRID
- $205,0001 bd1 ba400 sqft37 Bream Loop, Marion, NC 28752For SaleMLS ID #4292432, Edward Johnson, Laureate Realty. Canopy MLS as distributed by MLS GRID
- $239,0003 bd1 ba936 sqft96 Thompson Rd, Spruce Pine, NC 28777For SaleMLS ID #4319955, Crystal Garland, RE/MAX RESULTS. Canopy MLS as distributed by MLS GRID
- $270,0001 bd1 ba448 sqft49 Creekside Loop, Spruce Pine, NC 28777For SaleMLS ID #262528, Dylan Ledford. High Country AOR
- $273,0001 bd1 ba395 sqftBlue Hill Pkwy #141, Marion, NC 28752New ConstructionMLS ID #4343020, Fletcher Edens, Keller Williams Unified. Canopy MLS as distributed by MLS GRID
- $194,8582 bd1 ba398 sqft132 Blue Hill Pkwy, Marion, NC 28752New ConstructionMLS ID #4395618, Robert Buchanan, Keller Williams Unified. Canopy MLS as distributed by MLS GRID
- $254,9992 bd1 ba887 sqft6 Woodlands Dr, Black Mountain, NC 28711For SaleMLS ID #4406777, Melissa Meyer, Mountain Vista Properties. Canopy MLS as distributed by MLS GRID
- $194,9002 bd1 ba602 sqft30 Rainbow Lake Cir, Black Mountain, NC 28711For SaleMLS ID #4332142, Lisa Ford, Asheworth Group WNC Real Estate LLC. Canopy MLS as distributed by MLS GRID
