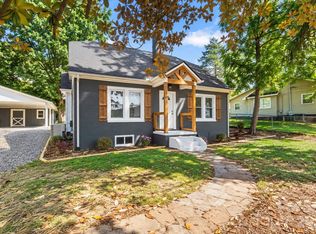
Charming 2-bedroom, 1-bath home located just outside the city limits, offering convenient access to town. This home features beautiful hardwood floors throughout and a bright, inviting layout. The full unfinished basement provides ample storage space and potential for future expansion. Sitting on a 0.50-acre lot, the property offers a nice yard with room for a garden or outdoor entertaining. New septic just installed, and connected to city water. A recent home inspection was completed, and items were repaired or corrected. An excellent opportunity for those seeking a comfortable lifestyle in a convenient location!
Under contract-show
$235,000
231 Stroud St, Marion, NC 28752
2beds
936sqft
Single Family Residence
Built in 1957
0.5 Acres Lot
$-- Zestimate®
$251/sqft
$-- HOA
What's special
Room for a gardenFull unfinished basementNice yardHardwood floorsAmple storage spaceBright inviting layout
- 291 days
- 15
- 0
Zillow last checked:
Listing updated:
Listed by:
Cecilia Reel cecilia_reel@yahoo.com,
Mountain Lake Realty,
Crystal Honeycutt,
Mountain Lake Realty
Source: Canopy MLS as distributed by MLS GRID,MLS#: 4310386
Facts & features
Interior
Bedrooms & bathrooms
- Bedrooms: 2
- Bathrooms: 1
- Full bathrooms: 1
- Main level bedrooms: 2
Primary bedroom
- Level: Main
Heating
- Heat Pump
Cooling
- Central Air
Appliances
- Included: Dishwasher, Electric Range, Microwave, Refrigerator
- Laundry: In Basement
Features
- Flooring: Tile, Wood
- Basement: Exterior Entry,Interior Entry,Sump Pump,Unfinished
Interior area
- Total structure area: 936
- Total interior livable area: 936 sqft
- Finished area above ground: 936
- Finished area below ground: 0
Property
Parking
- Parking features: Circular Driveway
- Has uncovered spaces: Yes
Features
- Levels: One
- Stories: 1
- Patio & porch: Covered, Side Porch
Lot
- Size: 0.5 Acres
- Features: Rolling Slope
Details
- Parcel number: 170118304667
- Zoning: none
- Special conditions: Standard
Construction
Type & style
- Home type: SingleFamily
- Property subtype: Single Family Residence
Materials
- Brick Partial, Vinyl
Condition
- New construction: No
- Year built: 1957
Utilities & green energy
- Sewer: Septic Installed
- Water: City
Community & HOA
Community
- Subdivision: none
Location
- Region: Marion
Financial & listing details
- Price per square foot: $251/sqft
- Tax assessed value: $83,900
- Annual tax amount: $599
- Date on market: 10/14/2025
- Cumulative days on market: 292 days
- Listing terms: Cash,Conventional
- Exclusions: Shelves in basement
- Road surface type: Gravel, Paved
Estimated market value
Not available
Estimated sales range
Not available
Not available
Price history
| Date | Event | Price |
|---|---|---|
| 7/13/2026 | Price change | $235,000-2.1%$251/sqft |
Source:  Canopy MLS as distributed by MLS GRID #4310386 Report a problem Canopy MLS as distributed by MLS GRID #4310386 Report a problem | ||
| 5/19/2026 | Listed for sale | $240,000$256/sqft |
Source: Canopy MLS as distributed by MLS GRID #4310386 Report a problem | ||
| 3/25/2026 | Listing removed | $240,000$256/sqft |
Source: Canopy MLS as distributed by MLS GRID #4310386 Report a problem | ||
| 2/2/2026 | Price change | $240,000-2%$256/sqft |
Source: Canopy MLS as distributed by MLS GRID #4310386 Report a problem | ||
| 10/14/2025 | Listed for sale | $245,000+206.3%$262/sqft |
Source: Canopy MLS as distributed by MLS GRID #4310386 Report a problem | ||
| 3/4/2016 | Sold | $80,000+150%$85/sqft |
Source: Canopy MLS as distributed by MLS GRID #16908 Report a problem | ||
| 1/20/2015 | Sold | $32,000+166.7%$34/sqft |
Source: Public Record Report a problem | ||
| 3/20/2014 | Sold | $12,000$13/sqft |
Source: Public Record Report a problem | ||
Public tax history
| Year | Property taxes | Tax assessment |
|---|---|---|
| 2025 | $599 | $83,900 |
| 2024 | $599 +3.3% | $83,900 |
| 2023 | $580 +11.8% | $83,900 +13.4% |
| 2022 | $519 | $73,960 |
| 2021 | $519 +0.5% | $73,960 |
| 2020 | $516 -98.9% | $73,960 -3.2% |
| 2017 | $48,941 +9900% | $76,410 +69.3% |
| 2016 | $489 | $45,130 -40.9% |
| 2014 | $489 +1.7% | $76,410 |
| 2013 | $481 | $76,410 |
| 2012 | -- | $76,410 |
Find assessor info on the county website
Monthly payment
Est. payment
Payment breakdown
Explore the cost of this home by adjusting the details. Changes won't be saved.Climate risks
Neighborhood: 28752
Nearby schools
Schools provided by the listing agent
- Elementary: West Marion
- Middle: West Middle
- High: McDowell
Source: Canopy MLS as distributed by MLS GRID. This data may not be complete. We recommend contacting the local school district to confirm school assignments for this home.
Similar homes
- $208,0003 bd1 ba1.4k sqft30 Cypress Rd, Marion, NC 28752For Sale

 MLS ID #4415615, Crystal Schultz, Rhonda Silver Real Estate Group LLC. Canopy MLS as distributed by MLS GRID
 - $219,9002 bd1 ba780 sqft44 Ridgecrest Dr, Marion, NC 28752For Sale
 MLS ID #4402036, Donna Kirkpatrick, EXP Realty LLC. Canopy MLS as distributed by MLS GRID
 - $269,0002 bd2 ba1k sqft346 Park Ave, Marion, NC 28752For Sale
 MLS ID #4418440, Steve Jones, EXP Realty LLC. Canopy MLS as distributed by MLS GRID
 - $274,0003 bd2 ba1.3k sqft790 W Tate St, Marion, NC 28752For Sale
 MLS ID #4426899, Tami Newman, Carolina Mountain Sales. Canopy MLS as distributed by MLS GRID
 - $200,0002 bd1 ba979 sqft622 Green Street Loop, Marion, NC 28752For SaleMLS ID #4394578, Debra Trivette, RE/MAX A-Team. Canopy MLS as distributed by MLS GRID
- $214,9003 bd2 ba1.3k sqft35 2nd St, Marion, NC 28752For SaleMLS ID #4376895, Brandon Braswell, Realty Group 1 LLC. Canopy MLS as distributed by MLS GRID
- $265,0003 bd1 ba1.4k sqft580 Baldwin Ave, Marion, NC 28752For SaleMLS ID #4413490, Pat Pinkerton, RE/MAX Living. Canopy MLS as distributed by MLS GRID
- $299,9003 bd1 ba1.2k sqft136 Marion St, Marion, NC 28752For SaleMLS ID #4419755, Steve Jones, EXP Realty LLC. Canopy MLS as distributed by MLS GRID
- $280,0003 bd2 ba1.1k sqft224 Cherokee Way, Marion, NC 28752For SaleMLS ID #4411859, Angelia Peterson, Asheworth Group WNC Real Estate LLC. Canopy MLS as distributed by MLS GRID
- $225,0002 bd2 ba960 sqft4897 State Highway 226 S, Marion, NC 28752For SaleMLS ID #4407928, David Roe, High Ridge Realty. Canopy MLS as distributed by MLS GRID
- $175,0003 bd1 ba858 sqft276 Kathy St, Marion, NC 28752For SaleMLS ID #4399135, Kevin Proctor, Realty Group 1 LLC. Canopy MLS as distributed by MLS GRID
- $284,5002 bd2 ba1.1k sqft47 Johnson Dr, Marion, NC 28752New ConstructionMLS ID #4386207, Joshua Huskins, Foxfire Real Estate, LLC. Canopy MLS as distributed by MLS GRID
- $255,0002 bd2 ba1.1k sqft160 Whispering Pines Dr, Marion, NC 28752For SaleMLS ID #4346254, Ginger Gregory, Coldwell Banker Advantage. Canopy MLS as distributed by MLS GRID
- $195,0001 bd1 ba1k sqft209 Virginia Ave, Marion, NC 28752For SaleMLS ID #4402750, Coker Metcalf, BHGRE Integrity Partners. Canopy MLS as distributed by MLS GRID
- $339,0003 bd1 ba1.2k sqft64 Chapel Hill Church Loop, Marion, NC 28752For SaleMLS ID #4430026, Cindy Ledbetter, The Marion Agency LLC. Canopy MLS as distributed by MLS GRID
- $165,0001 bd1 ba624 sqft329 Morehead Rd, Marion, NC 28752For SaleMLS ID #4429194, Cecilia Reel, Mountain Lake Realty. Canopy MLS as distributed by MLS GRID
- $189,9003 bd1 ba1.3k sqft573 Uptons Landing Rd #79, Marion, NC 28752For SaleMLS ID #4278162, Josh Wells, Asheville Realty Group. Canopy MLS as distributed by MLS GRID
- $245,0003 bd1 ba1k sqft84 E Hunt Dr, Nebo, NC 28761For SaleMLS ID #4387996, Kaitlyn Kelley, Rhonda Silver Real Estate Group LLC. Canopy MLS as distributed by MLS GRID
- $250,0003 bd1 ba1k sqft287 Griggs Rd, Old Fort, NC 28762For SaleMLS ID #4435677, Tami Newman, Carolina Mountain Sales. Canopy MLS as distributed by MLS GRID
- $145,0002 bd2 ba1k sqft155 Owl Hollow Rd, Marion, NC 28752For SaleMLS ID #4430204, Antonio Garcia Romero, Nest Realty Asheville. Canopy MLS as distributed by MLS GRID
