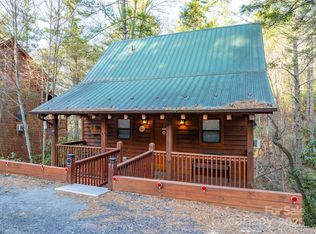
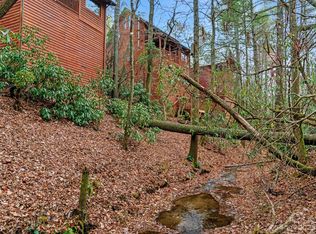
Rare opportunity to own 3 lots totaling 5.47 acres in the Bear Den Campground community just off the Blue Ridge Parkway. This fully furnished mountain cabin features soaring vaulted ceilings, exposed timber beams, warm wood finishes, a full kitchen, spacious bathroom, and a covered porch overlooking a peaceful wooded setting. Surrounded by nature, the property offers an exceptional combination of privacy, mountain charm, and acreage rarely found in the community.
Enjoy convenient access to the Blue Ridge Parkway, hiking trails, waterfalls, scenic overlooks, and countless outdoor recreation opportunities throughout Western North Carolina. Whether you're looking for a personal mountain retreat, seasonal getaway, or vacation rental opportunity, this property offers a unique chance to own your own slice of the Blue Ridge Mountains.
For sale
Price cut: $10K (8/2)
$270,000
49 Creekside Loop, Spruce Pine, NC 28777
1beds
448sqft
Single Family Residence
Built in 1998
5.47 Acres Lot
$257,600 Zestimate®
$603/sqft
$-- HOA
What's special
Warm wood finishesFull kitchenExposed timber beamsSoaring vaulted ceilingsSurrounded by natureSpacious bathroom
- 123 days
- 1,097
- 111
Zillow last checked:
Listing updated:
Listed by:
Dylan Ledford (828)385-3583,
Realty One Group Results-Banne,
Jessica Queen 828-385-2365,
Realty One Group Results-Banne
Source: High Country AOR,MLS#: 262528 Originating MLS: High Country Association of Realtors Inc.
Originating MLS: High Country Association of Realtors Inc.Facts & features
Interior
Bedrooms & bathrooms
- Bedrooms: 1
- Bathrooms: 1
- Full bathrooms: 1
Heating
- Electric, Fireplace(s)
Cooling
- Wall/Window Unit(s)
Appliances
- Included: Dryer, Gas Range, Microwave, Refrigerator, Washer
Features
- None
- Basement: Partial
- Has fireplace: Yes
- Fireplace features: Free Standing, Propane
Interior area
- Total structure area: 572
- Total interior livable area: 448 sqft
- Finished area above ground: 448
- Finished area below ground: 0
Property
Parking
- Parking features: No Garage
Features
- Levels: One
- Stories: 1
- Exterior features: None
Lot
- Size: 5.47 Acres
Details
- Parcel number: 171900951702
Construction
Type & style
- Home type: SingleFamily
- Architectural style: Log Home
- Property subtype: Single Family Residence
Materials
- Log, Wood Siding
- Foundation: Basement
- Roof: Metal
Condition
- Year built: 1998
Utilities & green energy
- Sewer: Septic Tank
- Water: Community/Coop
- Utilities for property: Septic Available
Community & HOA
Community
- Subdivision: None
HOA
- Has HOA: No
Location
- Region: Spruce Pine
Financial & listing details
- Price per square foot: $603/sqft
- Tax assessed value: $104,900
- Annual tax amount: $1,571
- Date on market: 6/8/2026
- Listing terms: Cash,Conventional,New Loan
- Road surface type: Gravel
Estimated market value
$257,600
$245,000 - $270,000
$1,114/mo
Price history
| Date | Event | Price |
|---|---|---|
| 8/2/2026 | Price change | $270,000-3.6%$603/sqft |
Source:  Canopy MLS as distributed by MLS GRID #4391153 Report a problem Canopy MLS as distributed by MLS GRID #4391153 Report a problem | ||
| 6/9/2026 | Listed for sale | $280,000+12%$625/sqft |
Source:  High Country AOR #262528 Report a problem High Country AOR #262528 Report a problem | ||
| 4/17/2024 | Sold | $250,000-5.7%$558/sqft |
Source: Canopy MLS as distributed by MLS GRID #4105474 Report a problem | ||
| 2/2/2024 | Listed for sale | $265,000+44.8%$592/sqft |
Source: Canopy MLS as distributed by MLS GRID #4105474 Report a problem | ||
| 10/13/2021 | Sold | $183,000-3.2%$408/sqft |
Source: Canopy MLS as distributed by MLS GRID #3742503 Report a problem | ||
| 9/1/2021 | Contingent | $189,000$422/sqft |
Source: Canopy MLS as distributed by MLS GRID #3742503 Report a problem | ||
| 5/20/2021 | Listed for sale | $189,000$422/sqft |
Source: Canopy MLS as distributed by MLS GRID #3742503 Report a problem | ||
Public tax history
| Year | Property taxes | Tax assessment |
|---|---|---|
| 2025 | $722 | $104,900 |
| 2024 | $722 | $104,900 |
| 2023 | $722 +43.9% | $104,900 +46% |
| 2022 | $502 | $71,870 |
Find assessor info on the county website
Monthly payment
Est. payment
Payment breakdown
Explore the cost of this home by adjusting the details. Changes won't be saved.Climate risks
Neighborhood: 28777
Nearby schools
Schools provided by the listing agent
- Elementary: Greenlee Primary
- High: Mitchell
Source: High Country AOR. This data may not be complete. We recommend contacting the local school district to confirm school assignments for this home.
Similar homes
- $255,0002 bd2 ba461 sqft787 Ridge Rd, Marion, NC 28752For Sale

 MLS ID #4364254, Holly Aracich, Mosaic Community Lifestyle Realty. Canopy MLS as distributed by MLS GRID
 - $275,0002 bd1 ba540 sqft142 Cold Spring Rd, Burnsville, NC 28714For Sale
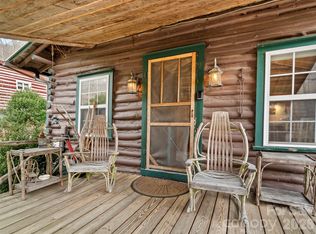 MLS ID #4369346, Crystal Garland, RE/MAX RESULTS. Canopy MLS as distributed by MLS GRID
 - $259,0001 bd1 ba507 sqft39 Beech Lane, Newland, NC 28657For Sale
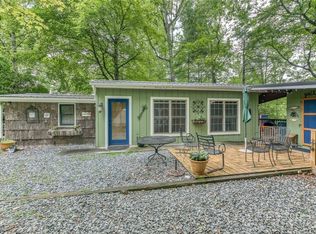 MLS ID #263785, Janelle Jones. High Country AOR
 - $249,0002 bd2 ba406 sqft397 Elderberry Loop, Newland, NC 28657For Sale
 MLS ID #262345, Kim Avery. High Country AOR
 - $209,0001 bd1 ba608 sqft37 Coyote Rd, Marion, NC 28752For SaleMLS ID #4368436, Edward Johnson, Laureate Realty. Canopy MLS as distributed by MLS GRID
- $180,0002 bd1 ba668 sqft8340 Highway 90, Collettsville, NC 28611For SaleMLS ID #4397451, Stacy Sullivan, RE/MAX Crossroads. Canopy MLS as distributed by MLS GRID
- $165,0001 bd1 ba624 sqft329 Morehead Rd, Marion, NC 28752For SaleMLS ID #4429194, Cecilia Reel, Mountain Lake Realty. Canopy MLS as distributed by MLS GRID
- $200,0001 bd1 ba320 sqft678 Forest Lake Heights Dr, Nebo, NC 28761For SaleMLS ID #4424103, Mary Love, Love The Green Real Estate Consulting Firm. Canopy MLS as distributed by MLS GRID
- $267,0001 bd1 ba518 sqft101 Sugar Ski Drive, Banner Elk, NC 28604For SaleMLS ID #4340782, Nate Wright, Wright Brokers with Hyatt in the High Country. Canopy MLS as distributed by MLS GRID
- $250,0002 bd1 ba627 sqft133 River Village Dr #10, Marion, NC 28752New ConstructionMLS ID #4399311, Ginger Gregory, Coldwell Banker Advantage. Canopy MLS as distributed by MLS GRID
- $273,0001 bd1 ba395 sqftBlue Hill Pkwy #141, Marion, NC 28752New ConstructionMLS ID #4343020, Fletcher Edens, Keller Williams Unified. Canopy MLS as distributed by MLS GRID
- $205,0001 bd1 ba400 sqft37 Bream Loop, Marion, NC 28752For SaleMLS ID #4292432, Edward Johnson, Laureate Realty. Canopy MLS as distributed by MLS GRID
