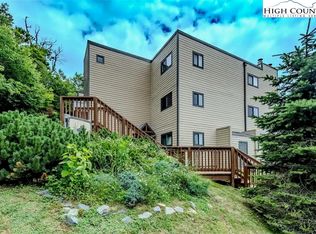
Welcome to Sugar Ski & Country Club Unit 114 — a turn-key, fully furnished 1-bedroom condo with bonus bunk sleeping area, perfectly positioned for cool summers and snowy winter getaways at 5,000’ elevation! This inviting mountain retreat offers an open kitchen and living area with bar seating, a cozy wood-burning fireplace, and a flat screen TV, all complemented by long-range mountain views overlooking the tennis court. Step outside to the covered porch and enjoy the fresh High Country air with views of the clubhouse, tennis/pickleball court, and distant ridgelines—a perfect spot for morning coffee or unwinding after a day on the slopes. The condo has seen recent updates and is being sold fully furnished, making it an easy choice for personal use, a vacation escape, or immediate rental potential. Sugar Ski & Country Club is a gated community with on-site management and offers an unbeatable ski-in/ski-out lifestyle with direct slope access. The Clubhouse (opened May 2021) features an indoor heated pool, sauna, hot tub, and fitness room, plus seasonal enjoyment of tennis and pickleball. Each building also includes outdoor grills and picnic tables for convenient mountain cookouts. Just minutes from everything the High Country is known for—golf, hiking, biking, the alpine coaster, Grandfather Mountain, the Blue Ridge Parkway, and more—Unit 114 delivers the ultimate blend of comfort, convenience, and year-round adventure. Owner is a licensed REALTOR.
Active
$267,000
101 Sugar Ski Drive, Banner Elk, NC 28604
1beds
518sqft
Condominium
Built in 1984
-- sqft lot
$253,800 Zestimate®
$515/sqft
$366/mo HOA
What's special
Cozy wood-burning fireplaceBonus bunk sleeping areaFlat screen tvCovered porch
- 266 days
- 33
- 1
Zillow last checked:
Listing updated:
Listed by:
Nate Wright nate@wrightbrokers.com,
Wright Brokers with Hyatt in the High Country
Source: Canopy MLS as distributed by MLS GRID,MLS#: 4340782
Facts & features
Interior
Bedrooms & bathrooms
- Bedrooms: 1
- Bathrooms: 1
- Full bathrooms: 1
- Main level bedrooms: 1
Primary bedroom
- Level: Main
Bathroom full
- Level: Main
Kitchen
- Level: Main
Living room
- Level: Main
Heating
- Baseboard
Cooling
- None
Appliances
- Included: Electric Range, Microwave, Refrigerator
- Laundry: None
Features
- Has basement: No
- Fireplace features: Wood Burning
Interior area
- Total structure area: 518
- Total interior livable area: 518 sqft
- Finished area above ground: 518
- Finished area below ground: 0
Property
Parking
- Parking features: Parking Lot
Features
- Levels: One
- Stories: 1
- Entry location: Main
- Pool features: Community
- Spa features: Community
- Has view: Yes
- View description: Long Range, Mountain(s)
Details
- Parcel number: 18570016711500114
- Zoning: Res
- Special conditions: Subject to Lease,None
Construction
Type & style
- Home type: Condo
- Property subtype: Condominium
Materials
- Wood
- Foundation: Crawl Space
- Roof: Built-Up
Condition
- New construction: No
- Year built: 1984
Utilities & green energy
- Sewer: Public Sewer
- Water: City
Community & HOA
Community
- Features: Clubhouse, Fitness Center, Gated, Sauna, Ski Slopes, Tennis Court(s)
- Subdivision: Sugar Ski & Country Club
HOA
- Has HOA: Yes
- HOA fee: $366 monthly
Location
- Region: Banner Elk
- Elevation: 5000 Feet
Financial & listing details
- Price per square foot: $515/sqft
- Tax assessed value: $130,000
- Date on market: 1/26/2026
- Cumulative days on market: 266 days
- Road surface type: Asphalt, Paved
Estimated market value
$253,800
$241,000 - $266,000
$1,341/mo
Price history
| Date | Event | Price |
|---|---|---|
| 1/26/2026 | Listed for sale | $267,000+631.5%$515/sqft |
Source:  Canopy MLS as distributed by MLS GRID #4340782 Report a problem Canopy MLS as distributed by MLS GRID #4340782 Report a problem | ||
| 6/13/2012 | Sold | $36,500$70/sqft |
Source: Agent Provided Report a problem | ||
Public tax history
Tax history is unavailable.
Monthly payment
Est. payment
Payment breakdown
Explore the cost of this home by adjusting the details. Changes won't be saved.Climate risks
Neighborhood: 28604
Nearby schools
Schools provided by the listing agent
- Elementary: Banner Elk
- Middle: Avery County
- High: Avery County
Source: Canopy MLS as distributed by MLS GRID. This data may not be complete. We recommend contacting the local school district to confirm school assignments for this home.
- $267,0001 bd1 ba518 sqft101 Sugar Ski Dr #114, Banner Elk, NC 28604For Sale
- $262,9002 bd2 ba902 sqft103 Sugar Ski Dr #313, Sugar Mountain, NC 28604Off Market
- $239,7002 bd2 ba902 sqft103 Sugar Ski Dr #312, Sugar Mountain, NC 28604Off Market
- $246,3002 bd2 ba902 sqft103 Sugar Ski Dr #334, Sugar Mountain, NC 28604Off Market
Similar homes
- $267,0001 bd1 ba518 sqft101 Sugar Ski Drive #114, Sugar Mountain, NC 28604For SaleMLS ID #259806, Nate Wright. High Country AOR
- $239,9002 bd2 ba687 sqft367 Skyleaf Ln #D-15, Sugar Mountain, NC 28604For Sale
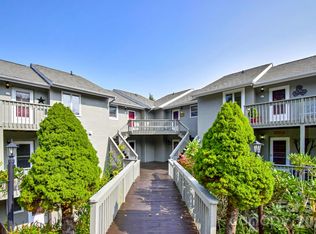
 MLS ID #4381675, J. Whitner, Whitner Realty. Canopy MLS as distributed by MLS GRID
 - $265,0002 bd2 ba758 sqft367 Skyleaf Drive #D-8, Sugar Mountain, NC 28604For Sale
 MLS ID #252220, Lyn Hunter. High Country AOR
 - $238,0001 bd1 ba577 sqft161 Skyleaf Drive #E20, Sugar Mountain, NC 28604For Sale
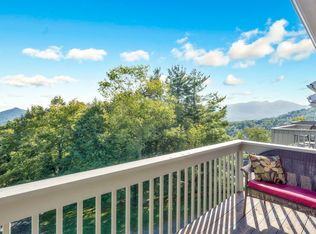 MLS ID #264066, Hope Harvey. High Country AOR
