OUTSTANDING PRICE in a prime central location! This 2-bedroom, 1-bath home features recent updates including a new roof, deck, and walkway. Inside, the ceiling has been replaced and additional support footers have been installed—ready for you to make this property your own. New windows are installed throughout! Enjoy as a year-round residence or an ideal mountain retreat. Just minutes from the Ski Resort, Beech Mountain Club, and Fred’s General Store, this property offers convenient access to all the area has to offer: restaurants, summer concerts, scenic hiking and biking trails, skiing, and a vibrant calendar of town events. Optional membership to the Beech Mountain Club is available and can be activated with applicable initiation and annual fees. Enjoy amenities including an 18-hole golf course, clubhouse dining, tennis and pickleball courts, a 24-hour fitness center, kids’ day camp, slope-side clubhouse, outdoor pool, and more. Vacant and easy to show—schedule your visit today!
For sale
$275,000
124 Beechwood Lane, Beech Mountain, NC 28604
2beds
772sqft
:
Get pre-qualified$1,579/mo
Single Family Residence
Built in 1972
8,276 Square Feet Lot
$256,400 Zestimate®
$356/sqft
$-- HOA
What's special
New roof
- 98 days |
- 1,090 |
- 52 |
Zillow last checked:
Listing updated:
Listed by:
Tracy Simms (828)737-3100,
Blue Ridge Realty & Inv. - Banner Elk
Source: High Country AOR,MLS#: 260572 Originating MLS: High Country Association of Realtors Inc.
Originating MLS: High Country Association of Realtors Inc.Facts & features
Interior
Bedrooms & bathrooms
- Bedrooms: 2
- Bathrooms: 1
- Full bathrooms: 1
Heating
- Baseboard, Electric
Cooling
- None
Appliances
- Included: Dishwasher, Electric Range, Refrigerator, Washer
Features
- None
- Basement: Crawl Space
- Has fireplace: Yes
- Fireplace features: Stone
Interior area
- Total structure area: 772
- Total interior livable area: 772 sqft
- Finished area above ground: 772
- Finished area below ground: 0
Property
Parking
- Parking features: Driveway
- Has uncovered spaces: Yes
Features
- Levels: One
- Stories: 1
- Patio & porch: Open
Lot
- Size: 8,276 Square Feet
Details
- Parcel number: 1950139105000
Construction
Type & style
- Home type: SingleFamily
- Architectural style: Dome
- Property subtype: Single Family Residence
Materials
- Wood Siding, Wood Frame
- Roof: Asphalt,Shingle
Condition
- Year built: 1972
Utilities & green energy
- Sewer: Public Sewer
- Water: Public
Community & HOA
Community
- Features: Skiing, Tennis Court(s), Trails/Paths, Long Term Rental Allowed, Short Term Rental Allowed
- Subdivision: Beechwood Cluster
HOA
- Has HOA: No
Location
- Region: Banner Elk
Financial & listing details
- Price per square foot: $356/sqft
- Tax assessed value: $123,100
- Annual tax amount: $1,356
- Date on market: 4/19/2026
- Listing terms: Cash,Conventional,New Loan
- Road surface type: Gravel
Estimated market value
$256,400
$244,000 - $269,000
$1,522/mo
Price history
| Date | Event | Price |
|---|---|---|
| 4/19/2026 | Listed for sale | $275,000$356/sqft |
Source:  High Country AOR #260572 Report a problem High Country AOR #260572 Report a problem | ||
| 12/9/2025 | Listing removed | $275,000$356/sqft |
Source: High Country AOR #255368 Report a problem | ||
| 11/21/2025 | Contingent | $275,000$356/sqft |
Source: High Country AOR #255368 Report a problem | ||
| 10/30/2025 | Price change | $275,000-4.8%$356/sqft |
Source: High Country AOR #255368 Report a problem | ||
| 5/13/2025 | Listed for sale | $289,000$374/sqft |
Source: High Country AOR #255368 Report a problem | ||
Public tax history
| Year | Property taxes | Tax assessment |
|---|---|---|
| 2025 | -- | $123,100 |
| 2024 | $494 | $123,100 |
| 2023 | $494 +4.9% | $123,100 |
| 2022 | $471 +22.7% | $123,100 +63% |
| 2021 | $384 | $75,500 |
| 2020 | $384 | $75,500 |
| 2019 | $384 | $75,500 |
| 2018 | $384 +10.9% | $75,500 |
| 2017 | $347 +9.5% | $75,500 -11.1% |
| 2013 | $316 | $84,900 |
| 2012 | -- | $84,900 |
| 2011 | -- | $84,900 |
| 2010 | -- | $84,900 |
Find assessor info on the county website
Monthly payment
Est. payment
Payment breakdown
Explore the cost of this home by adjusting the details. Changes won't be saved.Climate risks
Neighborhood: 28604
Nearby schools
GreatSchools rating
- 7/10Valle Crucis ElementaryGrades: PK-8Distance: 12.1 mi
- 8/10Watauga HighGrades: 9-12Distance: 12.5 mi
Schools provided by the listing agent
- Elementary: Valle Crucis
- High: Watauga
Source: High Country AOR. This data may not be complete. We recommend contacting the local school district to confirm school assignments for this home.
- $400,0003 bd2 ba1.5k sqft212 Charter Hills Rd, Banner Elk, NC 28604Sold
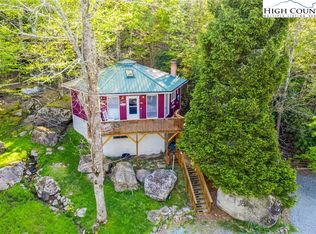
- $12,200-- bd-- ba-- sqft126 Beechwood Ln, Beech Mountain, NC 28604Off Market
- $332,3003 bd2 ba1.4k sqft127 Beechwood Ln, Banner Elk, NC 28604Off Market
- $295,0003 bd2 ba1k sqft220 Charter Hills Rd #C2, Banner Elk, NC 28604For Sale
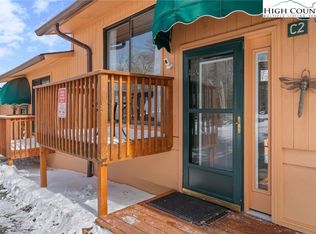
- $245,0003 bd2 ba1k sqft220 Charter Hills Rd, Banner Elk, NC 28604Off Market
- $273,0003 bd2 ba1.1k sqft220 Charter Hills Rd, Banner Elk, NC 28604Off Market
- $307,0003 bd2 ba1.1k sqft220 Charter Hills Rd, Banner Elk, NC 28604Sold
- $263,5003 bd2 ba1.1k sqft220 Charter Hills Rd, Banner Elk, NC 28604Off Market
A local agent can set up tours, give advice and negotiate with sellers.
Similar homes
- $250,0003 bd2 ba1.1k sqft220 Charter Hills Road #B3, Beech Mountain, NC 28604For Sale
 MLS ID #263062, Cindy Giarrusso. High Country AOR
 - $295,0003 bd2 ba1k sqft220 Charter Hills Road #C-2, Beech Mountain, NC 28604For SaleMLS ID #260099, Cindy Giarrusso. High Country AOR
- $216,0002 bd2 ba972 sqft3114 Pinnacle Inn Road #3114, Beech Mountain, NC 28604For Sale
 MLS ID #262473, Tim Holland. High Country AOR
 - $264,0002 bd2 ba961 sqft303 Sugar Top Drive #2221, Sugar Mountain, NC 28604For Sale
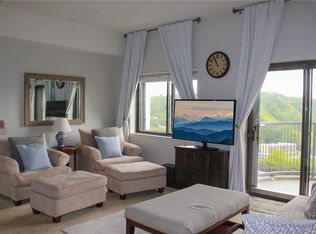 MLS ID #262709, Lynne Lear. High Country AOR
 - $320,0002 bd2 ba1.1k sqft111 Courtside Lane #B-9, Beech Mountain, NC 28604For SaleMLS ID #261509, Tim Holland. High Country AOR
- $313,9002 bd2 ba1.1k sqft101 Courtside Lane #A2, Beech Mountain, NC 28604For SaleMLS ID #260259, Brandon Freyer. High Country AOR
- $249,0002 bd2 ba970 sqft303 Sugar Top Drive #3625, Sugar Mountain, NC 28604For SaleMLS ID #262701, Lynne Lear. High Country AOR
- $210,0002 bd2 ba735 sqft1005 Beech Mountain Parkway #207, Beech Mountain, NC 28604For SaleMLS ID #260447, Tracy Simms. High Country AOR
- $364,9902 bd2 ba1.1k sqft102 N Hickory Lane, Beech Mountain, NC 28604For SaleMLS ID #260612, Jim Brooks. High Country AOR
- $217,9002 bd2 ba972 sqft301 Pinnacle Inn Road #3124, Beech Mountain, NC 28604For SaleMLS ID #262890, Tim Holland. High Country AOR
- $212,5002 bd2 ba984 sqft301 Pinnacle Inn Road #3115, Beech Mountain, NC 28604For SaleMLS ID #260344, Lyn Hunter. High Country AOR
- $274,9002 bd2 ba988 sqft303 Sugar Top Drive #2603, Sugar Mountain, NC 28604For SaleMLS ID #261726, Alison Phillips. High Country AOR
- $256,0002 bd2 ba1.1k sqft261 Black Pine Rd, Newland, NC 28657For Sale
 MLS ID #4407644, Lisa McGill, Opendoor Brokerage LLC. Canopy MLS as distributed by MLS GRID
 - $165,0002 bd2 ba861 sqft103 Mid Holiday Lane Lane #115 D, Beech Mountain, NC 28604For SaleMLS ID #260027, Christie Greenaway. High Country AOR
- $215,0002 bd2 ba746 sqft301 Pinnacle Inn Drive #4214, Beech Mountain, NC 28604For SaleMLS ID #256532, Karen Cleghorn. High Country AOR
- $265,0002 bd2 ba988 sqft303 Sugar Top Drive #2011, Sugar Mountain, NC 28604For SaleMLS ID #262740, CHRISTOPHER HICE. High Country AOR
- $359,0003 bd3 ba1.1k sqft104 Snowplow Lane #7, Beech Mountain, NC 28604For SaleMLS ID #262233, Cindy Giarrusso. High Country AOR
- $167,4001 bd1 ba600 sqft103 Lower Holiday Lane #A101, Beech Mountain, NC 28604For SaleMLS ID #261668, Susan Ayers. High Country AOR
- $272,9002 bd2 ba758 sqft367 Skyleaf Drive #D-8, Sugar Mountain, NC 28604For SaleMLS ID #252220, Lyn Hunter. High Country AOR
- $365,0003 bd2 ba1.1k sqft100 Summersweet Drive, Banner Elk, NC 28604For SaleMLS ID #263139, Nikki Rezvani. High Country AOR
