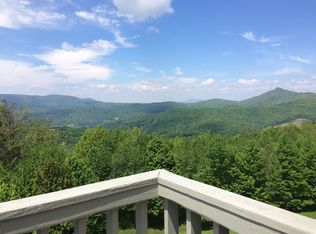
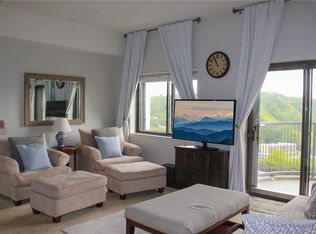
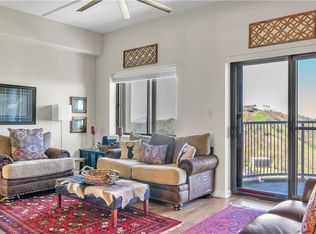
Upon entering this 2 bedroom 2 bath condo your eye is immediately drawn to the spectacular panoramic mountain view! Located near the top of Sugar Mountain in the Skyleaf Community, this condo has an easy 3 step entry from the flat parking area. The Condo comes fully furnished so it's move-in ready or ready to rent for ski season. The kitchen has numerous upgrades including recessed lighting, granite countertop, undermount sink, stainless steel appliances, oven/microwave combo, cooktop and ceramic tile flooring. Just outside the kitchen is an open concept dining and living area with a custom fireplace mantel. Please take note of the various natural edge, one of a kind, wood accent pieces throughout the house. That amazing view can be seen from almost every room including the living room and primary bedroom! The primary has an ensuite with tub/shower combo. There is another full bath and a secondary bedroom. One level living! 4600' above sea level allows for cool summers. For winter take the Ski Bus to the slopes which stops at Building E.The POA provides an adjacent laundry house for residents at no extra charge. the monthly POA fee also includes your Spectrum TV and wifi.. Skyleaf Community is minutes from numerous amenities including the Village At Sugar Mountain Resort, Banner Elk, Beech Mountain, Grandfather Mountain and many others. Skyleaf is pet friendly!
For sale
$272,900
367 Skyleaf Drive #D-8, Sugar Mountain, NC 28604
2beds
758sqft
:
Get pre-qualified$1,989/mo
Condominium
Built in 1980
-- sqft lot
$-- Zestimate®
$360/sqft
$403/mo HOA
What's special
Custom fireplace mantelOne level livingFully furnishedRecessed lightingCeramic tile flooringUndermount sinkGranite countertop
- 645 days |
- 192 |
- 9 |
Zillow last checked:
Listing updated:
Listed by:
Lyn Hunter (828)263-7755,
Keller Williams High Country
Source: High Country AOR,MLS#: 252220 Originating MLS: High Country Association of Realtors Inc.
Originating MLS: High Country Association of Realtors Inc.Facts & features
Interior
Bedrooms & bathrooms
- Bedrooms: 2
- Bathrooms: 2
- Full bathrooms: 2
Heating
- Baseboard, Electric
Cooling
- None
Appliances
- Included: Built-In Oven, Dishwasher, Electric Cooktop, Exhaust Fan, Electric Water Heater, Disposal, Microwave, Refrigerator
Features
- Carbon Monoxide Detector, Furnished, Window Treatments
- Windows: Window Treatments
- Basement: Crawl Space
- Number of fireplaces: 1
- Fireplace features: One, Gas, Stone
- Furnished: Yes
Interior area
- Total structure area: 758
- Total interior livable area: 758 sqft
- Finished area above ground: 758
- Finished area below ground: 0
Property
Parking
- Parking features: Asphalt, Driveway
- Has uncovered spaces: Yes
Features
- Levels: One
- Stories: 1
- Patio & porch: Covered, Open
- Has view: Yes
- View description: Long Range
Details
- Parcel number: 18571046798900008
Construction
Type & style
- Home type: Condo
- Architectural style: Traditional
- Property subtype: Condominium
Materials
- Stucco, Wood Frame
- Roof: Asphalt,Shingle
Condition
- Year built: 1980
Utilities & green energy
- Sewer: Public Sewer
- Water: Public
- Utilities for property: High Speed Internet Available
Community & HOA
Community
- Features: Long Term Rental Allowed, Short Term Rental Allowed
- Subdivision: Skyleaf
HOA
- Has HOA: Yes
- HOA fee: $1,208 quarterly
Location
- Region: Banner Elk
Financial & listing details
- Price per square foot: $360/sqft
- Tax assessed value: $219,900
- Annual tax amount: $1,548
- Date on market: 10/17/2024
- Listing terms: Cash,Conventional,New Loan
- Road surface type: Paved
Estimated market value
Not available
Estimated sales range
Not available
$1,695/mo
Price history
| Date | Event | Price |
|---|---|---|
| 6/27/2025 | Price change | $272,900-3.9%$360/sqft |
Source:  High Country AOR #252220 Report a problem High Country AOR #252220 Report a problem | ||
| 4/7/2025 | Price change | $284,000-1.7%$375/sqft |
Source: High Country AOR #252220 Report a problem | ||
| 10/17/2024 | Listed for sale | $289,000+48.2%$381/sqft |
Source: High Country AOR #252220 Report a problem | ||
| 12/8/2020 | Sold | $195,000$257/sqft |
Source: High Country AOR #226226 Report a problem | ||
| 10/10/2020 | Pending sale | $195,000$257/sqft |
Source: Sugar Mountain Realty-Dereka's #226226 Report a problem | ||
| 10/9/2020 | Listed for sale | $195,000+25.5%$257/sqft |
Source: Sugar Mountain Realty-Dereka's #226226 Report a problem | ||
| 6/24/2005 | Sold | $155,400$205/sqft |
Source: Public Record Report a problem | ||
Public tax history
| Year | Property taxes | Tax assessment |
|---|---|---|
| 2025 | $880 | $219,900 |
| 2024 | $880 | $219,900 |
| 2023 | $880 -41.2% | $219,900 |
| 2022 | $1,495 +76.8% | $219,900 +152.2% |
| 2021 | $846 | $87,200 |
| 2020 | $846 | $87,200 |
| 2019 | $846 | $87,200 |
| 2018 | $846 +76.4% | $87,200 +9.7% |
| 2017 | $480 +34.9% | $79,500 |
| 2016 | $356 | $79,500 |
| 2015 | $356 | $79,500 |
Find assessor info on the county website
Monthly payment
Est. payment
Payment breakdown
Explore the cost of this home by adjusting the details. Changes won't be saved.Climate risks
Neighborhood: 28604
Nearby schools
GreatSchools rating
- 8/10Banner Elk Elementary SchoolGrades: PK-5Distance: 1.6 mi
- 2/10Avery MiddleGrades: 6-8Distance: 5.1 mi
- 3/10Avery County High SchoolGrades: 9-12Distance: 5.1 mi
Schools provided by the listing agent
- Elementary: Banner Elk
- High: Avery County
Source: High Country AOR. This data may not be complete. We recommend contacting the local school district to confirm school assignments for this home.
- $232,0002 bd2 ba837 sqft388 Skyleaf Ln #B-12, Sugar Mountain, NC 28604For Sale

- $433,3003 bd3 ba796 sqft378 Skyleaf Dr #A-5, Banner Elk, NC 28604Off Market
- $1,8002 bd2 ba888 sqft395 Skyleaf Dr #C-20, Banner Elk, NC 28604For Rent
- $350,0003 bd3 ba1.3k sqft378 Skyleaf Ln #A-6, Sugar Mountain, NC 28604Sold

- $267,3002 bd2 ba888 sqft395 Skyleaf Dr #C-21, Banner Elk, NC 28604Off Market
- $197,1001 bd1 ba574 sqft395 Skyleaf Dr #C-25, Banner Elk, NC 28604Off Market
- $246,0002 bd2 ba888 sqft395 Skyleaf Ln #C-13, Banner Elk, NC 28604Off Market
- $168,1001 bd1 ba610 sqft395 Skyleaf Dr #C-18, Sugar Mountain, NC 28604Off Market
A local agent can set up tours, give advice and negotiate with sellers.
A local lender can help you make sure your offer is ready when you are.
Similar homes
- $264,0002 bd2 ba961 sqft303 Sugar Top Drive #2221, Sugar Mountain, NC 28604For Sale
 MLS ID #262709, Lynne Lear. High Country AOR
 - $249,0002 bd2 ba970 sqft303 Sugar Top Drive #3625, Sugar Mountain, NC 28604For Sale
 MLS ID #262701, Lynne Lear. High Country AOR
 - $269,0002 bd2 ba970 sqft303 Sugar Top Drive #2909, Sugar Mountain, NC 28604For Sale
 MLS ID #261963, Lynne Lear. High Country AOR
 - $232,0002 bd2 ba837 sqft388 Skyleaf Drive #B12, Sugar Mountain, NC 28604For SaleMLS ID #263011, Janelle Jones. High Country AOR
- $274,9002 bd2 ba988 sqft303 Sugar Top Drive #2603, Sugar Mountain, NC 28604For SaleMLS ID #261726, Alison Phillips. High Country AOR
- $299,0002 bd2 ba979 sqft315 Timber Ridge Road #E14, Sugar Mountain, NC 28604For SaleMLS ID #261269, Lynne Lear. High Country AOR
- $275,0002 bd2 ba988 sqft303 Sugar Top Drive #3329, Sugar Mountain, NC 28604For SaleMLS ID #257468, Stephen McDaniel. High Country AOR
- $259,9002 bd2 ba988 sqft303 Sugar Top Drive #2122, Sugar Mountain, NC 28604For SaleMLS ID #262365, Brandon Freyer. High Country AOR
- $259,9002 bd2 ba963 sqft303 Sugar Top Drive #2811, Sugar Mountain, NC 28604For SaleMLS ID #250503, Lynne Lear. High Country AOR
- $215,9002 bd2 ba975 sqft303 Sugar Top Drive #3228, Sugar Mountain, NC 28604For SaleMLS ID #262353, Amy Pepin. High Country AOR
- $262,9002 bd2 ba965 sqft303 Sugar Top Drive #2323, Sugar Mountain, NC 28604For SaleMLS ID #259680, Patricia Combs. High Country AOR
- $295,0002 bd2 ba963 sqft303 Sugar Top Drive #2511, Sugar Mountain, NC 28604For SaleMLS ID #261826, William Carswell. High Country AOR
- $239,9002 bd2 ba988 sqft303 Sugar Top Drive #2423, Sugar Mountain, NC 28604For SaleMLS ID #259929, Brandon Freyer. High Country AOR
- $299,0002 bd2 ba988 sqft303 Sugar Top Drive #2315, Banner Elk, NC 28604For SaleMLS ID #261571, Lisa Stewart. High Country AOR
- $289,9002 bd2 ba965 sqft303 Sugar Top Drive #2301, Sugar Mountain, NC 28604For SaleMLS ID #260389, Keith Dowdy. High Country AOR
- $239,0002 bd2 ba965 sqft303 Sugar Top Drive #2813, Sugar Mountain, NC 28604For SaleMLS ID #262906, Patricia Combs. High Country AOR
- $299,0002 bd2 ba988 sqft303 Sugar Top Drive #2202, Sugar Mountain, NC 28604For SaleMLS ID #261289, Elyse McDaniel. High Country AOR
- $246,9002 bd2 ba988 sqft303 Sugar Top #3230, Sugar Mountain, NC 28604For SaleMLS ID #260361, Karen Cleghorn. High Country AOR
- $285,0002 bd2 ba963 sqft303 Sugar Top Drive #2114, Sugar Mountain, NC 28604For SaleMLS ID #251534, Glo Kearns. High Country AOR
- $249,0002 bd2 ba988 sqft303 Sugar Top Drive #2205, Sugar Mountain, NC 28604For SaleMLS ID #261949, Lori Bryan. High Country AOR
