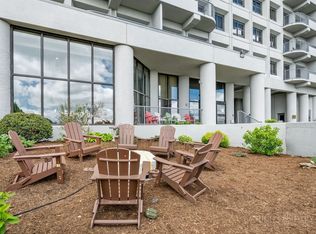
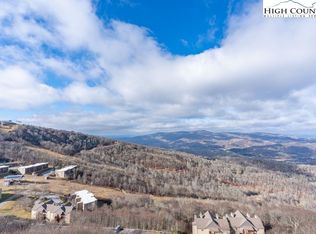
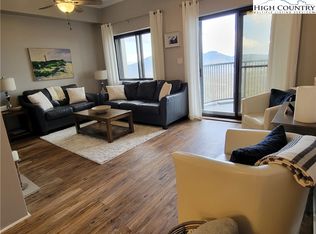
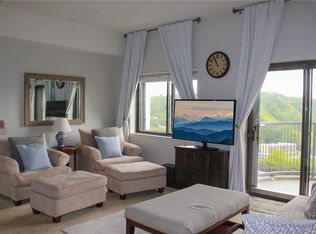
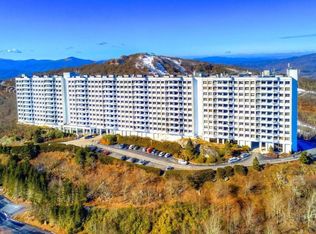
Amazing long range views, ski slope views and a fully furnished 2 bed 2 bath condo are all you need for enjoying the High Country of NC. All this in one place plus amenities such as an indoor pool, fitness center and a convenient location to Banner Elk with skiing, golf and more. This 2 bed 2 bath exceptionally well maintained unit is located on the 3rd floor of the Citadel section in Sugar Top. Calming Luxury describes the inside of this unit, with stainless steel appliances, granite counters, newer paint, motion sensing lighting, electric fireplace, newer washer and dryer, keyless entry to the unit and more. A successful rental with $32,000 in 2024 and $33,000 in 2025. With the Citadel building, you have a more private elevator location and lobby area. Building Amenities include: indoor pool, fitness center, two hot tubs, sauna, steam room, Overlook Tavern (beverages only, Wed-Sun), a pantry located in the foyer, front desk host, gate and 24-hour security. Gross Rents + for 2024 = $32,000 and 2025 = $33,000 - these numbers are gross rents and cleaning fee collections - unit is self managed.
For sale
Price cut: $10K (7/9)
$275,000
303 Sugar Top Drive #3329, Sugar Mountain, NC 28604
2beds
988sqft
Condominium
Built in 1984
-- sqft lot
$259,500 Zestimate®
$278/sqft
$515/mo HOA
What's special
Electric fireplaceIndoor poolMotion sensing lightingLong range viewsSki slope viewsNewer paintGranite counters
- 381 days
- 132
- 9
Zillow last checked:
Listing updated:
Listed by:
Stephen McDaniel (828)964-0325,
Fathom Realty NC LLC,
Elyse McDaniel 828-406-5080,
Fathom Realty NC LLC
Source: High Country AOR,MLS#: 257468 Originating MLS: High Country Association of Realtors Inc.
Originating MLS: High Country Association of Realtors Inc.Facts & features
Interior
Bedrooms & bathrooms
- Bedrooms: 2
- Bathrooms: 2
- Full bathrooms: 2
Heating
- Electric, Forced Air
Cooling
- None
Appliances
- Included: Dryer, Dishwasher, Electric Range, Electric Water Heater, Microwave Hood Fan, Microwave, Refrigerator, Washer
- Laundry: Main Level
Features
- Furnished
- Windows: Double Pane Windows
- Number of fireplaces: 1
- Fireplace features: One, Other, See Remarks
- Furnished: Yes
Interior area
- Total structure area: 988
- Total interior livable area: 988 sqft
- Finished area above ground: 988
- Finished area below ground: 0
Property
Parking
- Parking features: Driveway, No Garage, Paved, Private
- Has uncovered spaces: Yes
Features
- Levels: One
- Stories: 1
- Patio & porch: Open
- Exterior features: Paved Driveway
- Pool features: Community
- Has view: Yes
- View description: Long Range, Ski Area
Details
- Parcel number: 18571035062503329
Construction
Type & style
- Home type: Condo
- Architectural style: Mountain
- Property subtype: Condominium
Materials
- Masonry, Concrete, Steel Frame
- Foundation: Slab
- Roof: Built-Up
Condition
- Year built: 1984
Utilities & green energy
- Sewer: Public Sewer
- Water: Public
- Utilities for property: Cable Available, High Speed Internet Available
Community & HOA
Community
- Features: Fitness Center, Gated, Pool, Skiing, Long Term Rental Allowed, Short Term Rental Allowed
- Security: 24 Hour Security
- Subdivision: Sugar Top
HOA
- Has HOA: Yes
- HOA fee: $515 monthly
Location
- Region: Sugar Mountain
Financial & listing details
- Price per square foot: $278/sqft
- Annual tax amount: $1,070
- Date on market: 8/14/2025
- Listing terms: Cash,New Loan
- Road surface type: Paved
Estimated market value
$259,500
$247,000 - $272,000
$1,955/mo
Price history
| Date | Event | Price |
|---|---|---|
| 7/9/2026 | Price change | $275,000-3.5%$278/sqft |
Source:  High Country AOR #257468 Report a problem High Country AOR #257468 Report a problem | ||
| 4/15/2026 | Price change | $285,000-5%$288/sqft |
Source: High Country AOR #257468 Report a problem | ||
| 1/11/2026 | Price change | $299,900-4.8%$304/sqft |
Source: High Country AOR #257468 Report a problem | ||
| 8/14/2025 | Listed for sale | $315,000+28.6%$319/sqft |
Source: High Country AOR #257468 Report a problem | ||
| 3/16/2023 | Sold | $245,000-14%$248/sqft |
Source: High Country AOR #241200 Report a problem | ||
| 2/16/2023 | Contingent | $285,000$288/sqft |
Source: High Country AOR #241200 Report a problem | ||
| 1/6/2023 | Listed for sale | $285,000+256.3%$288/sqft |
Source: High Country AOR #241200 Report a problem | ||
| 8/19/2014 | Sold | $80,000-11%$81/sqft |
Source: High Country AOR #181401 Report a problem | ||
| 10/1/2013 | Listed for sale | $89,900$91/sqft |
Source: Vflyer Homes #181401 Report a problem | ||
Public tax history
Tax history is unavailable.
Monthly payment
Est. payment
Payment breakdown
Explore the cost of this home by adjusting the details. Changes won't be saved.Climate risks
Neighborhood: 28604
Nearby schools
Schools provided by the listing agent
- Elementary: Banner Elk
- High: Avery County
Source: High Country AOR. This data may not be complete. We recommend contacting the local school district to confirm school assignments for this home.
- $265,0002 bd2 ba988 sqft303 Sugar Top Dr #3326, Banner Elk, NC 28604For Sale
- $230,0002 bd2 ba988 sqft303 Sugar Top Dr UNIT 3230, Sugar Mountain, NC 28604Sold

- $285,0002 bd2 ba988 sqft303 Sugar Top Dr UNIT 3725, Sugar Mountain, NC 28604Sold
- $295,0002 bd2 ba963 sqft303 Sugar Top Dr #2-2920, Banner Elk, NC 28604Sold
Similar homes
- $264,0002 bd2 ba961 sqft303 Sugar Top Drive #2221, Sugar Mountain, NC 28604For Sale
 MLS ID #262709, Lynne Lear. High Country AOR
 - $249,0002 bd2 ba970 sqft303 Sugar Top Drive #3625, Sugar Mountain, NC 28604For Sale
 MLS ID #262701, Lynne Lear. High Country AOR
 - $269,0002 bd2 ba988 sqft303 Sugar Top Drive #1-3125, Sugar Mountain, NC 28604For Sale
 MLS ID #263442, Patrick Morgan. High Country AOR
 - $244,9002 bd2 ba956 sqft303 Sugar Top Drive #2107, Sugar Mountain, NC 28604For Sale
 MLS ID #261544, Eric Thomas. High Country AOR
