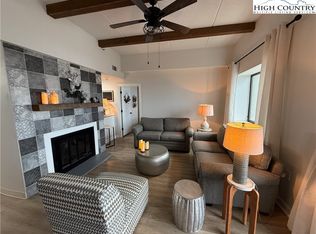
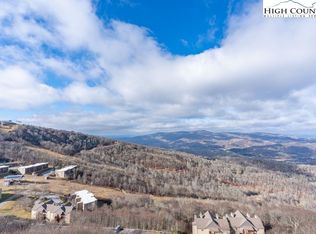
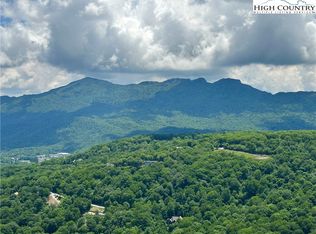
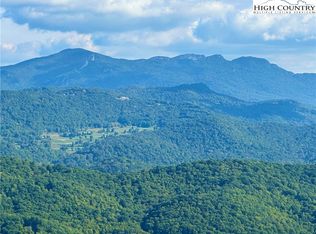
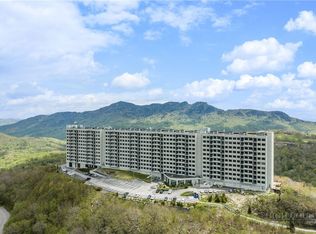
A Citadel unit at a great price with a great location - Grandfather mountain greets you from every window in this upgraded home! A gorgeous kitchen and walk-in shower in the primary suite add convenience to this beautiful unit. Stunning views in every direction make this patio amazing and the mountain views from inside are gorgeous! Fully furnished and ready for you to enjoy - this one has it all! Sugar Top is a gated community with 24-hour security, a 24-hour front desk, a swimming pool, jacuzzis, a fitness center, a steam room, a sauna, locker rooms, mail and package service, an open-air pantry all in the building! The Citadel also features its own beautiful lobby, dedicated elevator and mail service on this quiet end of the building. Nothing beats the views and conveniences of Sugar Top and this residence is gorgeous. Just minutes from golf, tennis, skiing, tubing, ice skating, hiking, shopping, dining, and everything else the area has to offer – and there's a free shuttle to the slopes!
Under contract
$235,000
303 Sugar Top Drive #3226, Sugar Mountain, NC 28604
2beds
966sqft
Condominium
Built in 1984
-- sqft lot
$-- Zestimate®
$243/sqft
$500/mo HOA
What's special
Swimming poolGorgeous kitchenUpgraded home
- 410 days |
- 60 |
- 1 |
Zillow last checked:
Listing updated:
Listed by:
Lynne Lear 423-794-8825,
The Lear Group Real Estate
Source: High Country AOR,MLS#: 256820 Originating MLS: High Country Association of Realtors Inc.
Originating MLS: High Country Association of Realtors Inc.Facts & features
Interior
Bedrooms & bathrooms
- Bedrooms: 2
- Bathrooms: 2
- Full bathrooms: 2
Heating
- Electric, Forced Air, Fireplace(s)
Cooling
- None
Appliances
- Included: Dryer, Dishwasher, Electric Range, Electric Water Heater, Disposal, Microwave Hood Fan, Microwave, Refrigerator, Washer
Features
- Tray Ceiling(s), Furnished, Window Treatments
- Windows: Window Treatments
- Has fireplace: Yes
- Fireplace features: Wood Burning
- Furnished: Yes
Interior area
- Total structure area: 966
- Total interior livable area: 966 sqft
- Finished area above ground: 966
- Finished area below ground: 0
Property
Parking
- Parking features: Driveway, No Garage, Paved, Private
- Has uncovered spaces: Yes
Features
- Levels: One
- Stories: 1
- Patio & porch: Covered
- Exterior features: Elevator, Hot Tub/Spa, Pool, Paved Driveway
- Has private pool: Yes
- Has spa: Yes
- Spa features: Sauna
- Has view: Yes
- View description: Long Range, Mountain(s)
Details
- Parcel number: 18571035062503226
Construction
Type & style
- Home type: Condo
- Architectural style: Contemporary
- Property subtype: Condominium
Materials
- Concrete, Steel Frame
- Foundation: Slab
- Roof: Other,See Remarks
Condition
- Year built: 1984
Utilities & green energy
- Sewer: Public Sewer
- Water: Public
- Utilities for property: Cable Available, High Speed Internet Available
Community & HOA
Community
- Features: Fitness Center, Gated, Trails/Paths, Loading Dock, Long Term Rental Allowed, Short Term Rental Allowed
- Security: 24 Hour Security
- Subdivision: Sugar Top
HOA
- Has HOA: Yes
- HOA fee: $500 monthly
Location
- Region: Banner Elk
Financial & listing details
- Price per square foot: $243/sqft
- Annual tax amount: $1,067
- Date on market: 7/10/2025
- Listing terms: Cash,Conventional,New Loan
- Road surface type: Paved
Estimated market value
Not available
Estimated sales range
Not available
$2,145/mo
Price history
| Date | Event | Price |
|---|---|---|
| 8/7/2026 | Contingent | $235,000$243/sqft |
Source:  High Country AOR #256820 Report a problem High Country AOR #256820 Report a problem | ||
| 5/8/2026 | Price change | $235,000-9.3%$243/sqft |
Source: High Country AOR #256820 Report a problem | ||
| 9/3/2025 | Price change | $259,000-7.2%$268/sqft |
Source: High Country AOR #256820 Report a problem | ||
| 7/10/2025 | Listed for sale | $279,000$289/sqft |
Source: High Country AOR #256820 Report a problem | ||
Public tax history
Tax history is unavailable.
Monthly payment
Est. payment
Payment breakdown
Explore the cost of this home by adjusting the details. Changes won't be saved.Climate risks
Neighborhood: 28604
Getting around
0 / 100
Car-DependentNearby schools
GreatSchools rating
- 8/10Banner Elk Elementary SchoolGrades: PK-5Distance: 1.9 mi
- 2/10Avery MiddleGrades: 6-8Distance: 4.7 mi
- 3/10Avery County High SchoolGrades: 9-12Distance: 4.7 mi
Schools provided by the listing agent
- Elementary: Banner Elk
- High: Avery County
Source: High Country AOR. This data may not be complete. We recommend contacting the local school district to confirm school assignments for this home.
- $255,0002 bd2 ba988 sqft303 Sugar Top Dr #3-3325, Banner Elk, NC 28604For Sale
- $285,0002 bd2 ba988 sqft303 Sugar Top Dr UNIT 3725, Sugar Mountain, NC 28604Sold
- $230,8002 bd2 ba988 sqft3 Sugar Tree Ln #3330, Sugar Mountain, NC 28604Off Market
- $---- bd-- ba-- sqft2908 Sugar Top Dr, Banner Elk, NC 28604Off Market
- $265,5002 bd2 ba1.1k sqft2812 Sugar Top Dr, Sugar Mountain, NC 28604Off Market
- $288,3002 bd2 ba1.1k sqft2715 Sugar Top Dr, Sugar Mountain, NC 28604Off Market
- $265,5002 bd2 ba1.1k sqft2702 Sugar Top Dr, Sugar Mountain, NC 28604Off Market
- $265,5002 bd2 ba1.1k sqft2224 Sugar Top Dr, Sugar Mountain, NC 28604Off Market
A local agent can set up tours, give advice and negotiate with sellers.
A local lender can help you make sure your offer is ready when you are.
Similar homes
- $235,0002 bd2 ba988 sqft303 Sugar Top Drive #2718, Sugar Mountain, NC 28604For Sale
 MLS ID #257318, Lynne Lear. High Country AOR
 - $235,0002 bd2 ba988 sqft303 Sugar Top Drive #2716, Sugar Mountain, NC 28604For Sale
 MLS ID #257317, Lynne Lear. High Country AOR
 - $249,0002 bd2 ba970 sqft303 Sugar Top Drive #3625, Sugar Mountain, NC 28604For Sale
 MLS ID #262701, Lynne Lear. High Country AOR
 - $215,9002 bd2 ba975 sqft303 Sugar Top Drive #3228, Sugar Mountain, NC 28604For Sale
 MLS ID #262353, Amy Pepin. High Country AOR
 - $264,0002 bd2 ba961 sqft303 Sugar Top Drive #2221, Sugar Mountain, NC 28604For SaleMLS ID #262709, Lynne Lear. High Country AOR
- $233,0002 bd2 ba965 sqft303 Sugar Top Drive #2313, Sugar Mountain, NC 28604For SaleMLS ID #258062, Tammra Granger. High Country AOR
- $236,9002 bd2 ba977 sqft303 Sugar Top Drive #8-1806, Sugar Mountain, NC 28604For SaleMLS ID #260363, Karen Cleghorn. High Country AOR
- $229,0002 bd2 ba940 sqft303 Sugar Top Drive #2524, Sugar Mountain, NC 28604For SaleMLS ID #262200, Samantha Benfield. High Country AOR
- $228,0002 bd2 ba950 sqft303 Sugar Top Drive #2413, Sugar Mountain, NC 28604For SaleMLS ID #257071, Lyn Hunter. High Country AOR
- $259,9002 bd2 ba963 sqft303 Sugar Top Drive #2811, Sugar Mountain, NC 28604For SaleMLS ID #250503, Lynne Lear. High Country AOR
- $239,0002 bd2 ba965 sqft303 Sugar Top Drive #2813, Sugar Mountain, NC 28604For SaleMLS ID #262906, Patricia Combs. High Country AOR
- $238,5002 bd2 ba988 sqft303 SUGAR TOP Drive #2212, Sugar Mountain, NC 28604For SaleMLS ID #261956, CHRISTOPHER HICE. High Country AOR
- $232,0002 bd2 ba837 sqft388 Skyleaf Drive #B12, Sugar Mountain, NC 28604For SaleMLS ID #263011, Janelle Jones. High Country AOR
- $249,9002 bd2 ba988 sqft303 Sugar Top Drive #2401, Sugar Mountain, NC 28604For SaleMLS ID #260019, Stephen McDaniel. High Country AOR
- $249,0002 bd2 ba988 sqft303 Sugar Top Drive #2205, Sugar Mountain, NC 28604For SaleMLS ID #261949, Lori Bryan. High Country AOR
- $269,0002 bd2 ba988 sqft303 Sugar Top Drive #1-3125, Sugar Mountain, NC 28604For SaleMLS ID #263442, Patrick Morgan. High Country AOR
- $255,0002 bd2 ba988 sqft303 Sugar Top Drive #3-3325, Sugar Mountain, NC 28604For SaleMLS ID #259519, Heather Mitchell. High Country AOR
- $265,0002 bd2 ba988 sqft303 Sugar Top Drive #2011, Sugar Mountain, NC 28604For SaleMLS ID #262740, CHRISTOPHER HICE. High Country AOR
- $265,0002 bd2 ba988 sqft303 Sugar Top Drive #3326, Sugar Mountain, NC 28604For SaleMLS ID #261751, Jonathan Lehman. High Country AOR
- $275,0002 bd2 ba988 sqft303 Sugar Top Drive #3329, Sugar Mountain, NC 28604For SaleMLS ID #257468, Stephen McDaniel. High Country AOR
