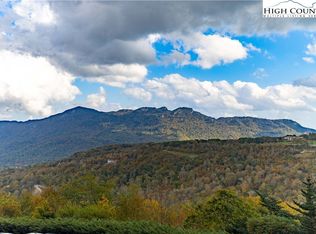
Here's your chance to own a short term rental with Airbnb "Superhost" status with a 4.91 rating. The dedicated cleaning partners would like to stay on making this unit turnkey. Perched at over 5,000 feet, this midcentury-inspired condominium combines style with stunning views. From your spacious deck, enjoy Sugar Mountain’s ski slopes to the left and long-range layered vistas to your right — you’ll truly feel on top of the world. The open-concept two-bedroom, two-bath layout includes an in-unit washer and dryer and is sold fully furnished (with a few exceptions). Most flooring, furniture, the refrigerator, and stove are newer, so it’s ready for you to move right in — just bring your toothbrush! The building features a guard gate for added peace of mind, and the HOA conveniently covers cable and internet. On-site amenities include a pool, hot tub, sauna, and a welcoming lobby with a tavern and coffee bar. A short drive from the resort, enjoy golf, skiing, hiking, pickleball, tennis, and both fine and casual dining. Currently in a rental program, this stylish condominium is equally suited as a personal mountain retreat or a potential income-producing property.
For sale
$233,000
303 Sugar Top Drive #2313, Sugar Mountain, NC 28604
2beds
965sqft
Condominium
Built in 1983
-- sqft lot
$-- Zestimate®
$241/sqft
$500/mo HOA
What's special
Stylish condominiumMidcentury-inspired condominiumSold fully furnishedSpacious deckLong-range layered vistasStunning viewsOpen-concept two-bedroom two-bath layout
- 349 days |
- 144 |
- 7 |
Zillow last checked:
Listing updated:
Listed by:
Tammra Granger (704)281-8820,
Premier Sotheby's International Realty- Banner Elk
Source: High Country AOR,MLS#: 258062 Originating MLS: High Country Association of Realtors Inc.
Originating MLS: High Country Association of Realtors Inc.Facts & features
Interior
Bedrooms & bathrooms
- Bedrooms: 2
- Bathrooms: 2
- Full bathrooms: 2
Heating
- Electric
Cooling
- None
Appliances
- Included: Electric Cooktop, Exhaust Fan, Microwave, Refrigerator, Washer
- Laundry: Washer Hookup, Dryer Hookup, Main Level
Features
- Attic: None
- Has fireplace: Yes
- Fireplace features: Wood Burning
Interior area
- Total structure area: 965
- Total interior livable area: 965 sqft
- Finished area above ground: 965
- Finished area below ground: 0
Property
Parking
- Parking features: No Garage
Features
- Levels: One
- Stories: 1
- Exterior features: Elevator, Hot Tub/Spa, Pool
- Has private pool: Yes
- Pool features: Community
- Has spa: Yes
- Spa features: Sauna
- Has view: Yes
- View description: Long Range, Mountain(s), Ski Area
Details
- Parcel number: 18571025659402313
Construction
Type & style
- Home type: Condo
- Architectural style: Contemporary
- Property subtype: Condominium
Materials
- Concrete, Steel Frame
- Foundation: Slab
- Roof: Other,See Remarks
Condition
- Year built: 1983
Utilities & green energy
- Sewer: Public Sewer
- Water: Public
- Utilities for property: Cable Available, High Speed Internet Available
Community & HOA
Community
- Features: Fitness Center, Gated, Pool, Trails/Paths, Loading Dock, Long Term Rental Allowed, Short Term Rental Allowed
- Security: 24 Hour Security
- Subdivision: Sugar Top
HOA
- Has HOA: Yes
- HOA fee: $500 monthly
Location
- Region: Sugar Mountain
Financial & listing details
- Price per square foot: $241/sqft
- Annual tax amount: $728
- Date on market: 9/12/2025
- Listing terms: Cash,Conventional,New Loan
- Road surface type: Paved
Estimated market value
Not available
Estimated sales range
Not available
$2,273/mo
Price history
| Date | Event | Price |
|---|---|---|
| 3/27/2026 | Price change | $233,000-0.4%$241/sqft |
Source:  High Country AOR #258062 Report a problem High Country AOR #258062 Report a problem | ||
| 12/14/2025 | Price change | $234,000-3.9%$242/sqft |
Source: High Country AOR #258062 Report a problem | ||
| 10/30/2025 | Price change | $243,500-2.2%$252/sqft |
Source: High Country AOR #258062 Report a problem | ||
| 9/12/2025 | Listed for sale | $249,000+232%$258/sqft |
Source: High Country AOR #258062 Report a problem | ||
| 7/1/2025 | Listing removed | $2,250$2/sqft |
Source: Zillow Rentals Report a problem | ||
| 5/26/2025 | Listed for rent | $2,250$2/sqft |
Source: Zillow Rentals Report a problem | ||
| 4/24/2024 | Listing removed | -- |
Source: Zillow Rentals Report a problem | ||
| 3/14/2024 | Price change | $2,250+13.6%$2/sqft |
Source: Zillow Rentals Report a problem | ||
| 3/6/2024 | Listed for rent | $1,980$2/sqft |
Source: Zillow Rentals Report a problem | ||
| 9/7/2018 | Sold | $75,000-16.6%$78/sqft |
Source: High Country AOR #210438 Report a problem | ||
| 6/9/2015 | Listing removed | $89,900$93/sqft |
Source: The Real Estate Book #2313 Report a problem | ||
| 6/8/2015 | Listed for sale | $89,900$93/sqft |
Source: The Real Estate Book #2313 Report a problem | ||
| 7/29/2014 | Listing removed | $89,900$93/sqft |
Source: The Real Estate Book #2313 Report a problem | ||
| 2/16/2014 | Listed for sale | $89,900$93/sqft |
Source: The Real Estate Book #2313 Report a problem | ||
Public tax history
Tax history is unavailable.
Monthly payment
Est. payment
Payment breakdown
Explore the cost of this home by adjusting the details. Changes won't be saved.Climate risks
Neighborhood: 28604
Getting around
0 / 100
Car-DependentNearby schools
GreatSchools rating
- 8/10Banner Elk Elementary SchoolGrades: PK-5Distance: 2 mi
- 2/10Avery MiddleGrades: 6-8Distance: 4.6 mi
- 3/10Avery County High SchoolGrades: 9-12Distance: 4.6 mi
Schools provided by the listing agent
- Elementary: Banner Elk
- High: Avery County
Source: High Country AOR. This data may not be complete. We recommend contacting the local school district to confirm school assignments for this home.
- $243,0002 bd2 ba965 sqft303 Sugar Top Dr #1-2116, Banner Elk, NC 28604Sold
- $249,0002 bd2 ba951 sqft303 Sugar Top Dr UNIT 2302, Sugar Mountain, NC 28604Sold

- $---- bd-- ba-- sqft303 Sugar Top St UNIT 1-1107, Banner Elk, NC 28604Off Market
- $230,0002 bd2 ba963 sqft303 Sugar Top Dr UNIT 2218, Sugar Mountain, NC 28604Sold

- $310,0002 bd2 ba988 sqft303 Sugar Top Dr #2008, Banner Elk, NC 28604Sold
- $260,0002 bd2 ba988 sqft303 Sugar Top Dr #9-2911, Banner Elk, NC 28604Sold
- $235,0002 bd2 ba988 sqft303 Sugar Top Dr UNIT 2716, Banner Elk, NC 28604For Sale
- $299,0002 bd2 ba963 sqft303 Sugar Top Dr #2816, Banner Elk, NC 28604For Sale
A local agent can set up tours, give advice and negotiate with sellers.
Similar homes
- $249,0002 bd2 ba970 sqft303 Sugar Top Drive #3625, Sugar Mountain, NC 28604For Sale
 MLS ID #262701, Lynne Lear. High Country AOR
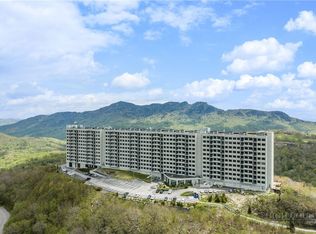
 - $215,9002 bd2 ba975 sqft303 Sugar Top Drive #3228, Sugar Mountain, NC 28604For Sale
 MLS ID #262353, Amy Pepin. High Country AOR
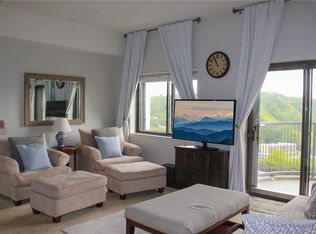
 - $264,0002 bd2 ba961 sqft303 Sugar Top Drive #2221, Sugar Mountain, NC 28604For Sale
 MLS ID #262709, Lynne Lear. High Country AOR
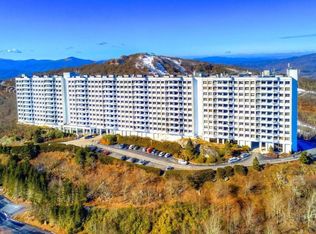
 - $244,9002 bd2 ba956 sqft303 Sugar Top Drive #2107, Sugar Mountain, NC 28604For Sale
 MLS ID #261544, Eric Thomas. High Country AOR
 - $236,9002 bd2 ba977 sqft303 Sugar Top Drive #8-1806, Sugar Mountain, NC 28604For SaleMLS ID #260363, Karen Cleghorn. High Country AOR
- $229,0002 bd2 ba940 sqft303 Sugar Top Drive #2524, Sugar Mountain, NC 28604For SaleMLS ID #262200, Samantha Benfield. High Country AOR
- $228,0002 bd2 ba950 sqft303 Sugar Top Drive #2413, Sugar Mountain, NC 28604For SaleMLS ID #257071, Lyn Hunter. High Country AOR
- $235,0002 bd2 ba988 sqft303 Sugar Top Drive #2716, Sugar Mountain, NC 28604For SaleMLS ID #257317, Lynne Lear. High Country AOR
- $235,0002 bd2 ba988 sqft303 Sugar Top Drive #2718, Sugar Mountain, NC 28604For SaleMLS ID #257318, Lynne Lear. High Country AOR
- $239,0002 bd2 ba965 sqft303 Sugar Top Drive #2813, Sugar Mountain, NC 28604For SaleMLS ID #262906, Patricia Combs. High Country AOR
- $232,0002 bd2 ba837 sqft388 Skyleaf Drive #B12, Sugar Mountain, NC 28604For SaleMLS ID #263011, Janelle Jones. High Country AOR
- $238,5002 bd2 ba988 sqft303 SUGAR TOP Drive #2212, Sugar Mountain, NC 28604For SaleMLS ID #261956, CHRISTOPHER HICE. High Country AOR
- $249,0002 bd2 ba988 sqft303 Sugar Top Drive #2205, Sugar Mountain, NC 28604For SaleMLS ID #261949, Lori Bryan. High Country AOR
- $249,9002 bd2 ba988 sqft303 Sugar Top Drive #2401, Sugar Mountain, NC 28604For SaleMLS ID #260019, Stephen McDaniel. High Country AOR
- $259,9002 bd2 ba963 sqft303 Sugar Top Drive #2811, Sugar Mountain, NC 28604For SaleMLS ID #250503, Lynne Lear. High Country AOR
- $255,0002 bd2 ba988 sqft303 Sugar Top Drive #3-3325, Sugar Mountain, NC 28604For SaleMLS ID #259519, Heather Mitchell. High Country AOR
- $269,0002 bd2 ba988 sqft303 Sugar Top Drive #1-3125, Sugar Mountain, NC 28604For SaleMLS ID #263442, Patrick Morgan. High Country AOR
- $265,0002 bd2 ba988 sqft303 Sugar Top Drive #3326, Sugar Mountain, NC 28604For SaleMLS ID #261751, Jonathan Lehman. High Country AOR
- $265,0002 bd2 ba988 sqft303 Sugar Top Drive #2011, Sugar Mountain, NC 28604For SaleMLS ID #262740, CHRISTOPHER HICE. High Country AOR
- $269,0002 bd2 ba970 sqft303 Sugar Top Drive #2909, Sugar Mountain, NC 28604For SaleMLS ID #261963, Lynne Lear. High Country AOR
