Mountain Views, Top-Floor Privacy & Four-Season Adventure on Sugar Mountain
Welcome to Skyleaf Unit B12, a beautifully maintained 2-bedroom, 2-bath top-floor condominium offering the perfect mountain getaway or investment opportunity. Nestled high on Sugar Mountain, this inviting retreat combines peaceful surroundings, mountain views, and easy access to everything the High Country has to offer.
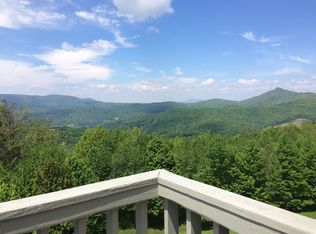
The spacious living area features a cozy gas log fireplace, abundant natural light, and opens to a deck where you can relax while taking in the mountain scenery. A full kitchen, a dining area, and comfortable floor plan make entertaining family and friends effortless after a day of skiing, hiking, golfing, or exploring the Blue Ridge Mountains.
Both bedrooms offer comfortable accommodations, while the thoughtful layout provides privacy for owners and guests alike. Mature landscaping and the tranquil setting create the feeling of a secluded mountain retreat, yet you’re only minutes from Sugar Mountain Resort, Sugar Mountain Golf Course, tennis, restaurants, shopping, and year-round outdoor recreation.
Whether you’re looking for a full-time residence, weekend escape, or vacation rental, this condo offers exceptional value in one of Sugar Mountain’s most established communities.
Don’t miss this opportunity to own your own piece of the High Country and enjoy all four seasons from beautiful Skyleaf.
For sale
$232,000
388 Skyleaf Drive #B12, Sugar Mountain, NC 28604
2beds
837sqft
:
Get pre-qualified$1,733/mo
Condominium
Built in 1977
-- sqft lot
$218,500 Zestimate®
$277/sqft
$371/mo HOA
What's special
Mountain viewsTop-floor condominiumCozy gas log fireplaceAbundant natural lightFull kitchenTranquil settingMature landscaping
- 43 days |
- 285 |
- 8 |
Zillow last checked:
Listing updated:
Listed by:
Janelle Jones (828)733-5800,
Braswell Realty, Inc.
Source: High Country AOR,MLS#: 263011 Originating MLS: High Country Association of Realtors Inc.
Originating MLS: High Country Association of Realtors Inc.Facts & features
Interior
Bedrooms & bathrooms
- Bedrooms: 2
- Bathrooms: 2
- Full bathrooms: 2
Heating
- Baseboard, Electric
Cooling
- None
Appliances
- Included: Dishwasher, Electric Range, Refrigerator
Features
- None
- Basement: Crawl Space
- Number of fireplaces: 1
- Fireplace features: One
Interior area
- Total structure area: 837
- Total interior livable area: 837 sqft
- Finished area above ground: 837
- Finished area below ground: 0
Property
Parking
- Parking features: No Garage
Features
- Levels: One
- Stories: 1
Details
- Parcel number: 18571046887600012
Construction
Type & style
- Home type: Condo
- Architectural style: Mountain
- Property subtype: Condominium
Materials
- Wood Siding, Wood Frame
- Roof: Asphalt,Shingle
Condition
- Year built: 1977
Utilities & green energy
- Sewer: Community/Coop Sewer
- Water: Community/Coop
- Utilities for property: Cable Available, High Speed Internet Available
Community & HOA
Community
- Features: Long Term Rental Allowed, Short Term Rental Allowed
- Subdivision: Skyleaf
HOA
- Has HOA: Yes
- HOA fee: $1,113 quarterly
Location
- Region: Sugar Mountain
Financial & listing details
- Price per square foot: $277/sqft
- Tax assessed value: $176,000
- Annual tax amount: $1,197
- Date on market: 7/2/2026
- Listing terms: Cash,Conventional,FHA,New Loan,VA Loan
- Road surface type: Paved
Estimated market value
$218,500
$208,000 - $229,000
$1,780/mo
Price history
| Date | Event | Price |
|---|---|---|
| 7/2/2026 | Listed for sale | $232,000-1.2%$277/sqft |
Source:  High Country AOR #263011 Report a problem High Country AOR #263011 Report a problem | ||
| 7/1/2026 | Listing removed | $234,900$281/sqft |
Source: High Country AOR #260801 Report a problem | ||
| 5/22/2026 | Price change | $234,900-2.1%$281/sqft |
Source: High Country AOR #260801 Report a problem | ||
| 3/30/2026 | Listed for sale | $239,900-9.4%$287/sqft |
Source: High Country AOR #260801 Report a problem | ||
| 10/21/2025 | Listing removed | $264,900$316/sqft |
Source: High Country AOR #255034 Report a problem | ||
| 7/23/2025 | Price change | $264,900-3.6%$316/sqft |
Source: High Country AOR #255034 Report a problem | ||
| 4/23/2025 | Listed for sale | $274,900+1.9%$328/sqft |
Source: High Country AOR #255034 Report a problem | ||
| 11/12/2024 | Listing removed | $269,900$322/sqft |
Source: High Country AOR #249918 Report a problem | ||
| 8/20/2024 | Listed for sale | $269,900$322/sqft |
Source: High Country AOR #249918 Report a problem | ||
| 8/14/2024 | Contingent | $269,900$322/sqft |
Source: High Country AOR #249918 Report a problem | ||
| 5/25/2024 | Listed for sale | $269,900-3.6%$322/sqft |
Source: High Country AOR #249918 Report a problem | ||
| 1/1/2024 | Listing removed | -- |
Source: High Country AOR #244798 Report a problem | ||
| 7/21/2023 | Listed for sale | $280,000+115.4%$335/sqft |
Source: High Country AOR #244798 Report a problem | ||
| 5/8/2018 | Sold | $130,000+188.9%$155/sqft |
Source: High Country AOR #206556 Report a problem | ||
| 9/1/2010 | Sold | $45,000$54/sqft |
Source: Public Record Report a problem | ||
Public tax history
| Year | Property taxes | Tax assessment |
|---|---|---|
| 2025 | $704 | $176,000 |
| 2024 | $704 | $176,000 |
| 2023 | $704 -41.2% | $176,000 |
| 2022 | $1,197 +40.7% | $176,000 +100.7% |
| 2021 | $851 | $87,700 |
| 2020 | $851 | $87,700 |
| 2019 | $851 | $87,700 |
| 2018 | $851 +66.4% | $87,700 +9.5% |
| 2017 | $511 +42.7% | $80,100 |
| 2016 | $358 | $80,100 |
| 2015 | $358 | $80,100 |
Find assessor info on the county website
Monthly payment
Est. payment
Payment breakdown
Explore the cost of this home by adjusting the details. Changes won't be saved.Climate risks
Neighborhood: 28604
Nearby schools
GreatSchools rating
- 8/10Banner Elk Elementary SchoolGrades: PK-5Distance: 1.6 mi
- 2/10Avery MiddleGrades: 6-8Distance: 5.1 mi
- 3/10Avery County High SchoolGrades: 9-12Distance: 5.1 mi
Schools provided by the listing agent
- Elementary: Banner Elk
- High: Avery County
Source: High Country AOR. This data may not be complete. We recommend contacting the local school district to confirm school assignments for this home.
- $265,0002 bd2 ba758 sqft367 Skyleaf Dr #D-8, Banner Elk, NC 28604For Sale

- $444,4003 bd3 ba796 sqft378 Skyleaf Dr #A-5, Banner Elk, NC 28604Off Market
- $250,8002 bd2 ba888 sqft395 Skyleaf Dr #C-20, Banner Elk, NC 28604Off Market
- $350,0003 bd3 ba1.3k sqft378 Skyleaf Ln #A-6, Sugar Mountain, NC 28604Sold

- $272,2002 bd2 ba888 sqft395 Skyleaf Dr #C-21, Banner Elk, NC 28604Off Market
- $201,6001 bd1 ba574 sqft395 Skyleaf Dr #C-25, Banner Elk, NC 28604Off Market
- $253,0002 bd2 ba888 sqft395 Skyleaf Ln #C-13, Banner Elk, NC 28604Off Market
- $170,5001 bd1 ba610 sqft395 Skyleaf Dr #C-18, Sugar Mountain, NC 28604Off Market
A local agent can set up tours, give advice and negotiate with sellers.
A local lender can help you make sure your offer is ready when you are.
Similar homes
- $249,0002 bd2 ba970 sqft303 Sugar Top Drive #3625, Sugar Mountain, NC 28604For Sale
 MLS ID #262701, Lynne Lear. High Country AOR
 - $215,9002 bd2 ba975 sqft303 Sugar Top Drive #3228, Sugar Mountain, NC 28604For Sale
 MLS ID #262353, Amy Pepin. High Country AOR
 - $229,0002 bd2 ba940 sqft303 Sugar Top Drive #2524, Sugar Mountain, NC 28604For Sale
 MLS ID #262200, Samantha Benfield. High Country AOR
 - $279,0002 bd2 ba900 sqft108 Sugar Ski Drive #833, Sugar Mountain, NC 28604For Sale
 MLS ID #263701, Zoe Schmidinger. High Country AOR
 - $228,0002 bd2 ba950 sqft303 Sugar Top Drive #2413, Sugar Mountain, NC 28604For SaleMLS ID #257071, Lyn Hunter. High Country AOR
- $236,9002 bd2 ba977 sqft303 Sugar Top Drive #8-1806, Sugar Mountain, NC 28604For SaleMLS ID #260363, Karen Cleghorn. High Country AOR
- $265,0002 bd2 ba758 sqft367 Skyleaf Drive #D-8, Sugar Mountain, NC 28604For SaleMLS ID #252220, Lyn Hunter. High Country AOR
- $233,0002 bd2 ba965 sqft303 Sugar Top Drive #2313, Sugar Mountain, NC 28604For SaleMLS ID #258062, Tammra Granger. High Country AOR
- $235,0002 bd2 ba988 sqft303 Sugar Top Drive #2716, Sugar Mountain, NC 28604For SaleMLS ID #257317, Lynne Lear. High Country AOR
- $235,0002 bd2 ba988 sqft303 Sugar Top Drive #2718, Sugar Mountain, NC 28604For SaleMLS ID #257318, Lynne Lear. High Country AOR
- $246,9002 bd2 ba988 sqft303 Sugar Top #3230, Sugar Mountain, NC 28604For SaleMLS ID #260361, Karen Cleghorn. High Country AOR
- $249,0002 bd2 ba988 sqft303 Sugar Top Drive #2205, Sugar Mountain, NC 28604For SaleMLS ID #261949, Lori Bryan. High Country AOR
- $265,0002 bd2 ba988 sqft303 Sugar Top Drive #3326, Sugar Mountain, NC 28604For SaleMLS ID #261751, Jonathan Lehman. High Country AOR
- $190,0002 bd2 ba963 sqft303 Sugar Top Drive #3127, Sugar Mountain, NC 28604For SaleMLS ID #261644, Lynne Lear. High Country AOR
- $269,0002 bd2 ba988 sqft303 Sugar Top Drive #1-3125, Sugar Mountain, NC 28604For SaleMLS ID #263442, Patrick Morgan. High Country AOR
- $269,0002 bd2 ba970 sqft303 Sugar Top Drive #2909, Sugar Mountain, NC 28604For SaleMLS ID #261963, Lynne Lear. High Country AOR
- $249,0001 bd1 ba864 sqft170 Crest View Lane #200-F, Sugar Mountain, NC 28604For SaleMLS ID #262450, Sam Semple. High Country AOR
- $215,0001 bd1 ba562 sqft1443 Sugar Mountain Drive #F32, Sugar Mountain, NC 28604For SaleMLS ID #261090, Sam Semple. High Country AOR
- $290,0002 bd3 ba1k sqft174 Grouse Moor Drive #2, Banner Elk, NC 28604For SaleMLS ID #263657, Sheree Byrd. High Country AOR
- $225,0002 bd2 ba848 sqft101 Hornbeam Road #1D, Beech Mountain, NC 28604For SaleMLS ID #263409, Karen Cleghorn. High Country AOR
