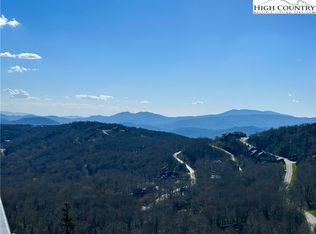
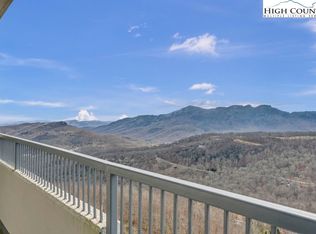
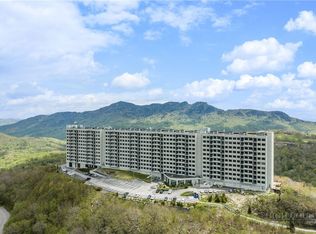
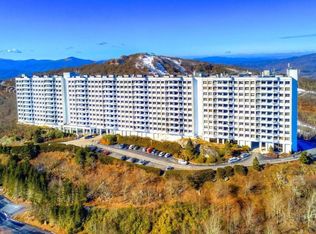
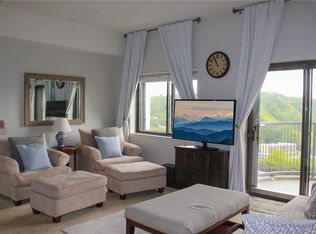
Spacious 2-bedroom, 2-bath condo at Sugar Top on Sugar Mountain offering breathtaking long-range layered mountain views from the private balcony. Low-maintenance ownership, resort-style amenities, and a breathtaking million-dollar view make this condo an ideal mountain getaway, investment property, or full-time retreat. Offered furnished with only a handful of exceptions, this unit is priced to sell! Sugar Top amenities include 24-hour gated security, indoor pool and spa, fitness center, lobby lounge area, parking garage, and overflow parking with convenient shuttle service. Located just minutes from skiing, dining, golf, hiking, and all the High Country has to offer. POA dues include high speed internet & cable via Spectrum. The wood-burning fireplaces have been decommissioned in the building however buyer could easily install electric logs. If you’ve been searching for the perfect place to escape to the mountains, this one could be it!!!
For sale
$229,000
303 Sugar Top Drive #2524, Sugar Mountain, NC 28604
2beds
940sqft
Condominium
Built in 1983
-- sqft lot
$215,400 Zestimate®
$244/sqft
$515/mo HOA
What's special
Private balcony
- 93 days |
- 173 |
- 7 |
Zillow last checked:
Listing updated:
Listed by:
Samantha Benfield (828)406-4110,
Keller Williams High Country
Source: High Country AOR,MLS#: 262200 Originating MLS: High Country Association of Realtors Inc.
Originating MLS: High Country Association of Realtors Inc.Facts & features
Interior
Bedrooms & bathrooms
- Bedrooms: 2
- Bathrooms: 2
- Full bathrooms: 2
Heating
- Electric, Heat Pump
Cooling
- None
Appliances
- Included: Dryer, Dishwasher, Electric Range, Electric Water Heater, Microwave Hood Fan, Microwave, Refrigerator, Washer
- Laundry: Washer Hookup, Dryer Hookup, Main Level
Features
- Furnished
- Has fireplace: Yes
- Fireplace features: Other, See Remarks
- Furnished: Yes
Interior area
- Total structure area: 940
- Total interior livable area: 940 sqft
- Finished area above ground: 940
- Finished area below ground: 0
Property
Parking
- Parking features: Other, See Remarks
Features
- Levels: One
- Stories: 1
- Patio & porch: Open
- Pool features: Community
- Has view: Yes
- View description: Long Range, Mountain(s)
Details
- Parcel number: 18571025659402524
- Zoning description: Residential
Construction
Type & style
- Home type: Condo
- Architectural style: Traditional
- Property subtype: Condominium
Materials
- Masonry, Concrete, Steel Frame
- Foundation: Slab
- Roof: Built-Up
Condition
- Year built: 1983
Utilities & green energy
- Sewer: Public Sewer
- Water: Public
- Utilities for property: Cable Available, High Speed Internet Available
Community & HOA
Community
- Features: Fitness Center, Gated, Pool, Long Term Rental Allowed, Short Term Rental Allowed
- Security: 24 Hour Security
- Subdivision: Sugar Top
HOA
- Has HOA: Yes
- HOA fee: $515 monthly
Location
- Region: Banner Elk
Financial & listing details
- Price per square foot: $244/sqft
- Tax assessed value: $153,000
- Annual tax amount: $1,040
- Date on market: 5/24/2026
- Listing terms: Cash,Conventional,New Loan
- Road surface type: Paved
Estimated market value
$215,400
$205,000 - $226,000
$2,088/mo
Price history
| Date | Event | Price |
|---|---|---|
| 5/24/2026 | Listed for sale | $229,000+18.7%$244/sqft |
Source:  High Country AOR #262200 Report a problem High Country AOR #262200 Report a problem | ||
| 6/24/2022 | Sold | $193,000-10.2%$205/sqft |
Source: High Country AOR #235801 Report a problem | ||
| 6/23/2022 | Pending sale | $215,000$229/sqft |
Source: High Country AOR #235801 Report a problem | ||
| 6/3/2022 | Contingent | $215,000$229/sqft |
Source: High Country AOR #235801 Report a problem | ||
| 4/19/2022 | Listed for sale | $215,000$229/sqft |
Source: High Country AOR #235801 Report a problem | ||
| 3/26/2022 | Contingent | $215,000$229/sqft |
Source: High Country AOR #235801 Report a problem | ||
| 3/13/2022 | Price change | $215,000-4.4%$229/sqft |
Source: High Country AOR #235801 Report a problem | ||
| 3/2/2022 | Listed for sale | $225,000+174.4%$239/sqft |
Source: High Country AOR #235801 Report a problem | ||
| 1/31/2018 | Sold | $82,000$87/sqft |
Source: Public Record Report a problem | ||
Public tax history
| Year | Property taxes | Tax assessment |
|---|---|---|
| 2025 | $612 | $153,000 |
| 2024 | $612 | $153,000 |
| 2023 | $612 -41.2% | $153,000 |
| 2022 | $1,040 +51.3% | $153,000 +115.8% |
| 2021 | $688 | $70,900 |
| 2020 | $688 | $70,900 |
| 2019 | $688 | $70,900 |
| 2018 | $688 +76.4% | $70,900 -19.8% |
| 2017 | $390 -1.4% | $88,400 |
| 2016 | $395 | $88,400 |
| 2015 | $395 | $88,400 |
Find assessor info on the county website
Monthly payment
Est. payment
Payment breakdown
Explore the cost of this home by adjusting the details. Changes won't be saved.Climate risks
Neighborhood: 28604
Getting around
0 / 100
Car-DependentNearby schools
GreatSchools rating
- 8/10Banner Elk Elementary SchoolGrades: PK-5Distance: 1.9 mi
- 2/10Avery MiddleGrades: 6-8Distance: 4.7 mi
- 3/10Avery County High SchoolGrades: 9-12Distance: 4.7 mi
Schools provided by the listing agent
- Elementary: Banner Elk
- High: Avery County
Source: High Country AOR. This data may not be complete. We recommend contacting the local school district to confirm school assignments for this home.
- $270,0002 bd2 ba959 sqft303 Sugar Top Dr #2907, Banner Elk, NC 28604Sold

- $296,5002 bd3 ba958 sqft303 Sugar Top Dr UNIT 2407, Sugar Mountain, NC 28604Sold
- $319,9002 bd2 ba964 sqft303 Sugar Top Dr #2924, Banner Elk, NC 28604Sold

- $236,9002 bd2 ba977 sqft303 Sugar Top Dr #8-1806, Banner Elk, NC 28604For Sale
- $225,0002 bd2 ba961 sqft303 Sugar Top Dr UNIT 2714, Banner Elk, NC 28604Sold
- $264,0002 bd2 ba961 sqft303 Sugar Top Dr #2221, Banner Elk, NC 28604For Sale
- $289,9002 bd2 ba988 sqft303 Sugar Top Dr #2915, Banner Elk, NC 28604For Sale
- $269,0002 bd2 ba970 sqft303 Sugar Top Dr UNIT 2909, Banner Elk, NC 28604For Sale
A local agent can set up tours, give advice and negotiate with sellers.
Similar homes
- $215,9002 bd2 ba975 sqft303 Sugar Top Drive #3228, Sugar Mountain, NC 28604For Sale
 MLS ID #262353, Amy Pepin. High Country AOR
 - $249,0002 bd2 ba970 sqft303 Sugar Top Drive #3625, Sugar Mountain, NC 28604For Sale
 MLS ID #262701, Lynne Lear. High Country AOR
 - $244,9002 bd2 ba956 sqft303 Sugar Top Drive #2107, Sugar Mountain, NC 28604For Sale
 MLS ID #261544, Eric Thomas. High Country AOR
 - $264,0002 bd2 ba961 sqft303 Sugar Top Drive #2221, Sugar Mountain, NC 28604For Sale
 MLS ID #262709, Lynne Lear. High Country AOR
 - $233,0002 bd2 ba965 sqft303 Sugar Top Drive #2313, Sugar Mountain, NC 28604For SaleMLS ID #258062, Tammra Granger. High Country AOR
- $228,0002 bd2 ba950 sqft303 Sugar Top Drive #2413, Sugar Mountain, NC 28604For SaleMLS ID #257071, Lyn Hunter. High Country AOR
- $239,0002 bd2 ba965 sqft303 Sugar Top Drive #2813, Sugar Mountain, NC 28604For SaleMLS ID #262906, Patricia Combs. High Country AOR
- $236,9002 bd2 ba977 sqft303 Sugar Top Drive #8-1806, Sugar Mountain, NC 28604For SaleMLS ID #260363, Karen Cleghorn. High Country AOR
- $249,0002 bd2 ba988 sqft303 Sugar Top Drive #2205, Sugar Mountain, NC 28604For SaleMLS ID #261949, Lori Bryan. High Country AOR
- $238,5002 bd2 ba988 sqft303 SUGAR TOP Drive #2212, Sugar Mountain, NC 28604For SaleMLS ID #261956, CHRISTOPHER HICE. High Country AOR
- $232,0002 bd2 ba837 sqft388 Skyleaf Drive #B12, Sugar Mountain, NC 28604For SaleMLS ID #263011, Janelle Jones. High Country AOR
- $235,0002 bd2 ba988 sqft303 Sugar Top Drive #2716, Sugar Mountain, NC 28604For SaleMLS ID #257317, Lynne Lear. High Country AOR
- $235,0002 bd2 ba988 sqft303 Sugar Top Drive #2718, Sugar Mountain, NC 28604For SaleMLS ID #257318, Lynne Lear. High Country AOR
- $269,0002 bd2 ba988 sqft303 Sugar Top Drive #1-3125, Sugar Mountain, NC 28604For SaleMLS ID #263442, Patrick Morgan. High Country AOR
- $265,0002 bd2 ba988 sqft303 Sugar Top Drive #3326, Sugar Mountain, NC 28604For SaleMLS ID #261751, Jonathan Lehman. High Country AOR
- $269,0002 bd2 ba970 sqft303 Sugar Top Drive #2909, Sugar Mountain, NC 28604For SaleMLS ID #261963, Lynne Lear. High Country AOR
- $190,0002 bd2 ba963 sqft303 Sugar Top Drive #3127, Sugar Mountain, NC 28604For SaleMLS ID #261644, Lynne Lear. High Country AOR
- $229,0001 bd1 ba597 sqft237 Briarcliff Road #H39, Sugar Mountain, NC 28604For SaleMLS ID #263850, Dusty Washburn. High Country AOR
- $249,9002 bd2 ba988 sqft303 Sugar Top Drive #2401, Sugar Mountain, NC 28604For SaleMLS ID #260019, Stephen McDaniel. High Country AOR
- $259,9002 bd2 ba963 sqft303 Sugar Top Drive #2811, Sugar Mountain, NC 28604For SaleMLS ID #250503, Lynne Lear. High Country AOR
