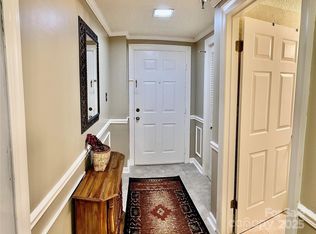
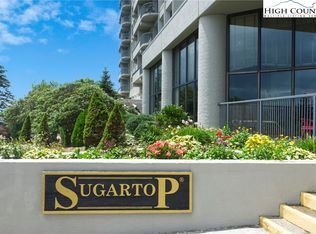
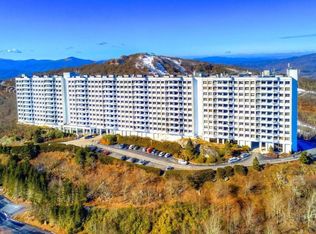
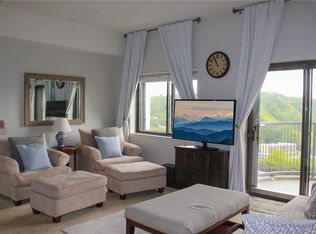
VIEWS, VIEWS, VIEWS!! THIS IS THE BEST VALUE IN THE HIGH COUNTRY. WHERE ELSE WILL YOU FIND A 2 BED/2BATH WITH LONG RANGE VIEWS, INDOOR POOL, HOT TUBS, FITNESS ROOM AND SUANA FOR UNDER $250,000. CLOSE TO RESTAURANTS, SHOPPING, HIKING, BIKING, LIVE MUSIC, FESTIVALS AND OTHER SPECIAL EVENTS. LET'S NOT FORGET ABOUT THE SKIING. SUGAR MOUNTIN SKI RESORT IS 10 MINUTES AWAY AND THEY RUN A SHUTTLE RIGHT UP TO THE RESORT. THE RENTAL POTENTIAL FOR THESE UNITS IS ANOTHER APPEALING REASON TO OWN HERE. THE BUILDING IS SOLID CONCRETE AND A HISTORICAL ENGINEERING MARVEL. THERE CAN NEVER BE ANOTHER SUCH STRUCTURE EVER BUILT. A 4.2 MILLION DOLLAR EXTERIOR RESTORATION WAS COMPLETED A YEAR AGO, UPGRADED THE ELECTRICAL AND WATER PUMP SYSTEMS, RENOVATIONS HAVE STARTED IN THE LOBBY AREA AND A GAS FIRE PIT HAS BEEN ADDED. IMPROVEMENT PROJECTS ARE ONGOING. THIS IS A GREAT TIME TO BUY HERE. DON'T MISS OUT.
For sale
$238,500
303 SUGAR TOP Drive #2212, Sugar Mountain, NC 28604
2beds
988sqft
Condominium
Built in 1983
-- sqft lot
$223,700 Zestimate®
$241/sqft
$515/mo HOA
What's special
Indoor poolFitness roomLong range viewsHot tubs
- 109 days
- 72
- 2
Zillow last checked:
Listing updated:
Listed by:
CHRISTOPHER HICE 828-557-2802,
Amrex properties, llc
Source: High Country AOR,MLS#: 261956 Originating MLS: High Country Association of Realtors Inc.
Originating MLS: High Country Association of Realtors Inc.Facts & features
Interior
Bedrooms & bathrooms
- Bedrooms: 2
- Bathrooms: 2
- Full bathrooms: 2
Heating
- Electric
Cooling
- None
Appliances
- Included: Dryer, Exhaust Fan, Electric Range, Disposal, Microwave, Refrigerator, Washer
- Laundry: Washer Hookup, Dryer Hookup, Main Level
Features
- Furnished, Hot Tub/Spa, Sauna
- Basement: Other,See Remarks
- Has fireplace: Yes
- Fireplace features: Wood Burning
- Furnished: Yes
Interior area
- Total structure area: 988
- Total interior livable area: 988 sqft
- Finished area above ground: 988
- Finished area below ground: 0
Property
Parking
- Parking features: No Garage
Features
- Levels: One
- Stories: 1
- Patio & porch: Covered
- Has spa: Yes
- Spa features: Hot Tub
Details
- Parcel number: 18571025659402212
Construction
Type & style
- Home type: Condo
- Architectural style: Other,See Remarks
- Property subtype: Condominium
Materials
- Other, See Remarks
- Roof: Other,See Remarks
Condition
- Year built: 1983
Utilities & green energy
- Sewer: Public Sewer
- Water: Public
- Utilities for property: High Speed Internet Available
Community & HOA
Community
- Features: Loading Dock
- Security: 24 Hour Security
- Subdivision: Sugar Top
HOA
- Has HOA: Yes
- HOA fee: $515 monthly
Location
- Region: Sugar Mountain
Financial & listing details
- Price per square foot: $241/sqft
- Annual tax amount: $906
- Date on market: 5/8/2026
- Listing terms: Cash,Conventional,FHA,New Loan,USDA Loan,VA Loan
- Road surface type: Paved
Estimated market value
$223,700
$213,000 - $235,000
$1,989/mo
Price history
| Date | Event | Price |
|---|---|---|
| 5/15/2026 | Listed for sale | $238,500+6%$241/sqft |
Source:  High Country AOR #261956 Report a problem High Country AOR #261956 Report a problem | ||
| 8/25/2021 | Sold | $225,000+246.2%$228/sqft |
Source: High Country AOR #231099 Report a problem | ||
| 5/3/2016 | Sold | $65,000-34.9%$66/sqft |
Source: Agent Provided Report a problem | ||
| 6/20/2014 | Listing removed | $99,900$101/sqft |
Source: The Real Estate Book Report a problem | ||
| 11/27/2013 | Listed for sale | $99,900$101/sqft |
Source: The Real Estate Book Report a problem | ||
| 10/11/2013 | Listing removed | $99,900$101/sqft |
Source: The Real Estate Book Report a problem | ||
| 9/30/2012 | Listed for sale | $99,900-4.9%$101/sqft |
Source: The Real Estate Book Report a problem | ||
| 8/22/2012 | Listing removed | $105,000$106/sqft |
Source: The Real Estate Book Report a problem | ||
| 7/14/2012 | Listed for sale | $105,000$106/sqft |
Source: The Real Estate Book Report a problem | ||
Public tax history
Tax history is unavailable.
Monthly payment
Est. payment
Payment breakdown
Explore the cost of this home by adjusting the details. Changes won't be saved.Climate risks
Neighborhood: 28604
Nearby schools
Schools provided by the listing agent
- Elementary: Banner Elk
- High: Avery County
Source: High Country AOR. This data may not be complete. We recommend contacting the local school district to confirm school assignments for this home.
- $213,0002 bd2 ba956 sqft303 Sugar Top Dr #2-507, Banner Elk, NC 28604Sold
- $255,0001 bd2 ba988 sqft303 Sugar Top Dr UNIT 3031, Sugar Mountain, NC 28604Sold

- $229,5002 bd2 ba965 sqft303 Sugar Top Dr UNIT 2116, Sugar Mountain, NC 28604Sold

- $204,0002 bd2 ba977 sqft303 Sugar Top Dr #2806, Banner Elk, NC 28604Sold
Similar homes
- $244,9002 bd2 ba956 sqft303 Sugar Top Drive #2107, Sugar Mountain, NC 28604For Sale
 MLS ID #261544, Eric Thomas. High Country AOR
 - $249,0002 bd2 ba970 sqft303 Sugar Top Drive #3625, Sugar Mountain, NC 28604For Sale
 MLS ID #262701, Lynne Lear. High Country AOR
 - $264,0002 bd2 ba961 sqft303 Sugar Top Drive #2221, Sugar Mountain, NC 28604For Sale
 MLS ID #262709, Lynne Lear. High Country AOR
 - $239,0002 bd2 ba965 sqft303 Sugar Top Drive #2813, Sugar Mountain, NC 28604For Sale
 MLS ID #262906, Patricia Combs. High Country AOR
