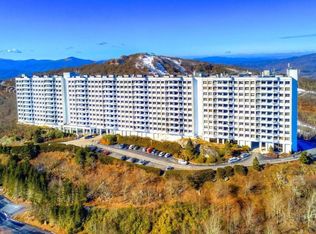
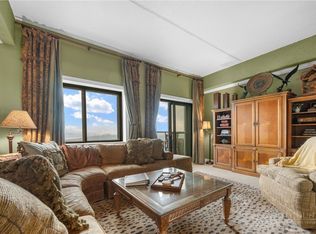
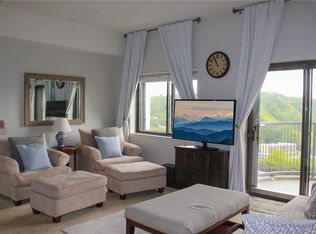
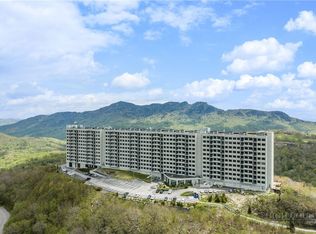
Priced to Sell! This beautifully updated eighth-floor Sugar Top condo offers breathtaking ski slope views and is sure to impress. Tastefully decorated with a charming mountain-inspired theme, this fully furnished unit is move-in or rental ready, with rental history available. Enjoy the exceptional amenities Sugar Top has to offer, including an indoor heated swimming pool, hot tubs, sauna, fitness center, and a beautifully appointed lobby with spectacular views of Grandfather Mountain. Residents and guests also have 24-hour access to coffee, snacks, and beverages. Don’t miss your chance to own this stunning mountain getaway. With its desirable location, beautiful updates, and outstanding amenities, this exceptional condo won’t last long!
For sale
$239,000
303 Sugar Top Drive #2813, Sugar Mountain, NC 28604
2beds
965sqft
:
Get pre-qualified$1,918/mo
Condominium
Built in 1983
-- sqft lot
$226,700 Zestimate®
$248/sqft
$515/mo HOA
What's special
Beautiful updatesIndoor heated swimming poolBreathtaking ski slope viewsFitness centerHot tubsFully furnished unit
- 46 days |
- 133 |
- 10 |
Zillow last checked:
Listing updated:
Listed by:
Patricia Combs 828-260-6932,
Combs Carolina Properties Inc
Source: High Country AOR,MLS#: 262906 Originating MLS: High Country Association of Realtors Inc.
Originating MLS: High Country Association of Realtors Inc.Facts & features
Interior
Bedrooms & bathrooms
- Bedrooms: 2
- Bathrooms: 2
- Full bathrooms: 2
Heating
- Electric, Forced Air, Fireplace(s)
Cooling
- None
Appliances
- Included: Dryer, Dishwasher, Electric Range, Electric Water Heater, Disposal, Microwave Hood Fan, Microwave, Refrigerator, Washer
- Laundry: Washer Hookup, Dryer Hookup, Main Level
Features
- Tray Ceiling(s), Furnished, Window Treatments
- Windows: Window Treatments
- Attic: None
- Number of fireplaces: 1
- Fireplace features: One, Stone, Wood Burning
- Furnished: Yes
Interior area
- Total structure area: 965
- Total interior livable area: 965 sqft
- Finished area above ground: 965
- Finished area below ground: 0
Property
Parking
- Parking features: Driveway, No Garage, Paved, Private
- Has uncovered spaces: Yes
Features
- Levels: One
- Stories: 1
- Patio & porch: Covered
- Exterior features: Elevator, Hot Tub/Spa, Pool, Paved Driveway
- Has private pool: Yes
- Pool features: Community
- Has spa: Yes
- Spa features: Sauna
- Has view: Yes
- View description: Long Range, Ski Area
Details
- Parcel number: 18571025659402813
- Zoning description: Residential
Construction
Type & style
- Home type: Condo
- Architectural style: Other,See Remarks
- Property subtype: Condominium
Materials
- Other, Concrete, See Remarks
- Foundation: Slab
- Roof: Built-Up
Condition
- Year built: 1983
Utilities & green energy
- Sewer: Community/Coop Sewer
- Water: Community/Coop
- Utilities for property: High Speed Internet Available
Community & HOA
Community
- Features: Fitness Center, Gated, Pool, Long Term Rental Allowed, Short Term Rental Allowed
- Security: 24 Hour Security
- Subdivision: Sugar Top
HOA
- Has HOA: Yes
- HOA fee: $515 monthly
Location
- Region: Banner Elk
Financial & listing details
- Price per square foot: $248/sqft
- Annual tax amount: $1,081
- Date on market: 6/29/2026
- Listing terms: Cash,New Loan
- Road surface type: Paved
Estimated market value
$226,700
$215,000 - $238,000
$1,954/mo
Price history
| Date | Event | Price |
|---|---|---|
| 6/29/2026 | Listed for sale | $239,000$248/sqft |
Source:  High Country AOR #262906 Report a problem High Country AOR #262906 Report a problem | ||
Public tax history
Tax history is unavailable.
Monthly payment
Est. payment
Payment breakdown
Explore the cost of this home by adjusting the details. Changes won't be saved.Climate risks
Neighborhood: 28604
Getting around
0 / 100
Car-DependentNearby schools
GreatSchools rating
- 8/10Banner Elk Elementary SchoolGrades: PK-5Distance: 2 mi
- 2/10Avery MiddleGrades: 6-8Distance: 4.6 mi
- 3/10Avery County High SchoolGrades: 9-12Distance: 4.6 mi
Schools provided by the listing agent
- Elementary: Banner Elk
- Middle: Avery
- High: Avery County
Source: High Country AOR. This data may not be complete. We recommend contacting the local school district to confirm school assignments for this home.
- $186,0002 bd2 ba940 sqft303 Sugar Top Dr #6-2613, Banner Elk, NC 28604Sold

- $244,9002 bd2 ba956 sqft303 Sugar Top Dr UNIT 2107, Sugar Mountain, NC 28604For Sale
- $297,0002 bd2 ba988 sqft303 Sugar Top Dr UNIT 2921, Banner Elk, NC 28604For Sale
- $265,0002 bd2 ba988 sqft303 Sugar Top Dr #6-2618, Banner Elk, NC 28604Sold

- $248,5002 bd2 ba988 sqft303 Sugar Top Dr UNIT 2821, Sugar Mountain, NC 28604Sold
- $230,0002 bd2 ba988 sqft303 Sugar Top Dr UNIT 2004, Banner Elk, NC 28604Sold
- $266,7502 bd2 ba965 sqft303 Sugar Top Dr UNIT 2420, Sugar Mountain, NC 28604Sold
- $256,1002 bd2 ba988 sqft303 Sugar Top, Banner Elk, NC 28604Off Market
A local agent can set up tours, give advice and negotiate with sellers.
Similar homes
- $249,0002 bd2 ba970 sqft303 Sugar Top Drive #3625, Sugar Mountain, NC 28604For Sale
 MLS ID #262701, Lynne Lear. High Country AOR
 - $264,0002 bd2 ba961 sqft303 Sugar Top Drive #2221, Sugar Mountain, NC 28604For Sale
 MLS ID #262709, Lynne Lear. High Country AOR
 - $244,9002 bd2 ba956 sqft303 Sugar Top Drive #2107, Sugar Mountain, NC 28604For SaleMLS ID #261544, Eric Thomas. High Country AOR
- $215,9002 bd2 ba975 sqft303 Sugar Top Drive #3228, Sugar Mountain, NC 28604For Sale
 MLS ID #262353, Amy Pepin. High Country AOR
 - $238,5002 bd2 ba988 sqft303 SUGAR TOP Drive #2212, Sugar Mountain, NC 28604For SaleMLS ID #261956, CHRISTOPHER HICE. High Country AOR
- $279,0002 bd2 ba900 sqft108 Sugar Ski Drive #833, Sugar Mountain, NC 28604For SaleMLS ID #263701, Zoe Schmidinger. High Country AOR
- $229,0002 bd2 ba940 sqft303 Sugar Top Drive #2524, Sugar Mountain, NC 28604For SaleMLS ID #262200, Samantha Benfield. High Country AOR
- $236,9002 bd2 ba977 sqft303 Sugar Top Drive #8-1806, Sugar Mountain, NC 28604For SaleMLS ID #260363, Karen Cleghorn. High Country AOR
- $249,0002 bd2 ba988 sqft303 Sugar Top Drive #2205, Sugar Mountain, NC 28604For SaleMLS ID #261949, Lori Bryan. High Country AOR
- $265,0002 bd2 ba988 sqft303 Sugar Top Drive #2011, Sugar Mountain, NC 28604For SaleMLS ID #262740, CHRISTOPHER HICE. High Country AOR
- $269,0002 bd2 ba988 sqft303 Sugar Top Drive #1-3125, Sugar Mountain, NC 28604For SaleMLS ID #263442, Patrick Morgan. High Country AOR
- $246,9002 bd2 ba988 sqft303 Sugar Top #3230, Sugar Mountain, NC 28604For SaleMLS ID #260361, Karen Cleghorn. High Country AOR
- $269,0002 bd2 ba970 sqft303 Sugar Top Drive #2909, Sugar Mountain, NC 28604For SaleMLS ID #261963, Lynne Lear. High Country AOR
- $274,9002 bd2 ba988 sqft303 Sugar Top Drive #2603, Sugar Mountain, NC 28604For SaleMLS ID #261726, Alison Phillips. High Country AOR
- $232,0002 bd2 ba837 sqft388 Skyleaf Drive #B12, Sugar Mountain, NC 28604For SaleMLS ID #263011, Janelle Jones. High Country AOR
- $235,0002 bd2 ba988 sqft303 Sugar Top Drive #2716, Sugar Mountain, NC 28604For SaleMLS ID #257317, Lynne Lear. High Country AOR
- $233,0002 bd2 ba965 sqft303 Sugar Top Drive #2313, Sugar Mountain, NC 28604For SaleMLS ID #258062, Tammra Granger. High Country AOR
- $255,0002 bd2 ba988 sqft303 Sugar Top Drive #3-3325, Sugar Mountain, NC 28604For SaleMLS ID #259519, Heather Mitchell. High Country AOR
- $228,0002 bd2 ba950 sqft303 Sugar Top Drive #2413, Sugar Mountain, NC 28604For SaleMLS ID #257071, Lyn Hunter. High Country AOR
- $265,0002 bd2 ba988 sqft303 Sugar Top Drive #3326, Sugar Mountain, NC 28604For SaleMLS ID #261751, Jonathan Lehman. High Country AOR
