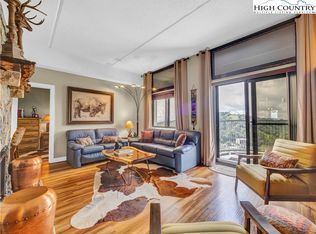
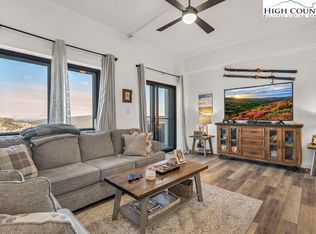
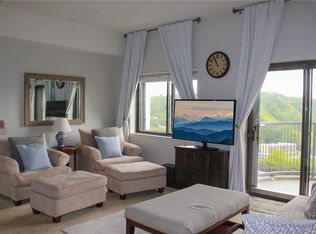
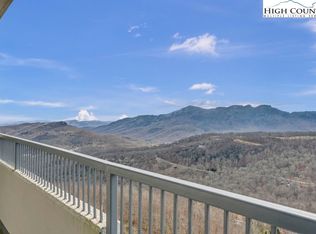
Stunning long-range SUGAR Mountain views from this well-maintained 2BR/2BA TURNKEY condo at Sugar Top Resort! MOTIVATED seller. Conveniently located on the 2nd floor just steps from the elevator, this 988 sq ft unit offers breathtaking mountain scenery from every window. Walls of slider doors and windows to allow in the light and for ease of enjoying the scenic mountains. The open floor plan features a full kitchen with newer stainless steel appliances, wood-burning fireplace, warm carpet throughout, and a balcony for taking in the panoramic views and afternoon sunsets. The primary suite includes an ensuite bathroom and modern bedroom suit. The second bedroom is currently configured as a home office with a sleeper sofa. Additional highlights include an in-unit washer/dryer and newer hot water heater.
Sugar Top Resort AMENITIES include gated entry, front desk services, indoor pool, sauna, hot tub, fitness center, on-site snack center, newly installed outdoor firepit, and a picnic area ideal for sunset watching. POA dues cover Spectrum cable and high-speed internet. SHORT-TERM rentals permitted.
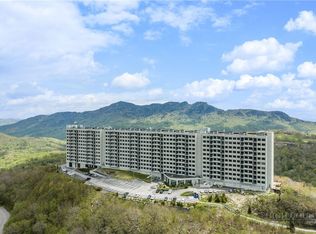
Sugar Mountain Village is approximately 4,000–5,300 ft elevation in the NC HIGH COUNTRY, this property is surrounded by Pisgah National Forest and the Blue Ridge Mountains. Sugar Mountain is home to North Carolina's largest SKI resort and offers year-round recreation including GOLF, tennis, HIKING, scenic lift rides, and live music. Conveniently located near Banner Elk, BOONE, Blowing Rock and the Blue Ridge Parkway. Whether you're looking for a primary residence, second home, or income-producing investment property — Make it your escape!
For sale
$249,000
303 Sugar Top Drive #2205, Sugar Mountain, NC 28604
2beds
988sqft
Condominium
Built in 1983
-- sqft lot
$234,100 Zestimate®
$252/sqft
$515/mo HOA
What's special
Gated entryIndoor poolWood-burning fireplaceHot tubOpen floor planNewer hot water heaterFitness center
- 103 days |
- 88 |
- 4 |
Zillow last checked:
Listing updated:
Listed by:
Lori Bryan 828-263-2773,
Keller Williams High Country
Source: High Country AOR,MLS#: 261949 Originating MLS: High Country Association of Realtors Inc.
Originating MLS: High Country Association of Realtors Inc.Facts & features
Interior
Bedrooms & bathrooms
- Bedrooms: 2
- Bathrooms: 2
- Full bathrooms: 2
Heating
- Electric
Cooling
- None
Appliances
- Included: Dryer, Dishwasher, Electric Range, Electric Water Heater, Microwave Hood Fan, Microwave, Refrigerator, Washer
- Laundry: Main Level
Features
- Tray Ceiling(s), Furnished
- Windows: Double Pane Windows
- Number of fireplaces: 1
- Fireplace features: One, Wood Burning
- Furnished: Yes
Interior area
- Total structure area: 963
- Total interior livable area: 988 sqft
- Finished area above ground: 988
- Finished area below ground: 0
Video & virtual tour
Property
Parking
- Parking features: Asphalt, Driveway, No Garage, Paved, Shared Driveway
- Has uncovered spaces: Yes
Features
- Levels: One
- Stories: 1
- Patio & porch: Covered, Other, See Remarks
- Exterior features: Elevator, Fire Pit, Hot Tub/Spa, Pool
- Has private pool: Yes
- Pool features: Community
- Has spa: Yes
- Spa features: Sauna
- Has view: Yes
- View description: Long Range, Ski Area
Details
- Parcel number: 18571025659401205
Construction
Type & style
- Home type: Condo
- Architectural style: Contemporary
- Property subtype: Condominium
Materials
- Concrete, Steel Frame
- Foundation: Slab
- Roof: Built-Up
Condition
- Year built: 1983
Utilities & green energy
- Sewer: Public Sewer
- Water: Public
- Utilities for property: High Speed Internet Available
Community & HOA
Community
- Features: Fitness Center, Golf, Gated, Pickleball, Pool, Skiing, Tennis Court(s), Trails/Paths, Long Term Rental Allowed, Short Term Rental Allowed
- Security: 24 Hour Security
- Subdivision: Sugar Top
HOA
- Has HOA: Yes
- HOA fee: $515 monthly
Location
- Region: Sugar Mountain
Financial & listing details
- Price per square foot: $252/sqft
- Annual tax amount: $1,232
- Date on market: 5/15/2026
- Listing terms: Cash,Conventional,New Loan
- Road surface type: Paved
Estimated market value
$234,100
$222,000 - $246,000
$2,085/mo
Price history
| Date | Event | Price |
|---|---|---|
| 5/15/2026 | Listed for sale | $249,000+116.5%$252/sqft |
Source:  High Country AOR #261949 Report a problem High Country AOR #261949 Report a problem | ||
| 7/22/2020 | Sold | $115,000-8%$116/sqft |
Source: High Country AOR #217438 Report a problem | ||
| 6/17/2020 | Pending sale | $125,000$127/sqft |
Source: Antler Realty #217438 Report a problem | ||
| 5/28/2020 | Price change | $125,000+14.7%$127/sqft |
Source: Antler Realty #217438 Report a problem | ||
| 3/21/2020 | Price change | $109,000-12.4%$110/sqft |
Source: Antler Realty #217438 Report a problem | ||
| 3/19/2020 | Price change | $124,500-0.3%$126/sqft |
Source: Antler Realty #217438 Report a problem | ||
| 2/29/2020 | Price change | $124,900-2.4%$126/sqft |
Source: Antler Realty #217438 Report a problem | ||
| 1/27/2020 | Price change | $128,000-0.8%$130/sqft |
Source: Antler Realty #217438 Report a problem | ||
| 1/9/2020 | Price change | $129,000-2.3%$131/sqft |
Source: Antler Realty #217438 Report a problem | ||
| 1/1/2020 | Price change | $132,000-0.8%$134/sqft |
Source: Antler Realty #217438 Report a problem | ||
| 12/12/2019 | Price change | $133,000-0.7%$135/sqft |
Source: Antler Realty #217438 Report a problem | ||
| 8/30/2019 | Listed for sale | $134,000$136/sqft |
Source: Antler Realty #217438 Report a problem | ||
Public tax history
Tax history is unavailable.
Monthly payment
Est. payment
Payment breakdown
Explore the cost of this home by adjusting the details. Changes won't be saved.Climate risks
Neighborhood: 28604
Getting around
0 / 100
Car-DependentNearby schools
GreatSchools rating
- 8/10Banner Elk Elementary SchoolGrades: PK-5Distance: 2 mi
- 2/10Avery MiddleGrades: 6-8Distance: 4.6 mi
- 3/10Avery County High SchoolGrades: 9-12Distance: 4.6 mi
Schools provided by the listing agent
- Elementary: Banner Elk
- High: Avery County
Source: High Country AOR. This data may not be complete. We recommend contacting the local school district to confirm school assignments for this home.
- $275,0002 bd2 ba965 sqft303 Sugar Top Dr UNIT 2801, Sugar Mtn, NC 28604Sold
- $270,0002 bd2 ba988 sqft303 Sugar Top Dr #2012, Banner Elk, NC 28604Sold

- $249,9002 bd2 ba988 sqft303 Sugar Top Dr #2401, Banner Elk, NC 28604For Sale
- $299,0002 bd2 ba988 sqft303 Sugar Top Dr UNIT 2202, Sugar Mountain, NC 28604For Sale

- $260,0002 bd2 ba1k sqft303 Sugar Top Dr UNIT 2719, Sugar Mountain, NC 28604Sold
- $215,9002 bd2 ba975 sqft303 Sugar Top Dr UNIT 3228, Sugar Mountain, NC 28604For Sale
- $215,0002 bd2 ba963 sqft303 Sugar Top Dr UNIT 2323, Sugar Mountain, NC 28604Sold
- $215,0002 bd2 ba965 sqft303 Sugar Top Dr #3-1301, Banner Elk, NC 28604Sold
A local agent can set up tours, give advice and negotiate with sellers.
A local lender can help you make sure your offer is ready when you are.
Similar homes
- $249,0002 bd2 ba970 sqft303 Sugar Top Drive #3625, Sugar Mountain, NC 28604For Sale
 MLS ID #262701, Lynne Lear. High Country AOR
 - $215,9002 bd2 ba975 sqft303 Sugar Top Drive #3228, Sugar Mountain, NC 28604For Sale
 MLS ID #262353, Amy Pepin. High Country AOR
 - $264,0002 bd2 ba961 sqft303 Sugar Top Drive #2221, Sugar Mountain, NC 28604For Sale
 MLS ID #262709, Lynne Lear. High Country AOR
 - $236,9002 bd2 ba977 sqft303 Sugar Top Drive #8-1806, Sugar Mountain, NC 28604For Sale
 MLS ID #260363, Karen Cleghorn. High Country AOR
 - $249,9002 bd2 ba988 sqft303 Sugar Top Drive #2401, Sugar Mountain, NC 28604For SaleMLS ID #260019, Stephen McDaniel. High Country AOR
- $269,0002 bd2 ba988 sqft303 Sugar Top Drive #1-3125, Sugar Mountain, NC 28604For SaleMLS ID #263442, Patrick Morgan. High Country AOR
- $269,0002 bd2 ba970 sqft303 Sugar Top Drive #2909, Sugar Mountain, NC 28604For SaleMLS ID #261963, Lynne Lear. High Country AOR
- $265,0002 bd2 ba988 sqft303 Sugar Top Drive #3326, Sugar Mountain, NC 28604For SaleMLS ID #261751, Jonathan Lehman. High Country AOR
- $229,0002 bd2 ba940 sqft303 Sugar Top Drive #2524, Sugar Mountain, NC 28604For SaleMLS ID #262200, Samantha Benfield. High Country AOR
- $239,0002 bd2 ba965 sqft303 Sugar Top Drive #2813, Sugar Mountain, NC 28604For SaleMLS ID #262906, Patricia Combs. High Country AOR
- $238,5002 bd2 ba988 sqft303 SUGAR TOP Drive #2212, Sugar Mountain, NC 28604For SaleMLS ID #261956, CHRISTOPHER HICE. High Country AOR
- $274,9002 bd2 ba988 sqft303 Sugar Top Drive #2603, Sugar Mountain, NC 28604For SaleMLS ID #261726, Alison Phillips. High Country AOR
- $228,0002 bd2 ba950 sqft303 Sugar Top Drive #2413, Sugar Mountain, NC 28604For SaleMLS ID #257071, Lyn Hunter. High Country AOR
- $233,0002 bd2 ba965 sqft303 Sugar Top Drive #2313, Sugar Mountain, NC 28604For SaleMLS ID #258062, Tammra Granger. High Country AOR
- $259,9002 bd2 ba963 sqft303 Sugar Top Drive #2811, Sugar Mountain, NC 28604For SaleMLS ID #250503, Lynne Lear. High Country AOR
- $235,0002 bd2 ba988 sqft303 Sugar Top Drive #2718, Sugar Mountain, NC 28604For SaleMLS ID #257318, Lynne Lear. High Country AOR
- $235,0002 bd2 ba988 sqft303 Sugar Top Drive #2716, Sugar Mountain, NC 28604For SaleMLS ID #257317, Lynne Lear. High Country AOR
- $275,0002 bd2 ba988 sqft303 Sugar Top Drive #3329, Sugar Mountain, NC 28604For SaleMLS ID #257468, Stephen McDaniel. High Country AOR
- $285,0002 bd2 ba988 sqft303 Sugar Top Drive #2315, Banner Elk, NC 28604For SaleMLS ID #261571, Lisa Stewart. High Country AOR
- $299,0002 bd2 ba988 sqft303 Sugar Top Drive #2202, Sugar Mountain, NC 28604For SaleMLS ID #261289, Elyse McDaniel. High Country AOR
