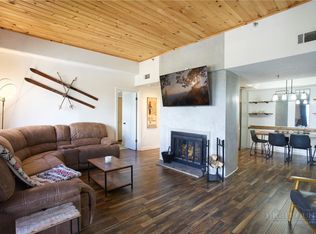
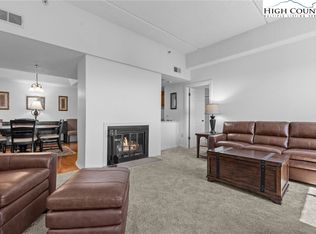
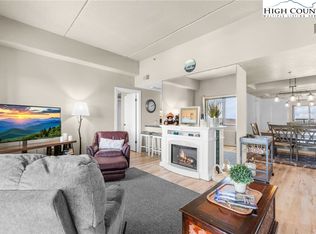
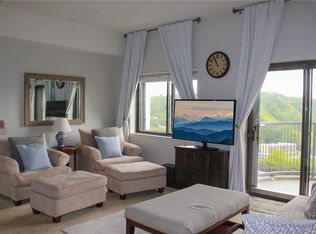
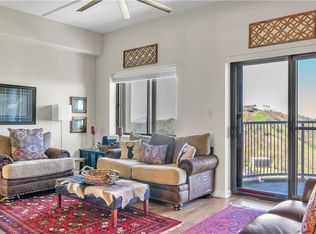
Beautifully updated two bedroom, two bathroom Sugar Top condo. At over 5,000 feet of elevation you'll enjoy multi-layered long range views to include direct views of Sugar Ski from a private balcony. A crisp bright interior includes white granite and subway tile backsplash along with stainless kitchen appliance in an open floor plan with a cozy fireplace, perfect for relaxing after a day on the slopes or exploring the High Country. The kitchen and dining areas make entertaining a breeze, while two spacious bedrooms and two full baths provide comfort and privacy for family and guests.
24-hour gated entry and front desk service, indoor pool, hot tubs, sauna, steam room, fitness center, locker rooms, and a welcoming lobby with a gorgeous stone fireplace and you have a mountain retreat for the whole family! Owners' Association dues include cable TV and high-speed internet. This is a great primary residence, second home or investment property as both short- and long-term rentals are allowed. Citadel owners have access to a separate, private entrance and elevator.
For sale
$269,000
303 Sugar Top Drive #1-3125, Sugar Mountain, NC 28604
2beds
988sqft
Condominium
Built in 1984
-- sqft lot
$-- Zestimate®
$272/sqft
$515/mo HOA
What's special
Indoor poolCozy fireplaceMulti-layered long range viewsCrisp bright interiorTwo spacious bedroomsOpen floor planSteam room
- 32 days |
- 191 |
- 10 |
Likely to sell faster than
Zillow last checked:
Listing updated:
Listed by:
Patrick Morgan (828)773-2960,
Keller Williams High Country
Source: High Country AOR,MLS#: 263442 Originating MLS: High Country Association of Realtors Inc.
Originating MLS: High Country Association of Realtors Inc.Facts & features
Interior
Bedrooms & bathrooms
- Bedrooms: 2
- Bathrooms: 2
- Full bathrooms: 2
Heating
- Electric, Forced Air
Cooling
- None
Appliances
- Included: Dishwasher, Electric Range, Electric Water Heater, Microwave Hood Fan, Microwave, Refrigerator
- Laundry: Washer Hookup, Dryer Hookup
Features
- Elevator, Handicap Access
- Number of fireplaces: 1
- Fireplace features: One, Wood Burning
Interior area
- Total structure area: 988
- Total interior livable area: 988 sqft
- Finished area above ground: 988
- Finished area below ground: 0
Property
Parking
- Parking features: Driveway, No Garage, Paved, Private
- Has uncovered spaces: Yes
Features
- Levels: One
- Stories: 1
- Patio & porch: Open
- Exterior features: Elevator, Pool, Paved Driveway
- Has private pool: Yes
- Pool features: Community
- Has view: Yes
- View description: Long Range, Mountain(s), Ski Area
Details
- Parcel number: 18571035062503125
Construction
Type & style
- Home type: Condo
- Architectural style: Contemporary
- Property subtype: Condominium
Materials
- Masonry, Steel Frame, Stucco
- Foundation: Slab
- Roof: Built-Up
Condition
- Year built: 1984
Utilities & green energy
- Sewer: Public Sewer
- Water: Public
- Utilities for property: Cable Available, High Speed Internet Available
Community & HOA
Community
- Features: Fitness Center, Golf, Gated, Pool, Skiing, Tennis Court(s), Trails/Paths, Long Term Rental Allowed, Short Term Rental Allowed
- Security: 24 Hour Security
- Subdivision: Sugar Top
HOA
- Has HOA: Yes
- HOA fee: $515 monthly
Location
- Region: Banner Elk
Financial & listing details
- Price per square foot: $272/sqft
- Annual tax amount: $927
- Date on market: 7/23/2026
- Listing terms: Cash,New Loan
- Road surface type: Paved
Estimated market value
Not available
Estimated sales range
Not available
Not available
Price history
| Date | Event | Price |
|---|---|---|
| 7/24/2026 | Listed for sale | $269,000$272/sqft |
Source:  High Country AOR #263442 Report a problem High Country AOR #263442 Report a problem | ||
Public tax history
Tax history is unavailable.
Monthly payment
Est. payment
Payment breakdown
Explore the cost of this home by adjusting the details. Changes won't be saved.Climate risks
Neighborhood: 28604
Getting around
0 / 100
Car-DependentNearby schools
GreatSchools rating
- 8/10Banner Elk Elementary SchoolGrades: PK-5Distance: 1.9 mi
- 2/10Avery MiddleGrades: 6-8Distance: 4.6 mi
- 3/10Avery County High SchoolGrades: 9-12Distance: 4.6 mi
Schools provided by the listing agent
- Elementary: Banner Elk
- High: Avery County
Source: High Country AOR. This data may not be complete. We recommend contacting the local school district to confirm school assignments for this home.
- $264,0002 bd2 ba988 sqft303 Sugar Top Dr UNIT 3526, Banner Elk, NC 28604Sold

- $285,0002 bd2 ba988 sqft303 Sugar Top Dr UNIT 2315, Sugar Mountain, NC 28604For Sale
- $205,0002 bd2 ba988 sqft303 Sugar Top Dr UNIT 2404, Sugar Mountain, NC 28604Sold
- $215,0002 bd2 ba988 sqft303 Sugar Top Dr UNIT 2711, Sugar Mountain, NC 28604Sold
- $265,0002 bd2 ba988 sqft303 Sugar Top Dr #2010, Banner Elk, NC 28604Sold
- $190,0002 bd2 ba963 sqft303 Sugar Top Dr UNIT 2506, Banner Elk, NC 28604For Sale
- $219,9002 bd2 ba988 sqft303 Sugar Top Dr #2423, Sugar Mountain, NC 28604For Sale
- $203,0002 bd2 ba963 sqft303 Sugar Top Dr UNIT 2513, Banner Elk, NC 28604Sold
A local agent can set up tours, give advice and negotiate with sellers.
Similar homes
- $264,0002 bd2 ba961 sqft303 Sugar Top Drive #2221, Sugar Mountain, NC 28604For Sale
 MLS ID #262709, Lynne Lear. High Country AOR
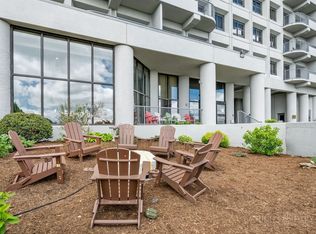
 - $269,0002 bd2 ba970 sqft303 Sugar Top Drive #2909, Sugar Mountain, NC 28604For Sale
 MLS ID #261963, Lynne Lear. High Country AOR
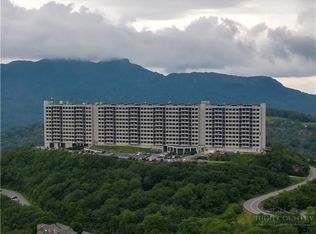
 - $265,0002 bd2 ba988 sqft303 Sugar Top Drive #3326, Sugar Mountain, NC 28604For Sale
 MLS ID #261751, Jonathan Lehman. High Country AOR
 - $265,0002 bd2 ba988 sqft303 Sugar Top Drive #2011, Sugar Mountain, NC 28604For Sale
 MLS ID #262740, CHRISTOPHER HICE. High Country AOR
 - $285,0002 bd2 ba988 sqft303 Sugar Top Drive #2315, Banner Elk, NC 28604For SaleMLS ID #261571, Lisa Stewart. High Country AOR
- $215,9002 bd2 ba975 sqft303 Sugar Top Drive #3228, Sugar Mountain, NC 28604For SaleMLS ID #262353, Amy Pepin. High Country AOR
- $275,0002 bd2 ba988 sqft303 Sugar Top Drive #3329, Sugar Mountain, NC 28604For SaleMLS ID #257468, Stephen McDaniel. High Country AOR
- $274,9002 bd2 ba988 sqft303 Sugar Top Drive #2603, Sugar Mountain, NC 28604For SaleMLS ID #261726, Alison Phillips. High Country AOR
- $249,0002 bd2 ba988 sqft303 Sugar Top Drive #2205, Sugar Mountain, NC 28604For SaleMLS ID #261949, Lori Bryan. High Country AOR
- $299,0002 bd2 ba988 sqft303 Sugar Top Drive #2202, Sugar Mountain, NC 28604For SaleMLS ID #261289, Elyse McDaniel. High Country AOR
- $285,0002 bd2 ba963 sqft303 Sugar Top Drive #2114, Sugar Mountain, NC 28604For SaleMLS ID #251534, Glo Kearns. High Country AOR
- $285,0002 bd2 ba963 sqft303 Sugar Top Drive #2511, Sugar Mountain, NC 28604For SaleMLS ID #261826, William Carswell. High Country AOR
- $249,9002 bd2 ba988 sqft303 Sugar Top Drive #2401, Sugar Mountain, NC 28604For SaleMLS ID #260019, Stephen McDaniel. High Country AOR
- $289,9002 bd2 ba965 sqft303 Sugar Top Drive #2301, Sugar Mountain, NC 28604For SaleMLS ID #260389, Keith Dowdy. High Country AOR
- $255,0002 bd2 ba988 sqft303 Sugar Top Drive #3-3325, Sugar Mountain, NC 28604For SaleMLS ID #259519, Heather Mitchell. High Country AOR
- $259,9002 bd2 ba963 sqft303 Sugar Top Drive #2811, Sugar Mountain, NC 28604For SaleMLS ID #250503, Lynne Lear. High Country AOR
- $239,0002 bd2 ba965 sqft303 Sugar Top Drive #2813, Sugar Mountain, NC 28604For SaleMLS ID #262906, Patricia Combs. High Country AOR
- $229,0002 bd2 ba940 sqft303 Sugar Top Drive #2524, Sugar Mountain, NC 28604For SaleMLS ID #262200, Samantha Benfield. High Country AOR
- $297,0002 bd2 ba988 sqft303 Sugar Top Drive #2921, Sugar Mountain, NC 28604For SaleMLS ID #258558, Yozette Collins. High Country AOR
- $236,9002 bd2 ba977 sqft303 Sugar Top Drive #8-1806, Sugar Mountain, NC 28604For SaleMLS ID #260363, Karen Cleghorn. High Country AOR
