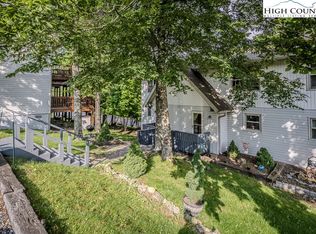

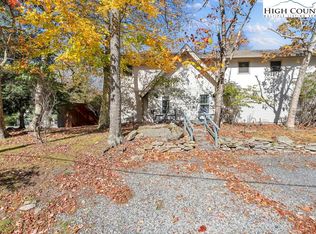
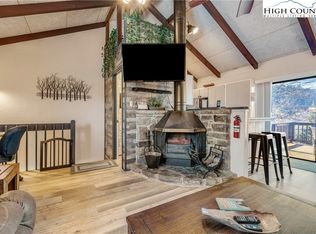
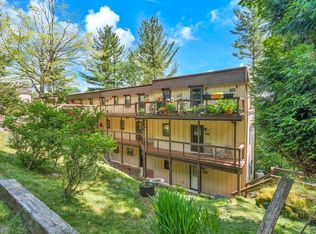
Conveniently situated in the heart of Beech Mountain, this cozy 2-bedroom, 2-bath condominium offers the perfect mountain retreat. Warm and inviting, the living area features a freestanding wood-burning fireplace, creating the ideal setting to relax after a day of skiing, hiking, or exploring the High Country. Enjoy the fresh mountain air from either of two spacious levels of decks—perfect for morning coffee, outdoor dining, or peaceful evenings surrounded by the beauty of the mountain landscape. The thoughtfully designed floor plan provides both comfort and privacy with two bedrooms and two full baths, making it ideal for family, guests, or vacation rentals. Situated just minutes from Beech Mountain Club amenities, hiking trails, ski slopes, and the Buckeye Recreation Center, this property offers easy access to year-round recreation. Whether you're searching for a full-time residence, a relaxing mountain getaway, or an investment property with rental potential, this low-maintenance condo is an exceptional opportunity to experience everything Beech Mountain has to offer. Beech Mountain Club Membership is available with payment of current New Member fee and appropriate dues level fees.
For sale
$225,000
101 Hornbeam Road #1D, Beech Mountain, NC 28604
2beds
848sqft
:
Get pre-qualified$1,564/mo
Condominium
Built in 1972
-- sqft lot
$-- Zestimate®
$265/sqft
$227/mo HOA
What's special
Freestanding wood-burning fireplace
- 4 days |
- 330 |
- 18 |
Zillow last checked:
Listing updated:
Listed by:
Karen Cleghorn (828)737-3100,
Blue Ridge Realty & Inv. - Banner Elk
Source: High Country AOR,MLS#: 263409 Originating MLS: High Country Association of Realtors Inc.
Originating MLS: High Country Association of Realtors Inc.Facts & features
Interior
Bedrooms & bathrooms
- Bedrooms: 2
- Bathrooms: 2
- Full bathrooms: 2
Heating
- Baseboard, Electric, Fireplace(s)
Cooling
- None
Appliances
- Included: Dryer, Dishwasher, Electric Range, Electric Water Heater, Microwave, Refrigerator, Washer
- Laundry: Main Level
Features
- Basement: Crawl Space
- Has fireplace: Yes
- Fireplace features: Free Standing, Wood Burning
Interior area
- Total structure area: 848
- Total interior livable area: 848 sqft
- Finished area above ground: 848
- Finished area below ground: 0
Property
Parking
- Parking features: Driveway, Gravel, No Garage, Private
- Has uncovered spaces: Yes
Features
- Levels: Two
- Stories: 2
- Patio & porch: Open
- Exterior features: Gravel Driveway
- Has view: Yes
- View description: Seasonal View
Details
- Parcel number: 1950127430004
Construction
Type & style
- Home type: Condo
- Architectural style: Chalet/Alpine,Mountain
- Property subtype: Condominium
Materials
- Vinyl Siding, Wood Frame
- Roof: Asphalt,Shingle
Condition
- Year built: 1972
Utilities & green energy
- Sewer: Public Sewer
- Water: Public
- Utilities for property: Cable Available, High Speed Internet Available
Community & HOA
Community
- Features: Club Membership Available, Dog Park, Skiing, Trails/Paths, Long Term Rental Allowed, Short Term Rental Allowed
- Subdivision: Beechwood Village
HOA
- Has HOA: Yes
- HOA fee: $2,723 annually
Location
- Region: Banner Elk
Financial & listing details
- Price per square foot: $265/sqft
- Annual tax amount: $1,343
- Date on market: 7/23/2026
- Listing terms: Cash,Conventional,New Loan
- Road surface type: Paved
Estimated market value
Not available
Estimated sales range
Not available
$1,938/mo
Price history
| Date | Event | Price |
|---|---|---|
| 7/23/2026 | Listed for sale | $225,000+246.2%$265/sqft |
Source:  High Country AOR #263409 Report a problem High Country AOR #263409 Report a problem | ||
| 2/14/2020 | Sold | $65,000$77/sqft |
Source: High Country AOR #215701 Report a problem | ||
Public tax history
Tax history is unavailable.
Monthly payment
Est. payment
Payment breakdown
Explore the cost of this home by adjusting the details. Changes won't be saved.Climate risks
Neighborhood: 28604
Nearby schools
GreatSchools rating
- 7/10Valle Crucis ElementaryGrades: PK-8Distance: 12.2 mi
- 8/10Watauga HighGrades: 9-12Distance: 12.6 mi
Schools provided by the listing agent
- Elementary: Valle Crucis
- High: Watauga
Source: High Country AOR. This data may not be complete. We recommend contacting the local school district to confirm school assignments for this home.
- $220,0002 bd2 ba864 sqft101 Hornbeam Rd, Banner Elk, NC 28604Sold
- $205,0002 bd2 ba820 sqft101 Hornbeam Rd #1B, Beech Mountain, NC 28604Sold
- $200,0002 bd2 ba764 sqft101 Hornbeam Rd #2B, Banner Elk, NC 28604Sold
- $224,9002 bd2 ba823 sqft101 Hornbeam Rd #5D, Banner Elk, NC 28604Sold
- $205,0002 bd2 ba848 sqft101 Hornbeam Rd #BWC-2, Banner Elk, NC 28604Sold
- $250,0002 bd2 ba821 sqft101 Hornbeam Rd UNIT 2A, Beech Mountain, NC 28604Sold
- $42,8002 bd2 ba759 sqft103 Hornbeam Rd, Beech Mountain, NC 28604Off Market
- $--3 bd2 ba1.2k sqft129 Birchwood Ln UNIT 14-F, Beech Mountain, NC 28604Off Market
A local agent can set up tours, give advice and negotiate with sellers.
Similar homes
- $215,0002 bd2 ba854 sqft103 Mid Holiday Lane #112, Beech Mountain, NC 28604For Sale
 MLS ID #262635, Christi Mercer. High Country AOR
 - $250,0003 bd2 ba1.1k sqft220 Charter Hills Road #B3, Beech Mountain, NC 28604For Sale
 MLS ID #263062, Cindy Giarrusso. High Country AOR
 - $218,0002 bd2 ba747 sqft301 Pinnacle Inn Road #1110, Beech Mountain, NC 28604For Sale
 MLS ID #263129, Theresa DeMarco Gatewood. High Country AOR
 - $210,0002 bd2 ba735 sqft1005 Beech Mountain Parkway #207, Beech Mountain, NC 28604For Sale
 MLS ID #260447, Tracy Simms. High Country AOR
 - $229,0002 bd2 ba984 sqft301 Pinnacle Inn Road #3209, Beech Mountain, NC 28604For SaleMLS ID #262639, Robin Lineberger Stykes. High Country AOR
- $217,9002 bd2 ba972 sqft301 Pinnacle Inn Road #3124, Beech Mountain, NC 28604For SaleMLS ID #262890, Tim Holland. High Country AOR
- $250,0002 bd1 ba700 sqft102 Skiview Lane #1, Beech Mountain, NC 28604For SaleMLS ID #261371, Madison Doble. High Country AOR
- $215,9002 bd2 ba975 sqft303 Sugar Top Drive #3228, Sugar Mountain, NC 28604For SaleMLS ID #262353, Amy Pepin. High Country AOR
- $212,5002 bd2 ba984 sqft301 Pinnacle Inn Road #3115, Beech Mountain, NC 28604For SaleMLS ID #260344, Lyn Hunter. High Country AOR
- $215,0002 bd2 ba746 sqft301 Pinnacle Inn Drive #4214, Beech Mountain, NC 28604For SaleMLS ID #256532, Karen Cleghorn. High Country AOR
- $219,0002 bd2 ba744 sqft301 Pinnacle Inn Road #4115, Beech Mountain, NC 28604For SaleMLS ID #257066, Tracy Simms. High Country AOR
- $319,0002 bd2 ba977 sqft106 W Pond Creek Road #A, Beech Mountain, NC 28604For SaleMLS ID #261010, Dusty Washburn. High Country AOR
- $224,9002 bd2 ba1.1k sqft461 Reuben Wooten Road, Banner Elk, NC 28604For SaleMLS ID #261574, Linda Cramblit. High Country AOR
- $232,0002 bd2 ba837 sqft388 Skyleaf Drive #B12, Sugar Mountain, NC 28604For SaleMLS ID #263011, Janelle Jones. High Country AOR
- $299,0002 bd2 ba751 sqft103 Hornbeam Road #A3, Beech Mountain, NC 28604For SaleMLS ID #262562, Melissa Berkheimer. High Country AOR
- $229,0002 bd2 ba940 sqft303 Sugar Top Drive #2524, Sugar Mountain, NC 28604For SaleMLS ID #262200, Samantha Benfield. High Country AOR
- $185,0002 bd2 ba764 sqft301 Pinnacle Inn Road #4313, Beech Mountain, NC 28604For SaleMLS ID #253142, Theresa DeMarco Gatewood. High Country AOR
- $295,0003 bd2 ba1k sqft220 Charter Hills Road #C-2, Beech Mountain, NC 28604For SaleMLS ID #260099, Cindy Giarrusso. High Country AOR
- $165,0002 bd2 ba861 sqft103 Mid Holiday Lane Lane #115 D, Beech Mountain, NC 28604For SaleMLS ID #260027, Christie Greenaway. High Country AOR
- $249,0002 bd2 ba988 sqft303 Sugar Top Drive #2205, Sugar Mountain, NC 28604For SaleMLS ID #261949, Lori Bryan. High Country AOR
