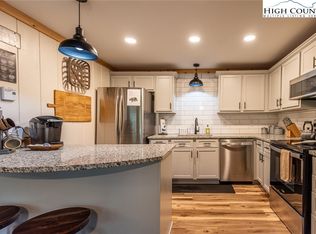
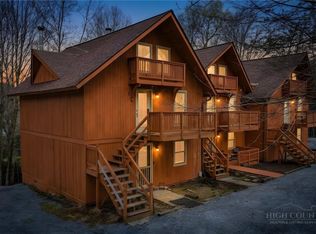
Welcome home to "Cedar View", a 3 BEDROOM - 2 BATH 2 condo that delivers an unbeatable value, convenience and year-round amenities! This property also includes a CURRENT Beech Mountain Club membership (a $35,000 value), giving you immediate access to member-only amenities including golf, outdoor heated pool, fine dining, fitness, tennis, pickleball and more. Located just minutes from all town amenities, including Ski Beech which we all know is the hub of winter sports and all the summer activities including the summer concert series! The main level features a comfortable family room, dining area, full bath, laundry plus under the stairs there is storage for all your outdoor gear. Upstairs, you’ll find the three bedrooms with a shared full bath. With in-unit laundry, everyday convenience is built right in. Out back, enjoy a private deck with seasonal mountain views and the complex has paved parking. Owners also enjoy access to a Private Community Recreation Center featuring an indoor heated pool, hot tub and game room, making relaxation and entertainment effortless and convenient for the kiddos and visiting guests! Whether you’re seeking a full-time residence, a family mountain retreat or an investment property, "Cedar View" should be on your list of properties to see!
For sale
$250,000
220 Charter Hills Road #B3, Beech Mountain, NC 28604
3beds
1,152sqft
Condominium
Built in 1972
-- sqft lot
$236,100 Zestimate®
$217/sqft
$525/mo HOA
What's special
Paved parkingIn-unit laundryDining areaComfortable family room
- 88 days
- 228
- 13
Zillow last checked:
Listing updated:
Listed by:
Cindy Giarrusso 828-964-2896,
Blue Ridge Realty & Investment
Source: High Country AOR,MLS#: 263062 Originating MLS: High Country Association of Realtors Inc.
Originating MLS: High Country Association of Realtors Inc.Facts & features
Interior
Bedrooms & bathrooms
- Bedrooms: 3
- Bathrooms: 2
- Full bathrooms: 2
Heating
- Baseboard, Electric
Cooling
- None
Appliances
- Included: Dryer, Dishwasher, Electric Range, Microwave Hood Fan, Microwave, Refrigerator, Washer
- Laundry: Main Level
Features
- Window Treatments
- Windows: Window Treatments
- Basement: Crawl Space
- Number of fireplaces: 1
- Fireplace features: One, Gas, Vented
Interior area
- Total structure area: 1,152
- Total interior livable area: 1,152 sqft
- Finished area above ground: 1,152
- Finished area below ground: 0
Video & virtual tour
Property
Parking
- Parking features: Other, Paved, Shared Driveway, See Remarks
- Has uncovered spaces: Yes
Features
- Levels: Two
- Stories: 2
- Patio & porch: Open
- Pool features: Community
- Has view: Yes
- View description: Seasonal View
Details
- Parcel number: 1950221898003
Construction
Type & style
- Home type: Condo
- Architectural style: Mountain
- Property subtype: Condominium
Materials
- Wood Siding, Wood Frame
- Roof: Asphalt,Shingle
Condition
- Year built: 1972
Utilities & green energy
- Sewer: Public Sewer
- Water: Public
- Utilities for property: High Speed Internet Available
Community & HOA
Community
- Features: Club Membership Available, Dog Park, Fitness Center, Golf, Lake, Pickleball, Pool, Skiing, Tennis Court(s), Trails/Paths, Long Term Rental Allowed, Short Term Rental Allowed
- Subdivision: Cedar Village
HOA
- Has HOA: Yes
- HOA fee: $525 monthly
Location
- Region: Banner Elk
Financial & listing details
- Price per square foot: $217/sqft
- Annual tax amount: $2,116
- Date on market: 7/8/2026
- Listing terms: Cash,Conventional,New Loan
- Road surface type: Paved
Estimated market value
$236,100
$224,000 - $248,000
$1,911/mo
Price history
| Date | Event | Price |
|---|---|---|
| 7/8/2026 | Listed for sale | $250,000-16.6%$217/sqft |
Source:  High Country AOR #263062 Report a problem High Country AOR #263062 Report a problem | ||
| 9/30/2024 | Listing removed | $299,900$260/sqft |
Source: High Country AOR #250197 Report a problem | ||
| 6/8/2024 | Listed for sale | $299,900+20%$260/sqft |
Source: High Country AOR #250197 Report a problem | ||
| 12/7/2021 | Sold | $250,000-2%$217/sqft |
Source: High Country AOR #233549 Report a problem | ||
| 10/26/2021 | Contingent | $255,000$221/sqft |
Source: High Country AOR #233549 Report a problem | ||
| 9/28/2021 | Listed for sale | $255,000+194.8%$221/sqft |
Source: High Country AOR #233549 Report a problem | ||
| 8/7/2020 | Sold | $86,500-2.8%$75/sqft |
Source: High Country AOR #221324 Report a problem | ||
| 6/25/2020 | Pending sale | $89,000$77/sqft |
Source: Buchanan Real Estate #221324 Report a problem | ||
| 4/13/2020 | Listed for sale | $89,000$77/sqft |
Source: Buchanan Real Estate #221324 Report a problem | ||
Public tax history
Tax history is unavailable.
Monthly payment
Est. payment
Payment breakdown
Explore the cost of this home by adjusting the details. Changes won't be saved.Climate risks
Neighborhood: 28604
Nearby schools
Schools provided by the listing agent
- Elementary: Valle Crucis
- High: Watauga
Source: High Country AOR. This data may not be complete. We recommend contacting the local school district to confirm school assignments for this home.

Similar homes
- $265,0002 bd2 ba900 sqft100 Lower Holiday Lane #C207, Beech Mountain, NC 28604For Sale
 MLS ID #264191, Dusty Washburn. High Country AOR
 - $225,0002 bd2 ba848 sqft101 Hornbeam Road #1D, Beech Mountain, NC 28604For Sale
 MLS ID #263409, Karen Cleghorn. High Country AOR
 - $295,0003 bd2 ba1k sqft220 Charter Hills Road #C-2, Beech Mountain, NC 28604For Sale
 MLS ID #260099, Cindy Giarrusso. High Country AOR
 - $240,0002 bd1 ba700 sqft102 Skiview Lane #1, Beech Mountain, NC 28604For Sale
 MLS ID #261371, Madison Doble. High Country AOR
