Perched at approximately 4,550 feet in elevation, this beautifully updated Beech Mountain chalet combines classic mountain character with an extensive list of recent improvements. Tucked into the peaceful Charter Hills neighborhood, the three-bedroom, two-bath home offers a cozy mountain setting with many of the major systems and finishes already updated—making it an inviting option for a full-time residence, vacation getaway, or investment property.
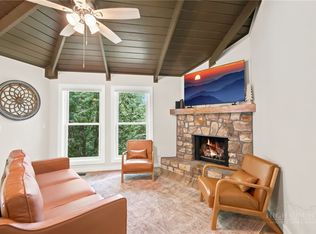
Inside, the home retains the warmth and charm of a classic mountain chalet while benefiting from thoughtful renovations throughout. The striking stone wood-burning fireplace and cathedral ceiling create a welcoming centerpiece for the living area, while new LVP flooring and baseboards, fresh interior paint, new window shades, and new furniture give the home a refreshed and comfortable feel. Both bathrooms have been renovated with new tile, flooring, lighting, and mirrors.
The kitchen has also received a fresh update with newly painted cabinetry, new granite countertops, and new refrigerator, stove, and microwave. Beyond the cosmetic improvements, significant work has been completed to the home's major systems, including new plumbing and water heater, extensive new electrical wiring inside and out, new wiring from the utility pole to the home, a new service meter, and updated interior and exterior electrical panels. New baseboard electric heaters have been installed in every room, along with a Mysa remote thermostat system for convenient temperature control.
Additional improvements include rebuilding the chimney and chimney cap, repairing cracks in the mortar, and deep cleaning the chimney stone to remove years of soot and staining. The exterior has been freshly painted, the front and rear porches have been newly stained, and exterior lighting has been upgraded. Ring cameras have also been added throughout the property, along with three new TVs.
Outside, the deck and porches provide plenty of room to enjoy Beech Mountain's cool temperatures and wooded surroundings, while a seasonal creek along the property adds to the peaceful mountain atmosphere.
With extensive improvements already completed, this home offers the character of an established Beech Mountain chalet without a list of needed projects, and the location makes it easy to enjoy everything Beech Mountain has to offer throughout the seasons. Pond Creek Trail is just a short walk away, while skiing and snowboarding at Beech Mountain Resort, hiking and mountain biking on the Emerald Outback trails, fishing, golf, tennis, and the many restaurants and activities around Beech Mountain are all within convenient reach. Beech Mountain Club membership eligibility provides the opportunity for even more recreational amenities.
For sale
$399,000
242 Charter Hills Road, Beech Mountain, NC 28604
3beds
810sqft
Single Family Residence
Built in 1969
0.28 Acres Lot
$-- Zestimate®
$493/sqft
$-- HOA
What's special
Cathedral ceilingFresh interior paintStriking stone wood-burning fireplaceNew granite countertopsNew window shades
- 26 days
- 1,558
- 161
Zillow last checked:
Listing updated:
Listed by:
Page Sauder 828-265-9593,
Page Sauder Properties
Source: High Country AOR,MLS#: 264004 Originating MLS: High Country Association of Realtors Inc.
Originating MLS: High Country Association of Realtors Inc.Facts & features
Interior
Bedrooms & bathrooms
- Bedrooms: 3
- Bathrooms: 2
- Full bathrooms: 2
Heating
- Baseboard, Electric
Cooling
- None
Appliances
- Included: Dryer, Exhaust Fan, Electric Range, Microwave, Refrigerator, Washer
Features
- Furnished, Vaulted Ceiling(s), Window Treatments
- Windows: Window Treatments
- Basement: Crawl Space
- Has fireplace: Yes
- Fireplace features: Stone, Wood Burning
- Furnished: Yes
Interior area
- Total structure area: 810
- Total interior livable area: 810 sqft
- Finished area above ground: 810
- Finished area below ground: 0
Property
Parking
- Parking features: Driveway
- Has uncovered spaces: Yes
Features
- Levels: One
- Stories: 1
Lot
- Size: 0.28 Acres
Details
- Parcel number: 1950321668000
- Zoning description: R1
Construction
Type & style
- Home type: SingleFamily
- Architectural style: Chalet/Alpine
- Property subtype: Single Family Residence
Materials
- Wood Siding, Wood Frame
- Roof: Metal
Condition
- Year built: 1969
Utilities & green energy
- Sewer: Public Sewer
- Water: Public
- Utilities for property: High Speed Internet Available
Community & HOA
Community
- Features: Long Term Rental Allowed, Short Term Rental Allowed
- Subdivision: Charter Hills
HOA
- Has HOA: No
Location
- Region: Banner Elk
Financial & listing details
- Price per square foot: $493/sqft
- Tax assessed value: $165,500
- Annual tax amount: $1,717
- Date on market: 8/28/2026
- Listing terms: Cash,Conventional,New Loan
- Road surface type: Paved
Estimated market value
Not available
Estimated sales range
Not available
Not available
Price history
| Date | Event | Price |
|---|---|---|
| 8/28/2026 | Listed for sale | $399,000+1800%$493/sqft |
Source:  High Country AOR #264004 Report a problem High Country AOR #264004 Report a problem | ||
| 9/4/2024 | Sold | $21,000-93.1%$26/sqft |
Source: Public Record Report a problem | ||
| 3/1/2024 | Sold | $303,000-3.8%$374/sqft |
Source: High Country AOR #246608 Report a problem | ||
| 1/25/2024 | Contingent | $315,000$389/sqft |
Source: High Country AOR #246608 Report a problem | ||
| 1/20/2024 | Price change | $315,000-1.6%$389/sqft |
Source: High Country AOR #246608 Report a problem | ||
| 12/17/2023 | Price change | $320,000-1.5%$395/sqft |
Source: High Country AOR #246608 Report a problem | ||
| 11/6/2023 | Listed for sale | $325,000+160%$401/sqft |
Source: High Country AOR #246608 Report a problem | ||
| 9/16/2023 | Listing removed | -- |
Source: Zillow Rentals Report a problem | ||
| 9/16/2023 | Price change | $2,100-4.5%$3/sqft |
Source: Zillow Rentals Report a problem | ||
| 9/1/2023 | Price change | $2,200-4.3%$3/sqft |
Source: Zillow Rentals Report a problem | ||
| 8/26/2023 | Listed for rent | $2,300$3/sqft |
Source: Zillow Rentals Report a problem | ||
| 4/8/2019 | Sold | $125,000-7.4%$154/sqft |
Source: High Country AOR #208271 Report a problem | ||
| 3/1/2019 | Pending sale | $135,000$167/sqft |
Source: Beechwood Realty, Inc. #208271 Report a problem | ||
| 6/10/2018 | Listed for sale | $135,000-10%$167/sqft |
Source: Beechwood Realty, Inc. #208271 Report a problem | ||
| 1/1/2018 | Listing removed | $150,000$185/sqft |
Source: Castle Rock Realty, Ltd #39205844 Report a problem | ||
| 12/26/2016 | Listed for sale | $150,000+0.1%$185/sqft |
Source: Castle Rock Realty, Ltd #39205844 Report a problem | ||
| 12/19/2015 | Listing removed | $149,900$185/sqft |
Source: VCI Real Estate Services #195255 Report a problem | ||
| 12/16/2015 | Listed for sale | $149,900$185/sqft |
Source: VCI Real Estate Services #195255 Report a problem | ||
Public tax history
| Year | Property taxes | Tax assessment |
|---|---|---|
| 2025 | -- | $165,500 +1% |
| 2024 | $624 | $163,800 |
| 2023 | $624 +3.8% | $163,800 |
| 2022 | $601 +24.2% | $163,800 +63.5% |
| 2021 | $484 | $100,200 |
| 2020 | $484 | $100,200 |
| 2019 | $484 | $100,200 |
| 2018 | $484 +11.6% | $100,200 |
| 2017 | $434 +10.2% | $100,200 -5.2% |
| 2013 | $394 | $105,700 |
| 2012 | -- | $105,700 |
| 2011 | -- | $105,700 |
| 2010 | -- | $105,700 |
Find assessor info on the county website
Monthly payment
Est. payment
Payment breakdown
Explore the cost of this home by adjusting the details. Changes won't be saved.Climate risks
Neighborhood: 28604
Nearby schools
Schools provided by the listing agent
- Elementary: Valle Crucis
- High: Watauga
Source: High Country AOR. This data may not be complete. We recommend contacting the local school district to confirm school assignments for this home.
Similar homes
- $379,0002 bd2 ba773 sqft109 Cricket Way, Beech Mountain, NC 28604For Sale
 MLS ID #263142, Lisa Stewart. High Country AOR
 - $399,9002 bd1 ba1k sqft900 Charter Hills Road, Beech Mountain, NC 28604For Sale
 MLS ID #263711, Cary Dominguez. High Country AOR
 - $449,0002 bd1 ba769 sqft104 Hornbeam Road, Beech Mountain, NC 28604For Sale
 MLS ID #262348, Ronald Kent. High Country AOR
 - $399,0002 bd2 ba837 sqft100 Teaberry Trail, Beech Mountain, NC 28604For Sale
 MLS ID #262378, Terri Boyer. High Country AOR
