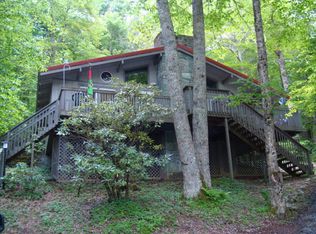
"The Bear Dance" is a furnished-with-exceptions 5BR/4BA Beech Mountain chalet offering 2,755 heated sq ft across three levels in Charter Hills. The main level includes three bedrooms, two full baths, kitchen, dining area, sunroom and multiple living spaces. The upper level features a loft bedroom with full bath.
The lower level has a separate entrance and includes an additional bedroom, full bath, family room with stone gas fireplace, half kitchen and bonus sleeping area, providing flexibility for guests, recreation or extended stays.
Interior features include tongue-and-groove ceilings, cathedral ceilings and two stone gas fireplaces. Exterior features include multiple decks, wood/bark siding, a metal roof and a hot tub located at the rear of the home.
Short-term and long-term rentals are permitted, and rental history is available. The three-level layout and separate lower-level entrance provide options for a primary residence, second home or vacation rental.
Under contract
$649,000
100 Pond Creek Road, Beech Mountain, NC 28604
5beds
2,755sqft
Single Family Residence
Built in 1970
0.28 Acres Lot
$634,600 Zestimate®
$236/sqft
$-- HOA
What's special
Half kitchenMultiple decksTongue-and-groove ceilingsCathedral ceilingsBonus sleeping areaMetal roofTwo stone gas fireplaces
- 39 days
- 325
- 40
Zillow last checked:
Listing updated:
Listed by:
Pilar Halstead (828)387-6357,
Superlative Realty Services,
Debbie Canady 828-387-6357,
Superlative Realty Services
Source: High Country AOR,MLS#: 264052 Originating MLS: High Country Association of Realtors Inc.
Facts & features
Interior
Bedrooms & bathrooms
- Bedrooms: 5
- Bathrooms: 4
- Full bathrooms: 4
Heating
- Forced Air, Fireplace(s), Propane
Cooling
- Electric, 1 Unit
Appliances
- Included: Dryer, Dishwasher, Electric Range, Microwave Hood Fan, Microwave, Refrigerator, Washer
Features
- Cathedral Ceiling(s), Furnished
- Basement: Finished
- Number of fireplaces: 2
- Fireplace features: Two, Gas, Stone, Vented, Propane
- Furnished: Yes
Interior area
- Total structure area: 2,755
- Total interior livable area: 2,755 sqft
- Finished area above ground: 1,861
- Finished area below ground: 894
Property
Parking
- Parking features: Driveway, Gravel, No Garage, Private
- Has uncovered spaces: Yes
Features
- Levels: Three Or More
- Stories: 3
- Exterior features: Gravel Driveway
Lot
- Size: 0.28 Acres
Details
- Parcel number: 1950323644000
- Zoning description: Residential
Construction
Type & style
- Home type: SingleFamily
- Architectural style: Chalet/Alpine,Mountain
- Property subtype: Single Family Residence
Materials
- Wood Siding, Wood Frame
- Foundation: Basement
- Roof: Metal
Condition
- Year built: 1970
Utilities & green energy
- Sewer: Public Sewer
- Water: Public
- Utilities for property: Cable Available, High Speed Internet Available
Community & HOA
Community
- Features: Long Term Rental Allowed, Short Term Rental Allowed
- Subdivision: Charter Hills
HOA
- Has HOA: No
Location
- Region: Banner Elk
Financial & listing details
- Price per square foot: $236/sqft
- Tax assessed value: $337,300
- Annual tax amount: $3,380
- Date on market: 10/1/2026
- Listing terms: Cash,Conventional,New Loan
- Road surface type: Gravel
Estimated market value
$634,600
$603,000 - $666,000
$3,600/mo
Price history
| Date | Event | Price |
|---|---|---|
| 10/18/2026 | Contingent | $649,000$236/sqft |
Source:  High Country AOR #264052 Report a problem | ||
| 10/1/2026 | Listed for sale | $649,000+6.4%$236/sqft |
Source: High Country AOR #264052 Report a problem | ||
| 9/11/2023 | Sold | $610,000-2.4%$221/sqft |
Source: High Country AOR #244219 Report a problem | ||
| 7/21/2023 | Contingent | $625,000$227/sqft |
Source: High Country AOR #244219 Report a problem | ||
| 7/12/2023 | Listed for sale | $625,000+147%$227/sqft |
Source: High Country AOR #244219 Report a problem | ||
| 4/12/2019 | Sold | $253,000-2.7%$92/sqft |
Source: High Country AOR #204321 Report a problem | ||
| 3/1/2019 | Pending sale | $259,900$94/sqft |
Source: Elite Properties, Inc #204321 Report a problem | ||
| 10/30/2018 | Price change | $259,900+4%$94/sqft |
Source: Elite Properties, Inc #204321 Report a problem | ||
| 10/23/2018 | Listed for sale | $249,900$91/sqft |
Source: Elite Properties, Inc #204321 Report a problem | ||
| 8/28/2018 | Listing removed | $249,900$91/sqft |
Source: Elite Properties, Inc. #9596606 Report a problem | ||
| 10/31/2017 | Listed for sale | $249,900+6.3%$91/sqft |
Source: Elite Properties, Inc. #9596606 Report a problem | ||
| 9/29/2016 | Listing removed | $235,000$85/sqft |
Source: Elite Properties, Inc #39200960 Report a problem | ||
| 6/22/2016 | Price change | $235,000-2%$85/sqft |
Source: Elite Properties, Inc #39200960 Report a problem | ||
| 5/6/2016 | Price change | $239,900-4%$87/sqft |
Source: Elite Properties, Inc #39200960 Report a problem | ||
| 4/18/2016 | Listed for sale | $249,900$91/sqft |
Source: Elite Properties, Inc #39200960 Report a problem | ||
Public tax history
| Year | Property taxes | Tax assessment |
|---|---|---|
| 2025 | $1,188 +1% | $337,300 |
| 2024 | $1,175 | $337,300 |
| 2023 | $1,175 +2% | $337,300 |
| 2022 | $1,153 +53.1% | $337,300 +102% |
| 2021 | $753 | $167,000 |
| 2020 | $753 | $167,000 |
| 2019 | -- | $167,000 |
| 2018 | -- | $167,000 |
| 2017 | $670 +11.1% | $167,000 -8.2% |
| 2013 | $603 | $181,900 |
| 2012 | -- | $181,900 |
| 2011 | -- | $181,900 |
| 2010 | -- | $181,900 |
Find assessor info on the county website
Monthly payment
Est. payment
Payment breakdown
Explore the cost of this home by adjusting the details. Changes won't be saved.Climate risks
Neighborhood: 28604
Nearby schools
Schools provided by the listing agent
- Elementary: Valle Crucis
- High: Watauga
Source: High Country AOR. This data may not be complete. We recommend contacting the local school district to confirm school assignments for this home.
Similar homes
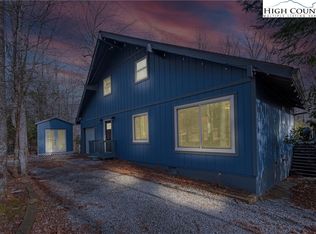
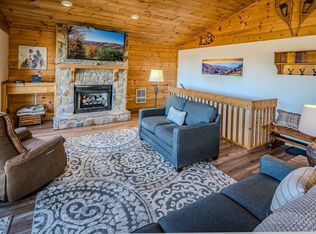
- $679,0004 bd3 ba1.8k sqft104 Beechwood Lane, Beech Mountain, NC 28604For Sale
 MLS ID #265161, Melissa Berkheimer. High Country AOR
- $650,0004 bd3 ba1.9k sqft107 Grassy Gap Loop Road, Beech Mountain, NC 28604For Sale
 MLS ID #263342, Matt de Camara. High Country AOR
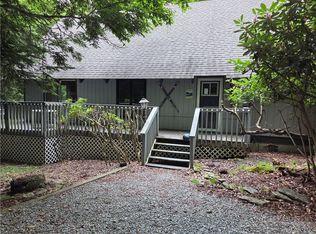
- $549,9004 bd3 ba2.5k sqft109 Shagbark Road, Beech Mountain, NC 28604For Sale
 MLS ID #261797, Melissa Berkheimer. High Country AOR
- $549,9005 bd3 ba2.1k sqft151 Pond Creek Road, Beech Mountain, NC 28604For Sale
 MLS ID #263255, Jules Blaylock. High Country AOR
- $675,0003 bd3 ba1.6k sqft717 Pine Ridge Rd, Banner Elk, NC 28604For Sale
 MLS ID #1241029, Jason Britt. Triad MLS
