One-level living on a rare level lot in Beech Mountain! This charming ranch-style home offers the convenience of main-level living with three bedrooms, two bathrooms, and an open-concept kitchen, dining, and living area perfect for gathering with family and friends. The attached two-car garage provides ample storage and easy access to the home—just two steps from the garage and you're inside, protected from those cold, snowy mountain days. Need additional space? A spiral staircase leads to the lower level, featuring a second living area, a full bathroom, and a spacious bedroom. The lower level also offers the option for a second washer and dryer hookup, creating excellent flexibility for guests, multi-generational living, or rental potential. We've thoughtfully updated and cared for this home while preserving some of its original 1970s character and charm. The result is a warm, inviting mountain retreat that blends modern comfort with timeless appeal. Conveniently located just seven minutes from both the ski resort and Beech Mountain Club, this home sits in one of the mountain's most desirable neighborhoods. Whether you're looking for a full-time residence, vacation getaway, or investment property, this Beech Mountain gem is ready to welcome you home, equipped with everything you need. This home is owned by the listing agent.
Active
Price cut: $21K (7/30)
$499,000
101 Upper Grouse Ridge Rd, Banner Elk, NC 28604
4beds
2,088sqft
Single Family Residence
Built in 1972
0.41 Acres Lot
$490,300 Zestimate®
$239/sqft
$-- HOA
What's special
One-level livingMain-level livingRare level lotTwo bathroomsAttached two-car garageThree bedrooms
- 82 days
- 559
- 44
Zillow last checked:
Listing updated:
Listed by:
Jazmin Lopez jazmin@townandmountain.com,
Town and Mountain Realty
Source: Canopy MLS as distributed by MLS GRID,MLS#: 4390401
Facts & features
Interior
Bedrooms & bathrooms
- Bedrooms: 4
- Bathrooms: 3
- Full bathrooms: 3
- Main level bedrooms: 3
Primary bedroom
- Features: Vaulted Ceiling(s)
- Level: Main
Family room
- Level: Lower
Kitchen
- Features: Open Floorplan, Vaulted Ceiling(s)
- Level: Main
Living room
- Features: Ceiling Fan(s), Open Floorplan, Vaulted Ceiling(s)
- Level: Main
Heating
- Baseboard, Electric, Propane
Cooling
- Ceiling Fan(s)
Appliances
- Included: Dishwasher, Electric Cooktop, Electric Oven, Exhaust Hood, Filtration System, Microwave, Oven, Propane Water Heater, Refrigerator, Washer/Dryer
- Laundry: In Hall, Lower Level, Main Level, Multiple Locations
Features
- Open Floorplan, Pantry, Storage
- Flooring: Tile, Vinyl
- Doors: Sliding Doors
- Basement: Daylight,Exterior Entry,Finished,Interior Entry
- Fireplace features: Living Room
Interior area
- Total structure area: 1,368
- Total interior livable area: 2,088 sqft
- Finished area above ground: 1,368
- Finished area below ground: 720
Property
Parking
- Total spaces: 2
- Parking features: Circular Driveway, Driveway, Attached Garage, Garage on Main Level
- Attached garage spaces: 2
- Has uncovered spaces: Yes
Features
- Levels: One
- Stories: 1
- Patio & porch: Deck, Front Porch
- Exterior features: Fire Pit
Lot
- Size: 0.41 Acres
- Features: Cleared, Corner Lot, Level, Wooded, Views
Details
- Parcel number: 1950455829000
- Zoning: BM-R2
- Special conditions: Standard
Construction
Type & style
- Home type: SingleFamily
- Architectural style: Ranch
- Property subtype: Single Family Residence
Materials
- Wood
- Roof: Composition
Condition
- New construction: No
- Year built: 1972
Utilities & green energy
- Sewer: Public Sewer
- Water: City
- Utilities for property: Cable Available, Propane
Community & HOA
Community
- Security: Carbon Monoxide Detector(s), Radon Mitigation System, Smoke Detector(s)
- Subdivision: Charter Hills
Location
- Region: Banner Elk
Financial & listing details
- Price per square foot: $239/sqft
- Tax assessed value: $357,900
- Date on market: 6/24/2026
- Cumulative days on market: 82 days
- Listing terms: Cash,Conventional,FHA,VA Loan
- Road surface type: Gravel, Paved
Estimated market value
$490,300
$466,000 - $515,000
$3,235/mo
Price history
| Date | Event | Price |
|---|---|---|
| 7/30/2026 | Price change | $499,000-4%$239/sqft |
Source:  Canopy MLS as distributed by MLS GRID #4390401 Report a problem Canopy MLS as distributed by MLS GRID #4390401 Report a problem | ||
| 7/6/2026 | Price change | $520,000-8%$249/sqft |
Source: Canopy MLS as distributed by MLS GRID #4390401 Report a problem | ||
| 6/24/2026 | Listed for sale | $565,000+41.6%$271/sqft |
Source: Canopy MLS as distributed by MLS GRID #4390401 Report a problem | ||
| 12/21/2023 | Sold | $399,000$191/sqft |
Source:  High Country AOR #246680 Report a problem High Country AOR #246680 Report a problem | ||
| 11/10/2023 | Contingent | $399,000$191/sqft |
Source: High Country AOR #246680 Report a problem | ||
| 11/10/2023 | Listed for sale | $399,000$191/sqft |
Source: High Country AOR #246680 Report a problem | ||
Public tax history
| Year | Property taxes | Tax assessment |
|---|---|---|
| 2025 | -- | $357,900 |
| 2024 | $1,241 | $357,900 |
| 2023 | $1,241 +1.9% | $357,900 |
| 2022 | $1,218 +41.6% | $357,900 +84.9% |
| 2021 | $860 | $193,600 |
| 2020 | $860 | $193,600 |
| 2019 | $860 | $193,600 |
| 2018 | $860 +12.7% | $193,600 |
| 2017 | $763 +11.3% | $193,600 -5% |
| 2013 | $686 | $203,700 |
| 2012 | -- | $203,700 |
| 2011 | -- | $203,700 |
| 2010 | -- | $203,700 |
Find assessor info on the county website
Monthly payment
Est. payment
Payment breakdown
Explore the cost of this home by adjusting the details. Changes won't be saved.Climate risks
Neighborhood: 28604
Nearby schools
Schools provided by the listing agent
- Elementary: Banner Elk
- Middle: Valle Crucis
- High: Watauga
Source: Canopy MLS as distributed by MLS GRID. This data may not be complete. We recommend contacting the local school district to confirm school assignments for this home.
- $30,500-- bd-- ba-- sqft106 Spring Branch Rd, Banner Elk, NC 28604Off Market
- $412,9003 bd3 ba1.4k sqft102 Spring Branch Rd APT E, Beech Mountain, NC 28604Sold
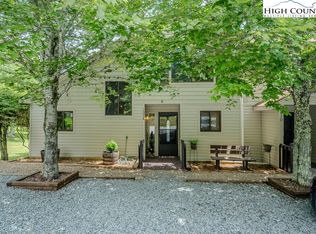
- $623,0002 bd2 ba1.6k sqft103 Upper Grouse Ridge Rd, Banner Elk, NC 28604For Sale

- $25,400-- bd-- ba-- sqft100 Lower Grouse Ridge Rd, Banner Elk, NC 28604Off Market
Similar homes
- $540,0004 bd3 ba1.6k sqft125 Lower Grouse Ridge Road, Beech Mountain, NC 28604For Sale
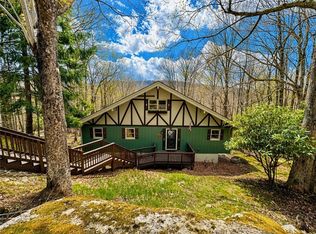 MLS ID #261440, Susan Stelling. High Country AOR
 - $599,9005 bd3 ba2.1k sqft151 Pond Creek Road, Beech Mountain, NC 28604For Sale
 MLS ID #263255, Jules Blaylock. High Country AOR
 - $449,9004 bd2 ba1.5k sqft109 Beechwood Ln, Banner Elk, NC 28604For Sale

 MLS ID #4381094, Brad Melang, 5 Points Realty. Canopy MLS as distributed by MLS GRID
 - $575,0003 bd2 ba1.5k sqft106 Upper Grouse Ridge Road, Beech Mountain, NC 28604For Sale
 MLS ID #262499, Cindy Giarrusso. High Country AOR
