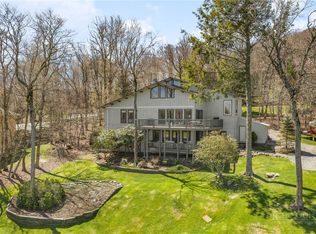
This beautifully renovated mountain retreat offers some of the most stunning sunset views Beech Mountain has to offer. Imagine spending your evenings soaking in the long-range layered mountain views and vibrant sunsets from the comfort of your own home. Thoughtfully updated with a blend of rustic wood finishes and contemporary design elements, the home delivers both warmth and modern comfort throughout. The open-concept main living area is designed for entertaining and features wood ceilings, abundant natural light, and a striking stone gas log fireplace. A wall of windows frames the unobstructed western mountain views, creating a seamless connection between the indoors and the surrounding landscape. The updated kitchen includes newer appliances, granite countertops, and a breakfast bar, great for gathering with family and friends. The main level offers spacious bedrooms and full baths, while the lower level is designed with flexibility and entertainment in mind, featuring an additional sleeping area, bonus living space, bar area, and laundry. An additional finished basement space provides even more room for guests, recreation, fitness, or gaming. Outside, enjoy peaceful mountain living surrounded by nature with a fire pit area great for relaxing evenings under the stars. Conveniently located near hiking and mountain biking trails, this property is great for both adventure seekers and those looking for a tranquil retreat. Upgrades throughout the home include heating and cooling on all levels, Wi-Fi thermostats, a security system with water sensors, a rebuilt retaining wall and parking area, a whole-house dehumidifier, and more. Offered furnished and eligible for Beech Mountain Club membership, this turnkey property is ready to enjoy as a full-time residence, mountain getaway, or investment opportunity.
For sale
$675,000
1410 Beech Mountain Parkway, Beech Mountain, NC 28604
3beds
2,025sqft
Single Family Residence
Built in 1976
0.25 Acres Lot
$643,500 Zestimate®
$333/sqft
$-- HOA
What's special
Wi-fi thermostatsAbundant natural lightBreakfast barWood ceilingsGranite countertopsWhole-house dehumidifierUpdated kitchen
- 80 days |
- 385 |
- 25 |
Zillow last checked:
Listing updated:
Listed by:
Madison Doble (828)616-6044,
Keller Williams High Country
Source: High Country AOR,MLS#: 262041 Originating MLS: High Country Association of Realtors Inc.
Originating MLS: High Country Association of Realtors Inc.Facts & features
Interior
Bedrooms & bathrooms
- Bedrooms: 3
- Bathrooms: 3
- Full bathrooms: 3
Heating
- Ductless, Fireplace(s)
Cooling
- Ductless
Appliances
- Included: Dryer, Dishwasher, Electric Range, Disposal, Microwave Hood Fan, Microwave, Refrigerator, Washer
- Laundry: Upper Level
Features
- Cathedral Ceiling(s), Furnished, Vaulted Ceiling(s), Window Treatments
- Windows: Double Pane Windows, Window Treatments
- Basement: Crawl Space,Finished
- Number of fireplaces: 1
- Fireplace features: One, Gas, Stone, Vented, Propane
- Furnished: Yes
Interior area
- Total structure area: 2,581
- Total interior livable area: 2,025 sqft
- Finished area above ground: 2,025
- Finished area below ground: 0
Property
Parking
- Parking features: Driveway, Gravel, No Garage, Private
- Has uncovered spaces: Yes
Features
- Levels: Three Or More
- Stories: 3
- Patio & porch: Covered, Multiple, None
- Exterior features: Fire Pit, Gravel Driveway
- Has view: Yes
- View description: Long Range
Lot
- Size: 0.25 Acres
Details
- Parcel number: 1940755352000
- Zoning description: Residential
Construction
Type & style
- Home type: SingleFamily
- Architectural style: Mountain,Traditional
- Property subtype: Single Family Residence
Materials
- Vinyl Siding, Wood Frame
- Foundation: Basement
- Roof: Metal
Condition
- Year built: 1976
Utilities & green energy
- Sewer: Public Sewer
- Water: Public
- Utilities for property: High Speed Internet Available
Community & HOA
Community
- Features: Long Term Rental Allowed, Short Term Rental Allowed
- Security: Radon Mitigation System
- Subdivision: Pinnacle Ridge
HOA
- Has HOA: No
Location
- Region: Banner Elk
Financial & listing details
- Price per square foot: $333/sqft
- Tax assessed value: $366,400
- Annual tax amount: $3,546
- Date on market: 5/27/2026
- Listing terms: Cash,Conventional,FHA,New Loan
- Road surface type: Paved
Estimated market value
$643,500
$611,000 - $676,000
$3,124/mo
Price history
| Date | Event | Price |
|---|---|---|
| 5/27/2026 | Listed for sale | $675,000+7.5%$333/sqft |
Source:  High Country AOR #262041 Report a problem High Country AOR #262041 Report a problem | ||
| 5/30/2025 | Sold | $627,900+0.5%$310/sqft |
Source: High Country AOR #254858 Report a problem | ||
| 4/30/2025 | Contingent | $624,900$309/sqft |
Source: High Country AOR #254858 Report a problem | ||
| 4/28/2025 | Listed for sale | $624,900+160.4%$309/sqft |
Source: High Country AOR #254858 Report a problem | ||
| 3/3/2020 | Sold | $240,000$119/sqft |
Source: High Country AOR #215368 Report a problem | ||
| 1/22/2020 | Pending sale | $240,000$119/sqft |
Source: Superlative Realty Services #215368 Report a problem | ||
| 4/24/2019 | Listed for sale | $240,000$119/sqft |
Source: Superlative Realty Services #205157 Report a problem | ||
| 3/20/2019 | Pending sale | $240,000$119/sqft |
Source: Superlative Realty Services #205157 Report a problem | ||
| 1/11/2019 | Price change | $240,000-1.6%$119/sqft |
Source: Superlative Realty Services #205157 Report a problem | ||
| 7/16/2018 | Listed for sale | $244,000-18.7%$120/sqft |
Source: Superlative Realty Services #205157 Report a problem | ||
| 9/29/2006 | Sold | $300,000$148/sqft |
Source: Public Record Report a problem | ||
Public tax history
| Year | Property taxes | Tax assessment |
|---|---|---|
| 2025 | -- | $366,400 |
| 2024 | $1,268 | $366,400 |
| 2023 | $1,268 -12.6% | $366,400 -15% |
| 2022 | $1,451 +48.1% | $431,100 +93.1% |
| 2021 | $980 | $223,300 |
| 2020 | $980 | $223,300 |
| 2019 | $980 | $223,300 |
| 2018 | $980 +12.9% | $223,300 |
| 2017 | $868 +11.5% | $223,300 -17.4% |
| 2013 | $779 | $270,500 |
| 2012 | -- | $270,500 |
| 2011 | -- | $270,500 |
| 2010 | -- | $270,500 |
Find assessor info on the county website
Monthly payment
Est. payment
Payment breakdown
Explore the cost of this home by adjusting the details. Changes won't be saved.Climate risks
Neighborhood: 28604
Getting around
2 / 100
Car-DependentNearby schools
GreatSchools rating
- 7/10Valle Crucis ElementaryGrades: PK-8Distance: 12.9 mi
- 8/10Watauga HighGrades: 9-12Distance: 13.3 mi
Schools provided by the listing agent
- Elementary: Valle Crucis
- High: Watauga
Source: High Country AOR. This data may not be complete. We recommend contacting the local school district to confirm school assignments for this home.
- $21,700-- bd-- ba-- sqft1412 Beech Mountain Pkwy, Banner Elk, NC 28604Off Market
- $21,400-- bd-- ba-- sqft113 Wintergreen Way Rd, Beech Mountain, NC 28604Off Market
- $20,900-- bd-- ba-- sqft1408 Beech Mountain Pkwy, Banner Elk, NC 28604Off Market
- $22,600-- bd-- ba-- sqft115 Wintergreen Way Rd, Beech Mountain, NC 28604Off Market
- $614,4003 bd2 ba2.5k sqft111 Wintergreen Way Rd, Banner Elk, NC 28604Off Market
- $715,8004 bd3 ba2.5k sqft1414 Beech Mountain Pkwy, Banner Elk, NC 28604Off Market
- $638,0003 bd3 ba1.8k sqft111 Wintergreen Way Rd, Beech Mountain, NC 28604For Sale
- $23,700-- bd-- ba-- sqft117 Wintergreen Way Rd, Beech Mountain, NC 28604Off Market
A local agent can set up tours, give advice and negotiate with sellers.
Similar homes
- $650,0003 bd3 ba2.3k sqft110 Upper Snowbird Trail, Beech Mountain, NC 28604For Sale
 MLS ID #262682, Cindy Giarrusso. High Country AOR
 - $749,0003 bd3 ba2.5k sqft215 N Pinnacle Ridge Road, Beech Mountain, NC 28604For Sale
 MLS ID #262513, Cindy Giarrusso. High Country AOR
 - $629,0003 bd3 ba1.6k sqft136 Staghorn Hollow, Beech Mountain, NC 28604For Sale
 MLS ID #262414, Ronald Kent. High Country AOR
 - $599,0004 bd4 ba2.4k sqft1310 Beech Mountain Parkway, Beech Mountain, NC 28604For Sale
 MLS ID #261104, Cindy Giarrusso. High Country AOR
 - $599,9005 bd3 ba2.1k sqft151 Pond Creek Road, Beech Mountain, NC 28604For SaleMLS ID #263255, Jules Blaylock. High Country AOR
- $739,0006 bd3 ba2.3k sqft108 Windridge +2 lots Road, Beech Mountain, NC 28604For SaleMLS ID #263005, Alaina Farthing. High Country AOR
- $740,0004 bd4 ba2.1k sqft113 Poplar Drive, Beech Mountain, NC 28604For SaleMLS ID #262557, Jeff Vermillion. High Country AOR
- $575,0003 bd2 ba1.5k sqft106 Upper Grouse Ridge Road, Beech Mountain, NC 28604For SaleMLS ID #262499, Cindy Giarrusso. High Country AOR
- $559,0004 bd3 ba1.6k sqft125 Lower Grouse Ridge Road, Beech Mountain, NC 28604For SaleMLS ID #261440, Susan Stelling. High Country AOR
- $479,0004 bd2 ba2k sqft115 S Hickory Lane, Beech Mountain, NC 28604For SaleMLS ID #262718, Kat Spradling. High Country AOR
- $695,0003 bd3 ba2.6k sqft439 Wildcat Rocks, Seven Devils, NC 28604For SaleMLS ID #263274, Kivi Sherman. High Country AOR
- $899,0004 bd3 ba2.9k sqft117 Pinnacle Ridge Road, Beech Mountain, NC 28604For SaleMLS ID #262501, Melissa Hilton. High Country AOR
- $659,9003 bd2 ba1.9k sqft564 Nettles Ridge Road, Banner Elk, NC 28604For SaleMLS ID #261477, Nate Wright. High Country AOR
- $650,0003 bd2 ba1.5k sqft260 Woodwinds Lane, Seven Devils, NC 28604For SaleMLS ID #262882, Jackie Dyer. High Country AOR
- $449,5002 bd3 ba1.7k sqft203 Shagbark Road, Beech Mountain, NC 28604For SaleMLS ID #261519, Morgan Beck-Herdklotz. High Country AOR
- $749,0005 bd4 ba2.9k sqft260 Balsam Lane, Banner Elk, NC 28604For SaleMLS ID #262410, Amanda Sorrow. High Country AOR
- $875,0003 bd3 ba2k sqft187 Cinnamon Fern Lane, Banner Elk, NC 28604For SaleMLS ID #263602, DJ DeMoranville. High Country AOR
- $580,0003 bd3 ba1.6k sqft885 Alpine Drive, Seven Devils, NC 28604For SaleMLS ID #263449, Susan Stelling. High Country AOR
- $995,0002 bd2 ba2.4k sqft107 Woodridge Rd + 4.6 acres, Beech Mountain, NC 28604For SaleMLS ID #262344, Debbie Canady. High Country AOR
- $494,5002 bd3 ba1.2k sqft1193 Oliver Hill Road, Banner Elk, NC 28604For SaleMLS ID #263373, Jaco Gerbrands. High Country AOR
