92 VRBO Reviews | 4.8 Rating | $50K-$60K Gross Rental Projection - Proven Beech Mountain Investment Opportunity — Strong Rental Potential Just 2 Minutes from the Slopes.
A rare opportunity to own a proven mountain retreat with outstanding short-term rental potential in one of North Carolina’s most desirable year-round destinations. This spacious 5-bedroom including the converted added bonus room, 3.5-bath, sleeps 9, Beech Mountain getaway is ideally located just 2 miles from Beech Mountain Resort, offering convenient access to winter skiing and snowboarding, summer hiking, scenic mountain adventures, and the popular downhill mountain bike park.
Designed for guests to gather, relax, and enjoy the High Country lifestyle, this inviting home offers comfortable accommodations, spacious living areas, and sought-after vacation amenities — including a game room with a stand alone seated video arcade game, foosball table, an outdoor hot tub ready for unwinding after a day on the mountain, beautiful cozy living room with generous stone fireplace, outdoor grill, and outdoor fire pit.
Although the home has never been fully optimized in a full-time rental program, it has demonstrated impressive guest appeal with 92 Airbnb reviews and a strong 4.8-star rating. A local rental management company projects potential gross rental revenue of approximately $50K–$60K annually in a full-time rental program, with additional upside opportunities through simple enhancements such as increasing interior lighting and selectively trimming surrounding trees to bring more natural light to the property.
Whether you are searching for a personal mountain escape, a turn-key vacation property, or a short-term rental investment, this Beech Mountain home offers the proven demand, desirable location, and four-season appeal that today’s buyers are looking for. Additional local activities include The Sledding Hill free for kids 12 and under, Emerald Outback hiking trails, Mountaineer Adventure Tower open-air rope climbing for adventurous kids, beloved restaurants and live music at the 5,506' Skybar and Alpen Restaurant outdoor concert stage.
For sale
$780,000
113 Poplar Drive, Beech Mountain, NC 28604
4beds
2,159sqft
:
Get pre-qualified$4,428/mo
Single Family Residence
Built in 2005
0.5 Acres Lot
$748,600 Zestimate®
$361/sqft
$-- HOA
What's special
Foosball tableOutdoor fire pitOutdoor grill
- 27 days |
- 520 |
- 24 |
Likely to sell faster than
Zillow last checked:
Listing updated:
Listed by:
Jeff Vermillion (828)898-3808,
Engel & Volkers Banner Elk
Source: High Country AOR,MLS#: 262557 Originating MLS: High Country Association of Realtors Inc.
Originating MLS: High Country Association of Realtors Inc.Facts & features
Interior
Bedrooms & bathrooms
- Bedrooms: 4
- Bathrooms: 4
- Full bathrooms: 3
- 1/2 bathrooms: 1
Heating
- Electric, Gas, Heat Pump, Hot Water, Wood
Cooling
- Central Air
Appliances
- Included: Dryer, Dishwasher, Electric Cooktop, Electric Range, Disposal, Refrigerator, Washer
- Laundry: Main Level
Features
- Furnished, Hot Tub/Spa, Sound System, Vaulted Ceiling(s), Wired for Sound, Jetted Tub
- Basement: Finished,Walk-Out Access
- Has fireplace: Yes
- Fireplace features: Gas, Stone, Vented
- Furnished: Yes
Interior area
- Total structure area: 2,159
- Total interior livable area: 2,159 sqft
- Finished area above ground: 1,288
- Finished area below ground: 871
Property
Parking
- Total spaces: 1
- Parking features: Basement, Driveway, Garage, One Car Garage, Gravel, Private
- Garage spaces: 1
- Has uncovered spaces: Yes
Features
- Levels: Three Or More
- Stories: 3
- Patio & porch: Covered
- Exterior features: Fire Pit, Hot Tub/Spa, Gravel Driveway
- Has spa: Yes
- Spa features: Hot Tub
- Has view: Yes
- View description: Seasonal View, Trees/Woods
Lot
- Size: 0.5 Acres
- Features: Many Trees
Details
- Parcel number: 1941609455000
Construction
Type & style
- Home type: SingleFamily
- Architectural style: Log Home
- Property subtype: Single Family Residence
Materials
- Log
- Foundation: Basement
- Roof: Architectural,Shingle
Condition
- Year built: 2005
Utilities & green energy
- Sewer: Public Sewer
- Water: Public
- Utilities for property: High Speed Internet Available
Community & HOA
Community
- Features: Long Term Rental Allowed, Short Term Rental Allowed
- Security: Radon Mitigation System
- Subdivision: Westridge
HOA
- Has HOA: No
Location
- Region: Banner Elk
Financial & listing details
- Price per square foot: $361/sqft
- Tax assessed value: $698,100
- Annual tax amount: $6,758
- Date on market: 6/20/2026
- Listing terms: Cash,Conventional,New Loan,VA Loan
- Road surface type: Gravel
Estimated market value
$748,600
$711,000 - $786,000
$3,444/mo
Price history
| Date | Event | Price |
|---|---|---|
| 6/26/2026 | Listed for sale | $780,000+6.7%$361/sqft |
Source:  High Country AOR #262557 Report a problem High Country AOR #262557 Report a problem | ||
| 6/13/2023 | Sold | $731,249-2.5%$339/sqft |
Source: High Country AOR #242801 Report a problem | ||
| 5/13/2023 | Pending sale | $749,999$347/sqft |
Source: High Country AOR #242801 Report a problem | ||
| 4/11/2023 | Listed for sale | $749,999+79.9%$347/sqft |
Source: High Country AOR #242801 Report a problem | ||
| 1/7/2008 | Sold | $417,000$193/sqft |
Source: Public Record Report a problem | ||
Public tax history
| Year | Property taxes | Tax assessment |
|---|---|---|
| 2025 | -- | $698,100 +3.4% |
| 2024 | $2,250 | $675,300 |
| 2023 | $2,250 +1% | $675,300 |
| 2022 | $2,227 +64.4% | $675,300 +113.4% |
| 2021 | $1,355 | $316,400 |
| 2020 | $1,355 | $316,400 |
| 2019 | $1,355 | $316,400 |
| 2018 | $1,355 +13.2% | $316,400 |
| 2017 | $1,197 +11.8% | $316,400 -13% |
| 2013 | $1,070 | $363,600 |
| 2012 | -- | $363,600 +21.1% |
| 2010 | -- | $300,300 |
Find assessor info on the county website
Monthly payment
Est. payment
Payment breakdown
Explore the cost of this home by adjusting the details. Changes won't be saved.Climate risks
Neighborhood: 28604
Getting around
4 / 100
Car-DependentNearby schools
GreatSchools rating
- 7/10Valle Crucis ElementaryGrades: PK-8Distance: 12.9 mi
- 8/10Watauga HighGrades: 9-12Distance: 13.4 mi
Schools provided by the listing agent
- Elementary: Valle Crucis
- High: Watauga
Source: High Country AOR. This data may not be complete. We recommend contacting the local school district to confirm school assignments for this home.
- $8,700-- bd-- ba-- sqft112 S Hickory Ln, Banner Elk, NC 28604Off Market
- $304,6002 bd1 ba896 sqft101 Jackpine Rd, Banner Elk, NC 28604Off Market
- $12,800-- bd-- ba-- sqft116 S Hickory Ln, Banner Elk, NC 28604Off Market
- $8,0000.35 Acres109 Poplar Dr, Banner Elk, NC 28604Off Market
- $7,700-- bd-- ba-- sqft110 Poplar Dr, Banner Elk, NC 28604Off Market
- $11,700-- bd-- ba-- sqft113 S Hickory Ln, Banner Elk, NC 28604Off Market
- $12,600-- bd-- ba-- sqft111 S Hickory Ln, Banner Elk, NC 28604Off Market
- $7,200-- bd-- ba-- sqft100 Jackpine Rd, Banner Elk, NC 28604Off Market
A local agent can set up tours, give advice and negotiate with sellers.
A local lender can help you make sure your offer is ready when you are.
Similar homes
- $709,0006 bd5 ba2.8k sqft501 Saint Andrews Road, Beech Mountain, NC 28604For Sale
 MLS ID #262459, Jaco Gerbrands. High Country AOR
 - $739,0006 bd3 ba2.3k sqft108 Windridge +2 lots Road, Beech Mountain, NC 28604For Sale
 MLS ID #263005, Alaina Farthing. High Country AOR
 - $675,0003 bd3 ba2k sqft1410 Beech Mountain Parkway, Beech Mountain, NC 28604For Sale
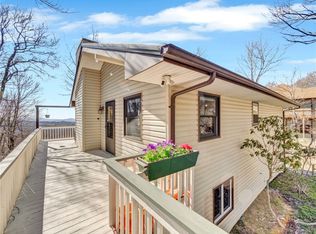 MLS ID #262041, Madison Doble. High Country AOR
 - $849,0007 bd5 ba2.5k sqft1078 Charter Hills Road, Beech Mountain, NC 28604For Sale
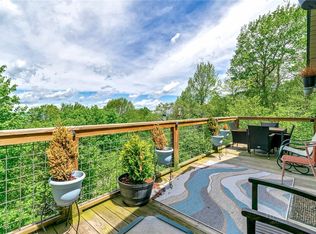 MLS ID #261639, Jim Fitzpatrick. High Country AOR
 - $995,0002 bd2 ba2.4k sqft107 Woodridge Rd + 4.6 acres, Beech Mountain, NC 28604For SaleMLS ID #262344, Debbie Canady. High Country AOR
- $750,0003 bd3 ba2.7k sqft181 Enchanted Woods Road, Seven Devils, NC 28604For SaleMLS ID #262923, Brandon Walker. High Country AOR
- $749,0005 bd4 ba2.9k sqft260 Balsam Lane, Banner Elk, NC 28604For SaleMLS ID #262410, Amanda Sorrow. High Country AOR
- $428,0002 bd2 ba1.2k sqft135 Teaberry Trail, Beech Mountain, NC 28604For SaleMLS ID #263144, William Kelly. High Country AOR
- $549,0003 bd2 ba1.2k sqft121 Whipporwill Way, Beech Mountain, NC 28604For SaleMLS ID #262873, Debbie Canady. High Country AOR
- $589,0003 bd3 ba1.4k sqft259 Greenbriar Road, Beech Mountain, NC 28604For SaleMLS ID #261794, Margo Lenmark. High Country AOR
- $629,0003 bd3 ba1.6k sqft136 Staghorn Hollow, Beech Mountain, NC 28604For SaleMLS ID #262414, Ronald Kent. High Country AOR
- $559,0004 bd3 ba1.6k sqft125 Lower Grouse Ridge Road, Beech Mountain, NC 28604For SaleMLS ID #261440, Susan Stelling. High Country AOR
- $849,5003 bd4 ba2.4k sqft160 Bagpipe Way, Banner Elk, NC 28604For SaleMLS ID #261338, Samantha Benfield. High Country AOR
- $1,050,0005 bd4 ba3.2k sqft391 Camelot Drive, Banner Elk, NC 28604For SaleMLS ID #262831, Cindy Kovalcin. High Country AOR
- $595,0002 bd3 ba1.5k sqft214 Lakeledge Road, Beech Mountain, NC 28604For SaleMLS ID #262941, Karen Barker. High Country AOR
- $495,0004 bd3 ba1.7k sqft305 Charter Hills Road, Beech Mountain, NC 28604For SaleMLS ID #263019, Tim Holland. High Country AOR
- $585,0003 bd2 ba1.5k sqft106 Upper Grouse Ridge Road, Beech Mountain, NC 28604For SaleMLS ID #262499, Cindy Giarrusso. High Country AOR
- $659,9003 bd2 ba1.9k sqft564 Nettles Ridge Road, Banner Elk, NC 28604For SaleMLS ID #261477, Nate Wright. High Country AOR
- $799,0003 bd3 ba2.4k sqft3043 Junaluska Road, Boone, NC 28607For SaleMLS ID #260409, Corrinne Loucks. High Country AOR
- $750,0004 bd3 ba2.6k sqft194 Shulls Hollar Road, Sugar Grove, NC 28679For SaleMLS ID #262250, Elizabeth Riddick. High Country AOR
