Escape to the beauty of the Blue Ridge Mountains in this stunning 5 bedroom log cabin, perfectly situated between the charming mountain communities of Banner Elk and Valle Crucis. Surrounded by breathtaking views of rolling hills and layered mountain ridges, this inviting mountain retreat offers the perfect blend of rustic elegance and modern comfort. Warm wood interiors, high ceilings, windows that bring the beauty of the outdoors inside creating a welcoming atmosphere for family gathering, entertaining, or peaceful mountain living. Relax on the decks or around the outdoor fire pit and enjoy the beauty of the High Country. Whether you are seeking a full time residence, vacation getaway, or investment property, this exceptional log cabin provides the ideal setting to enjoy all the High Country has to offer. Conveniently located near skiing, hiking, golf, fine dining, shopping, and the area's most beloved attractions. A large outbuilding is on the property is on the property and a EV charging station. Offered fully furnished and currently in a vacation rental program.
For sale
$1,050,000
391 Camelot Drive, Banner Elk, NC 28604
5beds
3,203sqft
:
Get pre-qualified$5,993/mo
Single Family Residence
Built in 2000
1.03 Acres Lot
$985,700 Zestimate®
$328/sqft
$33/mo HOA
What's special
High ceilingsWarm wood interiorsOutdoor fire pit
- 41 days |
- 1,277 |
- 70 |
Zillow last checked:
Listing updated:
Listed by:
Cindy Kovalcin 828-963-3800,
HIGH COUNTRY REAL ESTATE & INVESTMENTS,
Catherine Paige Copland 910-231-9598,
HIGH COUNTRY REAL ESTATE & INVESTMENTS
Source: High Country AOR,MLS#: 262831 Originating MLS: High Country Association of Realtors Inc.
Originating MLS: High Country Association of Realtors Inc.Facts & features
Interior
Bedrooms & bathrooms
- Bedrooms: 5
- Bathrooms: 4
- Full bathrooms: 3
- 1/2 bathrooms: 1
Heating
- Electric, Fireplace(s), Heat Pump
Cooling
- Central Air, Heat Pump
Appliances
- Included: Double Oven, Dryer, Dishwasher, Electric Water Heater, Disposal, Gas Range, Refrigerator, Washer
- Laundry: Main Level
Features
- Furnished, Vaulted Ceiling(s), Window Treatments
- Windows: Window Treatments
- Has fireplace: Yes
- Fireplace features: Gas, Stone, Vented, Propane
- Furnished: Yes
Interior area
- Total structure area: 3,203
- Total interior livable area: 3,203 sqft
- Finished area above ground: 3,203
- Finished area below ground: 0
Video & virtual tour
Property
Parking
- Parking features: Driveway, Gravel, Private
- Has uncovered spaces: Yes
Features
- Levels: Two
- Stories: 2
- Patio & porch: Covered, Open
- Exterior features: Fire Pit, Out Building(s), Storage, Gravel Driveway
- Has view: Yes
- View description: Mountain(s), Pasture
Lot
- Size: 1.03 Acres
Details
- Additional structures: Outbuilding, Shed(s)
- Parcel number: 1960523389
Construction
Type & style
- Home type: SingleFamily
- Architectural style: Log Home
- Property subtype: Single Family Residence
Materials
- Log
- Foundation: Slab
- Roof: Asphalt,Shingle
Condition
- Year built: 2000
Utilities & green energy
- Sewer: Septic Tank
- Water: Shared Well
- Utilities for property: Septic Available
Community & HOA
Community
- Features: Long Term Rental Allowed, Short Term Rental Allowed
- Subdivision: None
HOA
- Has HOA: Yes
- HOA fee: $400 annually
Location
- Region: Banner Elk
Financial & listing details
- Price per square foot: $328/sqft
- Tax assessed value: $594,000
- Annual tax amount: $1,888
- Date on market: 6/28/2026
- Listing terms: Cash,New Loan
- Road surface type: Gravel
Estimated market value
$985,700
$936,000 - $1.03M
$3,777/mo
Price history
| Date | Event | Price |
|---|---|---|
| 6/29/2026 | Listed for sale | $1,050,000+133.3%$328/sqft |
Source:  High Country AOR #262831 Report a problem High Country AOR #262831 Report a problem | ||
| 11/17/2017 | Sold | $450,000-9.8%$140/sqft |
Source: High Country AOR #204065 Report a problem | ||
| 9/30/2016 | Listing removed | $499,000$156/sqft |
Source: Premier Sotheby's International Realty #194367 Report a problem | ||
| 2/6/2016 | Price change | $499,000-9.1%$156/sqft |
Source: Premier Sotheby's International Realty #194367 Report a problem | ||
| 12/30/2015 | Price change | $549,000-8.3%$171/sqft |
Source: Premier Sotheby's International Realty #194367 Report a problem | ||
| 12/28/2015 | Price change | $599,000+9.1%$187/sqft |
Source: Premier Sotheby's International Realty #194367 Report a problem | ||
| 12/2/2015 | Listed for sale | $549,000-8.3%$171/sqft |
Source: Premier #194367 Report a problem | ||
| 5/1/2014 | Listing removed | $599,000$187/sqft |
Source: CENTURY 21 Elliott Properties #183057 Report a problem | ||
| 5/16/2013 | Price change | $599,000-7.8%$187/sqft |
Source: CENTURY 21 Elliott Properties #178564 Report a problem | ||
| 6/16/2012 | Price change | $649,900-5.1%$203/sqft |
Source: Preferred Mountain Real Estate #174275 Report a problem | ||
| 4/14/2012 | Price change | $685,000-8.5%$214/sqft |
Source: Preferred Mountain Real Estate #174275 Report a problem | ||
| 3/25/2011 | Listed for sale | $749,000$234/sqft |
Source: Preferred Mountain Real Estate Report a problem | ||
Public tax history
| Year | Property taxes | Tax assessment |
|---|---|---|
| 2025 | -- | $594,000 |
| 2024 | $2,289 | $594,000 |
| 2023 | $2,289 +1% | $594,000 |
| 2022 | $2,266 +0.4% | $594,000 +23.6% |
| 2021 | $2,257 | $480,500 |
| 2020 | $2,257 | $480,500 |
| 2019 | $2,257 | $480,500 |
| 2018 | $2,257 +11.9% | $480,500 |
| 2017 | $2,016 +10.5% | $480,500 +8.4% |
| 2013 | $1,824 | $443,100 |
| 2012 | -- | $443,100 |
| 2011 | -- | $443,100 |
| 2010 | -- | $443,100 |
Find assessor info on the county website
Monthly payment
Est. payment
Payment breakdown
Explore the cost of this home by adjusting the details. Changes won't be saved.Climate risks
Neighborhood: 28604
Getting around
0 / 100
Car-DependentNearby schools
GreatSchools rating
- 7/10Valle Crucis ElementaryGrades: PK-8Distance: 9.5 mi
- 8/10Watauga HighGrades: 9-12Distance: 9.9 mi
Schools provided by the listing agent
- Elementary: Valle Crucis
- High: Watauga
Source: High Country AOR. This data may not be complete. We recommend contacting the local school district to confirm school assignments for this home.
- $717,4004 bd2 ba1.5k sqft137 Bladen Rd, Banner Elk, NC 28604Off Market
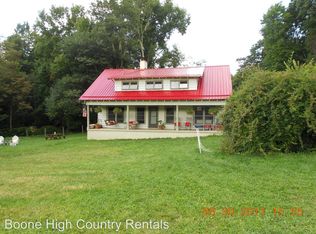
- $565,0002 bd2 ba1.6k sqft133 Bladen Rd, Banner Elk, NC 28604Off Market
- $860,0005 bd3 ba2.9k sqft161 King Arthurs Ct, Banner Elk, NC 28604Off Market
- $479,7003 bd2 ba1.3k sqft189 Merlins Ct, Banner Elk, NC 28604Off Market
- $989,2005 bd4 ba3.1k sqft185 Bladen Rd, Banner Elk, NC 28604Off Market
- $446,6002 bd2 ba1.3k sqft1190 Oliver Hill Rd, Banner Elk, NC 28604Off Market
- $710,0003 bd2 ba2.2k sqft392 Camelot Dr, Banner Elk, NC 28604Sold
- $920,0003 bd4 ba2.8k sqft110 King Arthurs Ct, Banner Elk, NC 28604Sold
A local agent can set up tours, give advice and negotiate with sellers.
A local lender can help you make sure your offer is ready when you are.
Similar homes
- $1,289,0004 bd4 ba3.5k sqft407 Signature Ridge Road, Banner Elk, NC 28604For Sale
 MLS ID #262542, Brandon Freyer. High Country AOR
 - $1,100,0003 bd3 ba2.2k sqft321 Grays Shadow Lane, Banner Elk, NC 28604For Sale
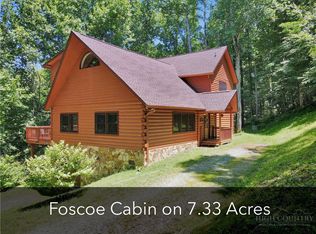 MLS ID #263081, Nate Wright. High Country AOR
 - $1,300,0003 bd4 ba3.7k sqft241 The Glens Boulevard, Banner Elk, NC 28604For Sale
 MLS ID #263619, James Canterbury. High Country AOR
 - $995,0002 bd2 ba2.4k sqft107 Woodridge Rd + 4.6 acres, Beech Mountain, NC 28604For Sale
 MLS ID #262344, Debbie Canady. High Country AOR
 - $749,0005 bd4 ba2.9k sqft260 Balsam Lane, Banner Elk, NC 28604For SaleMLS ID #262410, Amanda Sorrow. High Country AOR
- $1,495,0004 bd4 ba3.3k sqft487 Klonteska Drive, Banner Elk, NC 28604For SaleMLS ID #262940, Marsha McManus. High Country AOR
- $849,5003 bd4 ba2.4k sqft160 Bagpipe Way, Banner Elk, NC 28604For SaleMLS ID #261338, Samantha Benfield. High Country AOR
- $849,0007 bd5 ba2.5k sqft1078 Charter Hills Road, Beech Mountain, NC 28604For SaleMLS ID #261639, Jim Fitzpatrick. High Country AOR
- $1,350,0003 bd2 ba1.7k sqft1859 Shawnee Road, Banner Elk, NC 28604For SaleMLS ID #263354, Holly Ogle. High Country AOR
- $975,0004 bd4 ba2.4k sqft287 Ridge Haven Parkway #R19B, Banner Elk, NC 28604For SaleMLS ID #263508, Leah Grove. High Country AOR
- $925,0005 bd5 ba3.1k sqft167 Rhododendron Drive, Beech Mountain, NC 28604For SaleMLS ID #260121, Kira Turner. High Country AOR
- $1,299,0004 bd4 ba2.9k sqft173 Rhododendron Drive, Beech Mountain, NC 28604For SaleMLS ID #262339, Lyn Sappington. High Country AOR
- $739,0006 bd3 ba2.3k sqft108 Windridge +2 lots Road, Beech Mountain, NC 28604For SaleMLS ID #263005, Alaina Farthing. High Country AOR
- $750,0003 bd3 ba2.7k sqft181 Enchanted Woods Road, Seven Devils, NC 28604For SaleMLS ID #262923, Brandon Walker. High Country AOR
- $1,545,0004 bd5 ba2.5k sqft584 Grey Fox Ridge Road, Banner Elk, NC 28604For SaleMLS ID #258691, Kim Mateiko. High Country AOR
- $695,0003 bd3 ba2.6k sqft439 Wildcat Rocks, Seven Devils, NC 28604For SaleMLS ID #263274, Kivi Sherman. High Country AOR
- $1,100,0003 bd3 ba3.4k sqft2134 Valle Cay Drive, Vilas, NC 28692For SaleMLS ID #261132, Virginia Powell. High Country AOR
- $1,085,0003 bd3 ba1.6k sqft273 High Country Overlook, Banner Elk, NC 28604For SaleMLS ID #261447, Allison Schoen. High Country AOR
- $740,0004 bd4 ba2.1k sqft113 Poplar Drive, Beech Mountain, NC 28604For SaleMLS ID #262557, Jeff Vermillion. High Country AOR
- $709,0006 bd5 ba2.8k sqft501 Saint Andrews Road, Beech Mountain, NC 28604For SaleMLS ID #262459, Jaco Gerbrands. High Country AOR
