Immaculate 4BR|3.5BA townhome offering sweeping mountain views, including a stunning view of Grandfather Mountain from the deck! This never-rented gem has been lovingly used as a vacation home and meticulously maintained throughout — boasting rich hardwood floors across the main living areas, a soaring tongue & groove vaulted ceiling, and a striking floor-to-ceiling stacked stone gas fireplace that anchors the living space. New HVAC units and a new water heater offer added peace of mind for years to come. Step outside to the expanded deck, spanning both the main and basement levels, where panoramic mountain views create the perfect backdrop for morning coffee or evening relaxation. The beautifully appointed kitchen features rich wormy cherry cabinetry, elegant Baltic brown granite countertops, a tasteful tile backsplash, and gleaming newer stainless-steel appliances. Also on the main level, the spacious primary suite offers a peaceful retreat with a double vanity, relaxing soaking tub, and tiled shower. Upstairs, two comfortable guest bedrooms share a bath with a convenient tub/shower combo. Downstairs, you'll find a generously sized guest bedroom, a full bathroom, and a second living area with its own deck access — perfect for hosting family and friends. Located in the sought-after gated community of Echota, owners enjoy an incredible maintenance-free lifestyle with unparalleled amenities. The community features two clubhouses, two outdoor pools, one indoor pool, three fitness facilities, a 25-acre riverpark, stocked fishing ponds, plus the exciting new owners-only Summit at Echota amenity center with its spectacular outdoor pool, deck, fitness facility, and skybridge.
Under contract
$975,000
287 Ridge Haven Parkway #R19B, Banner Elk, NC 28604
4beds
2,409sqft
Townhouse
Built in 2007
1,742 Square Feet Lot
$932,300 Zestimate®
$405/sqft
$592/mo HOA
What's special
Sweeping mountain viewsTiled showerBeautifully appointed kitchenTasteful tile backsplashSpacious primary suiteRelaxing soaking tubGleaming newer stainless-steel appliances
- 73 days
- 382
- 16
Zillow last checked:
Listing updated:
Listed by:
Leah Grove (828)963-7600,
Foscoe Realty & Development
Source: High Country AOR,MLS#: 263508 Originating MLS: High Country Association of Realtors Inc.
Originating MLS: High Country Association of Realtors Inc.Facts & features
Interior
Bedrooms & bathrooms
- Bedrooms: 4
- Bathrooms: 4
- Full bathrooms: 3
- 1/2 bathrooms: 1
Heating
- Electric, Heat Pump
Cooling
- Heat Pump
Appliances
- Included: Dishwasher, Electric Range, Disposal, Microwave Hood Fan, Microwave, Refrigerator, Washer
Features
- Furnished, Vaulted Ceiling(s)
- Basement: Crawl Space
- Number of fireplaces: 1
- Fireplace features: One, Gas, Stone
- Furnished: Yes
Interior area
- Total structure area: 2,409
- Total interior livable area: 2,409 sqft
- Finished area above ground: 1,834
- Finished area below ground: 575
Property
Parking
- Parking features: No Garage
Features
- Levels: Three Or More
- Stories: 3
- Patio & porch: Covered, Multiple
- Pool features: Community
- Has view: Yes
- View description: Mountain(s)
- Waterfront features: Pond
Lot
- Size: 1,742 Square Feet
Details
- Parcel number: 1889211878000
Construction
Type & style
- Home type: Townhouse
- Architectural style: Mountain
- Property subtype: Townhouse
Materials
- Fiber Cement, Wood Frame
- Roof: Architectural,Shingle
Condition
- Year built: 2007
Utilities & green energy
- Sewer: Community/Coop Sewer
- Water: Private
Community & HOA
Community
- Features: Clubhouse, Fitness Center, Fishing, Gated, Pool, River, Long Term Rental Allowed, Short Term Rental Allowed
- Subdivision: Echota
HOA
- Has HOA: Yes
- HOA fee: $1,775 quarterly
Location
- Region: Banner Elk
Financial & listing details
- Price per square foot: $405/sqft
- Tax assessed value: $686,200
- Annual tax amount: $2,640
- Date on market: 7/30/2026
- Listing terms: Cash,Conventional,New Loan
- Road surface type: Paved
Estimated market value
$932,300
$886,000 - $979,000
$3,109/mo
Price history
| Date | Event | Price |
|---|---|---|
| 10/5/2026 | Contingent | $975,000$405/sqft |
Source:  High Country AOR #263508 Report a problem High Country AOR #263508 Report a problem | ||
| 7/30/2026 | Listed for sale | $975,000+87.5%$405/sqft |
Source: High Country AOR #263508 Report a problem | ||
| 12/2/2015 | Sold | $520,000$216/sqft |
Source: Public Record Report a problem | ||
Public tax history
| Year | Property taxes | Tax assessment |
|---|---|---|
| 2025 | -- | $686,200 |
| 2024 | $2,628 | $686,200 |
| 2023 | $2,628 +0.9% | $686,200 |
| 2022 | $2,605 +27.2% | $686,200 +57.9% |
| 2021 | $2,049 | $434,600 |
| 2020 | $2,049 | $434,600 |
| 2019 | $2,049 | $434,600 |
| 2018 | $2,049 +11.9% | $434,600 |
| 2017 | $1,831 +10.5% | $434,600 -10.4% |
| 2013 | $1,658 | $484,800 |
| 2012 | -- | $484,800 |
| 2011 | -- | $484,800 |
| 2010 | -- | $484,800 |
Find assessor info on the county website
Monthly payment
Est. payment
Payment breakdown
Explore the cost of this home by adjusting the details. Changes won't be saved.Climate risks
Neighborhood: 28604
Nearby schools
Schools provided by the listing agent
- Elementary: Valle Crucis
- High: Watauga
Source: High Country AOR. This data may not be complete. We recommend contacting the local school district to confirm school assignments for this home.
- $818,2004 bd5 ba2.5k sqft287 Ridge Haven Pkwy #TOWNHOUSE R19A, Banner Elk, NC 28604Off Market
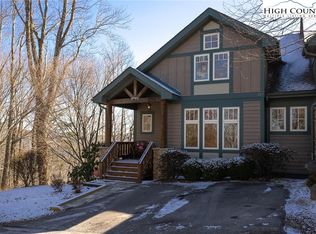
- $935,8004 bd4 ba2.4k sqft287 Ridge Haven Pkwy #R19-B, Banner Elk, NC 28604Off Market
- $887,7004 bd2 ba2.5k sqft329 Ridge Haven Pkwy #R22A, Banner Elk, NC 28604Off Market
- $908,0004 bd4 ba2.4k sqft329 Ridge Haven Pkwy #R22B, Banner Elk, NC 28604Off Market
Similar homes
- $847,5004 bd4 ba2.2k sqft141 Settlers Rest #B, Boone, NC 28607For Sale
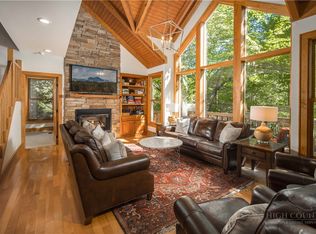 MLS ID #264545, Karen Barker. High Country AOR
 - $949,9003 bd3 ba2.2k sqft321 Grays Shadow Lane, Banner Elk, NC 28604For Sale
 MLS ID #263081, Nate Wright. High Country AOR
 - $997,5005 bd4 ba3.2k sqft391 Camelot Drive, Banner Elk, NC 28604For Sale
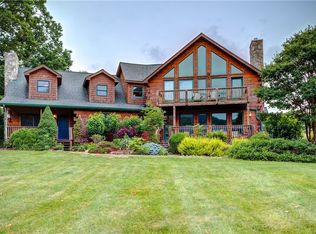 MLS ID #262831, Cindy Kovalcin. High Country AOR
 - $949,0003 bd4 ba2.3k sqft206 Creekside Farm Road, Banner Elk, NC 28604For Sale
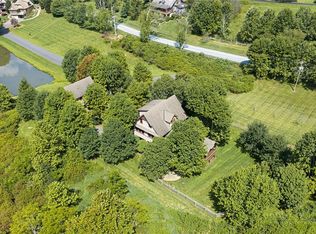 MLS ID #263968, Ronald Kent. High Country AOR
