Experience Beech Mountain living at its finest in this stunning home on 1.7 acres with multistate sunset views and the soothing sounds of Buckeye Creek that can be enjoyed from every room in the home. This turnkey retreat is sold fully furnished with luxury pieces and is short-term rental ready. The home features level-entry access with all essential rooms—including the primary suite—on the main floor for convenient single-level living. Inside, rustic charm meets modern elegance with vaulted ceilings, wood accents, and large windows that frame the mountain and creek views. The gourmet kitchen includes granite countertops, high-end appliances and a custom live-edge wood counter. Three fireplaces—one in the main living area, one in the lower-level recreation room and one outside—add warmth and ambiance throughout. The downstairs rec room provides extra space for entertaining or relaxing. Outdoor living includes a private hot tub overlooking the creek, a covered stone patio and a stone fireplace ideal for cozy mountain evenings. Whether dining, entertaining or unwinding, the setting is unforgettable. On sought-after Beech Mountain, enjoy year-round activities like skiing, hiking, dining and more. Optional Beech Mountain Club membership offers access to golf, tennis, pickleball, a heated pool, fitness center and fine dining. This home blends luxury, privacy and income potential in one of the High Country’s scenic settings. Property runs road to road. Home is currently owned in a partnership. Listing is for 100% ownership BUT possible fractional ownership may be available. This home may qualify for a DSCR Loan. NO income verification, No employment verification and up to 40 year terms. See attachemnts for information.
For sale
$999,000
140 Spruce Hollow Road, Beech Mountain, NC 28604
4beds
3,503sqft
Single Family Residence
Built in 2009
1.72 Acres Lot
$944,200 Zestimate®
$285/sqft
$-- HOA
What's special
Gourmet kitchenCovered stone patioVaulted ceilingsHigh-end appliancesWood accentsLevel-entry accessGranite countertops
- 487 days
- 885
- 59
Zillow last checked:
Listing updated:
Listed by:
Tammra Granger (704)281-8820,
Premier Sotheby's International Realty- Banner Elk
Source: High Country AOR,MLS#: 255351 Originating MLS: High Country Association of Realtors Inc.
Originating MLS: High Country Association of Realtors Inc.Facts & features
Interior
Bedrooms & bathrooms
- Bedrooms: 4
- Bathrooms: 4
- Full bathrooms: 3
- 1/2 bathrooms: 1
Heating
- Electric, Fireplace(s), Heat Pump
Cooling
- Electric, Heat Pump, 2 Units, Attic Fan
Appliances
- Included: Dryer, Dishwasher, Electric Cooktop, Electric Water Heater, Microwave, Refrigerator, Tankless Water Heater, Washer
- Laundry: Washer Hookup, Dryer Hookup, Main Level
Features
- Furnished, Hot Tub/Spa, Vaulted Ceiling(s)
- Number of fireplaces: 2
- Fireplace features: Two, Other, See Remarks, Stone, Propane
- Furnished: Yes
Interior area
- Total structure area: 3,503
- Total interior livable area: 3,503 sqft
- Finished area above ground: 2,495
- Finished area below ground: 1,008
Video & virtual tour
Property
Parking
- Total spaces: 2
- Parking features: Driveway, Garage, Two Car Garage, Gravel, Private
- Garage spaces: 2
- Has uncovered spaces: Yes
Features
- Levels: Three Or More
- Stories: 3
- Patio & porch: Covered, Multiple, Patio, Stone
- Exterior features: Hot Tub/Spa, Gravel Driveway
- Has spa: Yes
- Spa features: Hot Tub
- Has view: Yes
- View description: Long Range, Mountain(s), Trees/Woods
- Waterfront features: Creek, Stream
Lot
- Size: 1.72 Acres
Details
- Parcel number: 1940737103000
- Zoning description: Residential
Construction
Type & style
- Home type: SingleFamily
- Architectural style: Mountain
- Property subtype: Single Family Residence
Materials
- Modular/Prefab, Stone, Wood Siding
- Foundation: Slab
- Roof: Architectural,Shingle
Condition
- Year built: 2009
Utilities & green energy
- Sewer: Public Sewer
- Water: Public
- Utilities for property: Cable Available
Community & HOA
Community
- Features: Club Membership Available, Dog Park, Fitness Center, Golf, Trails/Paths, Long Term Rental Allowed, Short Term Rental Allowed
- Subdivision: Crest Of Beech
HOA
- Has HOA: No
Location
- Region: Banner Elk
Financial & listing details
- Price per square foot: $285/sqft
- Annual tax amount: $6,748
- Date on market: 5/24/2025
- Listing terms: Cash,Conventional,New Loan
- Road surface type: Gravel
Estimated market value
$944,200
$897,000 - $991,000
$4,837/mo
Price history
| Date | Event | Price |
|---|---|---|
| 5/30/2026 | Price change | $999,000-9.1%$285/sqft |
Source:  Canopy MLS as distributed by MLS GRID #4263469 Report a problem Canopy MLS as distributed by MLS GRID #4263469 Report a problem | ||
| 4/10/2026 | Price change | $1,099,000-7.6%$314/sqft |
Source:  High Country AOR #255351 Report a problem High Country AOR #255351 Report a problem | ||
| 11/14/2025 | Price change | $1,189,000-8.5%$339/sqft |
Source: High Country AOR #255351 Report a problem | ||
| 8/8/2025 | Price change | $1,299,000-2.5%$371/sqft |
Source: High Country AOR #255351 Report a problem | ||
| 5/24/2025 | Listed for sale | $1,332,300$380/sqft |
Source: High Country AOR #255351 Report a problem | ||
Public tax history
Tax history is unavailable.
Monthly payment
Est. payment
Payment breakdown
Explore the cost of this home by adjusting the details. Changes won't be saved.Climate risks
Neighborhood: 28604
Nearby schools
Schools provided by the listing agent
- Elementary: Valle Crucis
- High: Watauga
Source: High Country AOR. This data may not be complete. We recommend contacting the local school district to confirm school assignments for this home.

Similar homes
- $985,0002 bd2 ba2.4k sqft107 Woodridge Rd + 4.6 acres, Beech Mountain, NC 28604For Sale
 MLS ID #262344, Debbie Canady. High Country AOR
 - $925,0005 bd5 ba3.1k sqft167 Rhododendron Drive, Beech Mountain, NC 28604For Sale
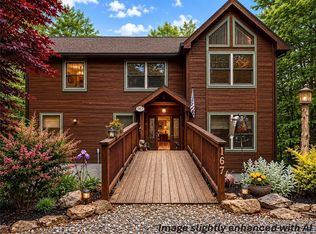 MLS ID #260121, Kira Turner. High Country AOR
 - $599,0004 bd3 ba1.8k sqft319 Pinnacle Ridge Road, Beech Mountain, NC 28604For Sale
 MLS ID #264457, Katherine Garrett. High Country AOR
 - $949,0003 bd4 ba2.3k sqft206 Creekside Farm Road, Banner Elk, NC 28604For Sale
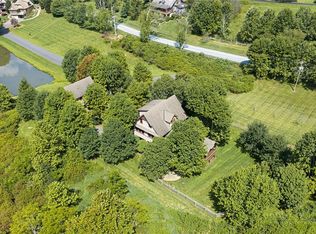 MLS ID #263968, Ronald Kent. High Country AOR
