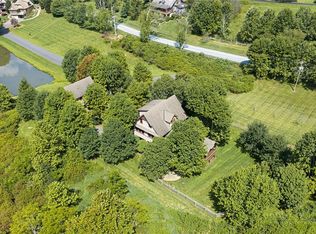
Beautiful CertainTeed Cedarmil siding one owner home with Anderson windows built by Tony Catoe WITH NEWLY ENHANCED VIEWS FROM BOTH DECKS. Property encompasses over 5 acres so tree trimming is easy. ORIGINAL HOME PLAN WAS FOR 3 BR - OWNER COMBINED SPACES FOR A LARGER FAMILY ROOM BUT EASY CONVERSION TO 3 BR plus the loft with sleeping space. Final survey and certificate of occupancy was issued in 2008. Homesite plus acreage below the home total approximately 5 acres. The oversized double car garage is not heated. A social level Beech Mountain Club membership is current; if buyer is interested in becoming a member additional new member and sports level upgrade would have to be paid. See information in Documents, but the change in the new member fee from $25,000 to $35,000 has been extended to September 1st. The home is beautifully and fully furnished with upper end furnishings, inside and on the upper deck and includes most wall art, kitchenware and miscellaneous items buyer may wish to keep. The main level has an open concept kitchen with walk in pantry, dining, living area, including an appliance garage in the kitchen. The primary bedroom with large walk in closet and full bath, which has heated floors, a refrigerator and a coffee bar behind the appliance garage, are also on this level. The loft could easily accommodate sleeping quarters and there is a pull out sofa/sleeper and stowaway bed there. The family room downstairs has a Lopi Berkshire Direct Vent propane heater. The home is equipped with central heat and air, currently has DirecTV and Skybest services for tv and internet, A1 Pest Control is on a quarterly maintenance schedule and a 1000 gallon propane tank services the furnace, stove, grill and fireplace. The crawlspace is encapsulated with a dehumidifier. Electricity averages between $65-$110 depending on the season and water/sewer/trash pickup is $136.64/mo. Located between the 17th tee of the Beech Mountain Club Golf Course and the Beech Mountain Club Recreation Area, in a less densely populated area, it is quiet and lots of people walk to Lake Coffey and the recreation center where fitness, pickleball, tennis, a cafe and pavilion, as well as administrative office, media room and social room with kitchen are located. A buyer would be well advised to sign up for the one hour tour of the three campuses which make up the Beech Mountain Club to realize just how inclusive it is throughout the year. In addition, this area is not far from Beech Mountain Resort, an all season resort featuring winter sports as well as summer mountain biking and concerts. With hiking trails off of the 67 miles of road within Beech Mountain, there is always an outdoor adventure waiting for you. Other businesses on the mountain offer restaurants, concerts, a general mercantile, marketplace, putt putt golf and hotels. Events range from an annual kite festival to the Autumn at Oz event returning this year. Buckeye Recreation Center is a must for those that may not need all the golf/pool/dining amenities offered at the Club. Indoor and outdoor tennis, pickleball, summer children's camp, basketball, fitness and areas to rent for occasions as well as a playground and walking path above Buckeye Lake are all available at a low cost, whether a it is a daily rate or you want to join the Center for reasonable fees.
For sale
Price cut: $10K (8/31)
$985,000
107 Woodridge Rd + 4.6 acres, Beech Mountain, NC 28604
2beds
2,488sqft
Single Family Residence
Built in 2007
5.01 Acres Lot
$925,000 Zestimate®
$396/sqft
$-- HOA
What's special
Walk in pantryLoft with sleeping spaceOversized double car garageAnderson windowsCentral heat and airCertainteed cedarmil sidingOpen concept kitchen
- 111 days
- 1,034
- 79
Zillow last checked:
Listing updated:
Listed by:
Debbie Canady (828)387-6357,
Superlative Realty Services,
Pilar Halstead 561-598-9252,
Superlative Realty Services
Source: High Country AOR,MLS#: 262344 Originating MLS: High Country Association of Realtors Inc.
Originating MLS: High Country Association of Realtors Inc.Facts & features
Interior
Bedrooms & bathrooms
- Bedrooms: 2
- Bathrooms: 2
- Full bathrooms: 2
Heating
- Forced Air, Propane, Other, See Remarks
Cooling
- Central Air, Electric, 1 Unit
Appliances
- Included: Built-In Oven, Dryer, Dishwasher, Exhaust Fan, Electric Water Heater, Disposal, Gas Range, Microwave, Refrigerator, Washer
- Laundry: In Basement
Features
- Cathedral Ceiling(s), Furnished
- Windows: Double Pane Windows, Screens
- Basement: Crawl Space,Finished,Interior Entry
- Number of fireplaces: 2
- Fireplace features: Two, Gas, Vented
- Furnished: Yes
Interior area
- Total structure area: 2,488
- Total interior livable area: 2,488 sqft
- Finished area above ground: 1,670
- Finished area below ground: 818
Property
Parking
- Total spaces: 2
- Parking features: Driveway, Garage, Two Car Garage, Gravel, Private
- Garage spaces: 2
- Has uncovered spaces: Yes
Features
- Levels: Three Or More
- Stories: 3
- Patio & porch: Covered, Multiple
- Exterior features: Gravel Driveway
- Pool features: Community
- Has view: Yes
- View description: Long Range, Mountain(s)
Lot
- Size: 5.01 Acres
Details
- Parcel number: 1950078535000
- Zoning description: Residential
Construction
Type & style
- Home type: SingleFamily
- Architectural style: Traditional
- Property subtype: Single Family Residence
Materials
- Other, See Remarks, Wood Frame
- Foundation: Basement, Slab
- Roof: Architectural,Shingle
Condition
- Year built: 2007
Utilities & green energy
- Sewer: Public Sewer
- Water: Public
- Utilities for property: Cable Available, High Speed Internet Available
Community & HOA
Community
- Features: Club Membership Available, Dog Park, Fitness Center, Golf, Lake, Pickleball, Pool, Skiing, Tennis Court(s), Trails/Paths, Long Term Rental Allowed, Short Term Rental Allowed
- Security: Radon Mitigation System
- Subdivision: CreekRidge
HOA
- Has HOA: No
Location
- Region: Banner Elk
Financial & listing details
- Price per square foot: $396/sqft
- Tax assessed value: $576,900
- Annual tax amount: $5,999
- Date on market: 5/30/2026
- Listing terms: Cash,Conventional,New Loan
- Road surface type: Gravel
Estimated market value
$925,000
$879,000 - $971,000
$3,863/mo
Price history
| Date | Event | Price |
|---|---|---|
| 8/31/2026 | Price change | $985,000-1%$396/sqft |
Source:  High Country AOR #262344 Report a problem High Country AOR #262344 Report a problem | ||
| 7/10/2026 | Price change | $995,000-5.2%$400/sqft |
Source: High Country AOR #262344 Report a problem | ||
| 6/3/2026 | Listed for sale | $1,050,000$422/sqft |
Source: High Country AOR #262344 Report a problem | ||
Public tax history
| Year | Property taxes | Tax assessment |
|---|---|---|
| 2025 | -- | $576,900 |
| 2024 | $1,937 | $576,900 |
| 2023 | $1,937 +1.2% | $576,900 |
| 2022 | $1,915 +43.1% | $576,900 +84.8% |
| 2021 | $1,338 | $312,100 |
| 2020 | $1,338 | $312,100 |
| 2019 | $1,338 | $312,100 |
| 2018 | $1,338 +13.2% | $312,100 |
| 2017 | $1,182 +11.8% | $312,100 -15.9% |
| 2013 | $1,057 | $371,300 |
| 2012 | -- | $371,300 |
| 2011 | -- | $371,300 |
| 2010 | -- | $371,300 |
Find assessor info on the county website
Monthly payment
Est. payment
Payment breakdown
Explore the cost of this home by adjusting the details. Changes won't be saved.Climate risks
Neighborhood: 28604
Nearby schools
Schools provided by the listing agent
- Elementary: Valle Crucis
- High: Watauga
Source: High Country AOR. This data may not be complete. We recommend contacting the local school district to confirm school assignments for this home.
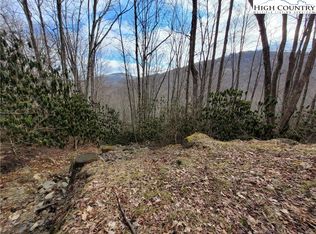
Similar homes
- $999,0004 bd4 ba3.5k sqft140 Spruce Hollow Road, Beech Mountain, NC 28604For Sale
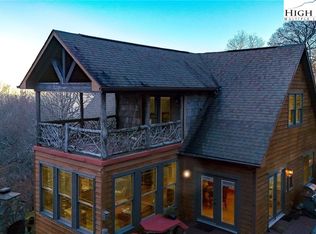 MLS ID #255351, Tammra Granger. High Country AOR
 - $999,9993 bd3 ba2.2k sqft321 Grays Shadow Lane, Banner Elk, NC 28604For Sale
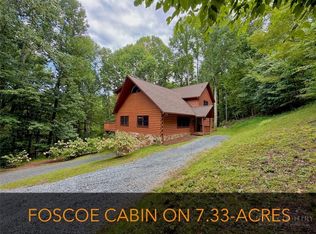 MLS ID #263081, Nate Wright. High Country AOR
 - $997,5005 bd4 ba3.2k sqft391 Camelot Drive, Banner Elk, NC 28604For Sale
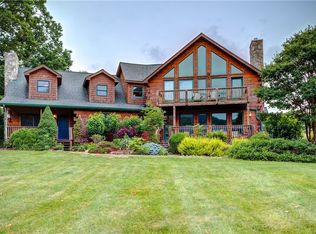 MLS ID #262831, Cindy Kovalcin. High Country AOR
 - $949,0003 bd4 ba2.3k sqft206 Creekside Farm Road, Banner Elk, NC 28604For Sale
 MLS ID #263968, Ronald Kent. High Country AOR
